
16 Raleigh StreetCammeray NSW 2062
Property Details for 16 Raleigh St, Cammeray
16 Raleigh St, Cammeray is a 3 bedroom, 4 bathroom House. The property has a land size of 213m2. While the property is not currently for sale or for rent, it was last sold in February 2025.
Last Listing description (June 2025)
Stylishly reimagined for contemporary living, this three bedroom, plus study, double fronted semi-detached home basks in a perfect north to rear aspect from arguably the most convenient cul-de-sac in Cammeray.
After undergoing renovations comparable to a full rebuild, 16 Raleigh Street still retains its idyllic cottage frontage in keeping with the picturesque tree-lined streetscape of character homes. Inside, clean lines combine with sleek fixtures to create a low-maintenance urban retreat perfect for modern family life. Grounded in Spotted Gum timber flooring, a series of skylights filter natural light inward at every opportunity. High ceilings are outlined by shadow line detailing and a crisp uplifting colour palette continues throughout.
Suited to the entertainer, the quality kitchen is centred around a social island bench fitted with a Bosch induction cooktop. Presenting two inviting living areas, there is a lounge room upon entry and a relaxed open-plan everyday living room connecting to the north facing Travertine terrace and secure level lawn.
Accommodation comprises of three bedrooms, two with private ensuites plus a study. Each bathroom is beautifully finished and most feature ceiling mounted shower heads, the family bathroom boasts a luxe freestanding bathtub. Offering much more than meets the eye, features of special appeal include endless built in robes, ducted air conditioning, a gas bayonet and elegant window dressings.
Live a lifestyle to be envied with a selection of Cammeray's best cafes on your doorstep and delight in the vibrant village vibe of this central yet leafy location. Walk to absolutely everything; restaurants, bars, shops, city buses and popular Cammeray Public School are all footsteps away.
- Timber framed decorative fireplace in the lounge room
- A series of stylish pendants define each space
- Streamlined design featuring clever cavity doors
- Spacious, open plan and north facing at the rear
- Quality Bosch appliances in the deluxe kitchen
- Double sink, ceiling mounted exhaust above island
- Living and dining effortless interact with kitchen
- Two beds upstairs plus study, guest room on entry level
- Master bed with north facing balcony and ensuite
- Endless built-in robes, bed two also with ensuite
- Spa bath and double vanity in the master ensuite
- Walk-in shower and luxe bath in main bathroom
- Combined laundry and 4th bathroom, vast storage
- Private BBQ patio and level north facing lawn
- Ducted air-con and gas bayonet
- 100m to Maggio's caf and bakery
- Neighboured by celebrated restaurants on Miller St
- 100m to bus stop, 130m to Cammeray Public School
- Travel into the city centre in less than 10 minutes
- Close to Golf Courses and foreshore walking trails
* All information contained herein is gathered from sources we consider to be reliable, however we cannot guarantee or give any warranty to the information provided.
Looking for a home loan?
Contact Loan Market's Matt Clayton, our preferred broker. He doesn't work for the banks, he works for you. Call him on 0414 877 333 or visit https://broker.loanmarket.com.au/lower-north-shore/
Property History for 16 Raleigh St, Cammeray, NSW 2062
- 26 Feb 2025Sold for $3,500,000
- 30 Jan 2025Listed for Sale Auction Guide $3,450,000

Recent sales nearby
See more recent sales nearby/assets/perm/kfs2hfn6fui6nmbj34pbisr3cm?signature=e8de763ac9900e00842f47af64a765ba21afba1a2f8eb9ef359c3811c3eb05ad) 0
0

/assets/perm/4ejczsn5xii6nhzvwnrpbihwju?signature=c34052283b7ee597b7ae13fd35b0b190f68255057a393902f4e49cdbf285db72) 0
0

/assets/perm/7dyd3ff6n4i6ndxeghtr376yri?signature=028cdff5798b978c6d80b89b75ee0abf55a701a59b746b312343bdcf0864d997) 0
0Similar properties For Sale nearby
See more properties for sale nearby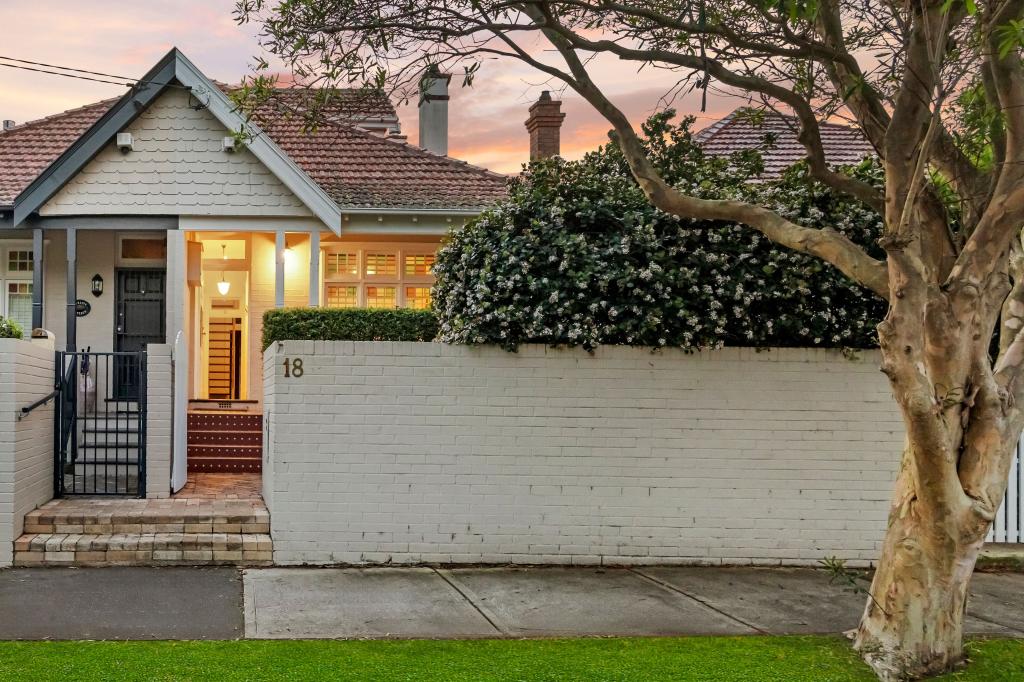 0
0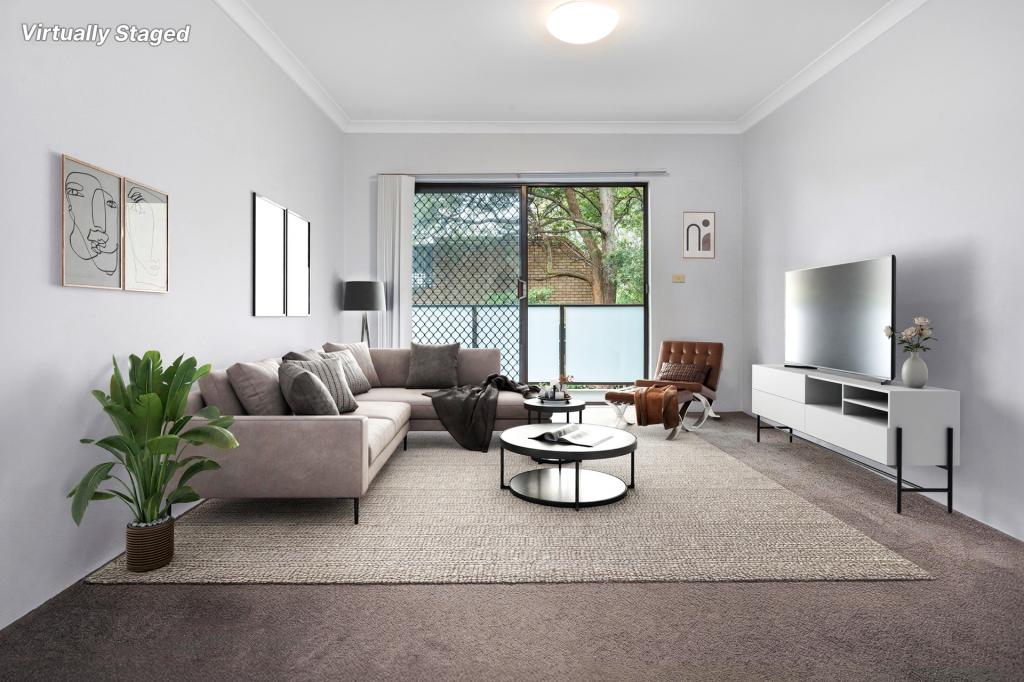 0
0

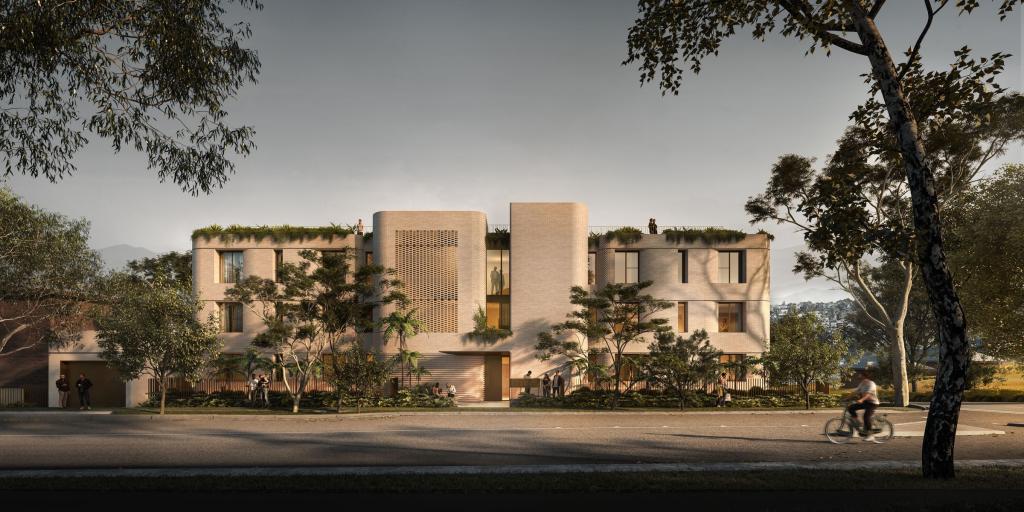 0
0Similar properties For Rent nearby
See more properties for rent nearby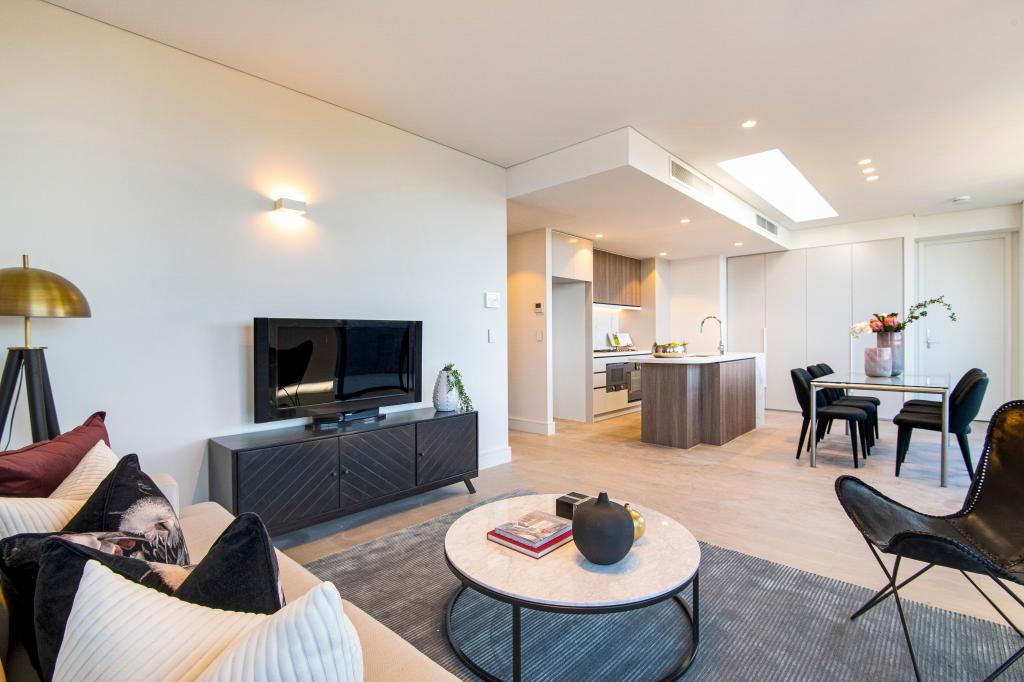 0
0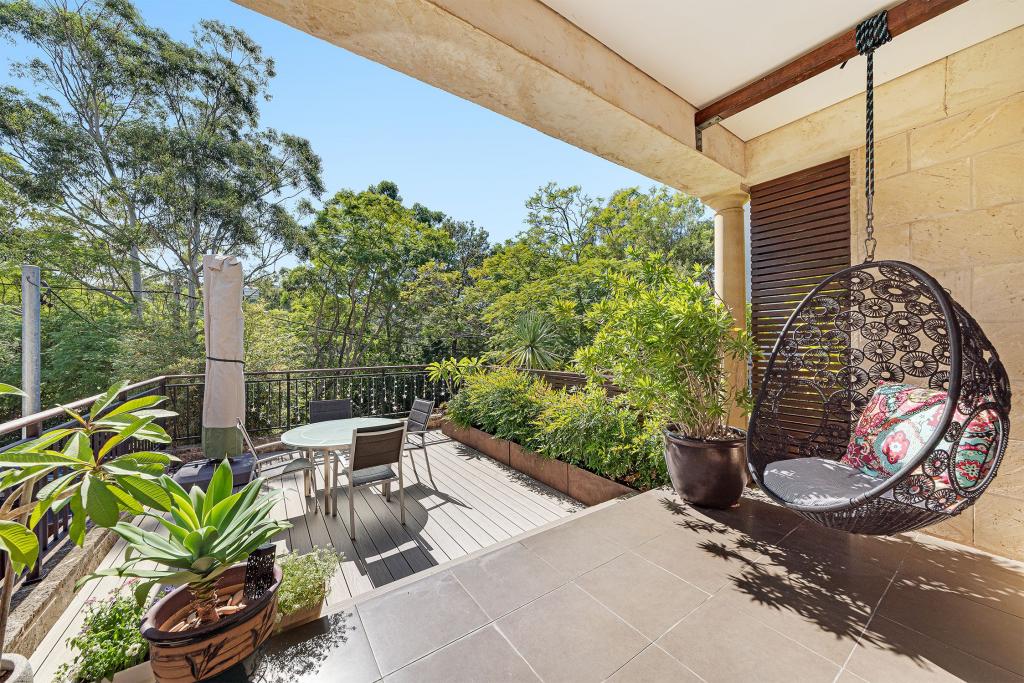 0
0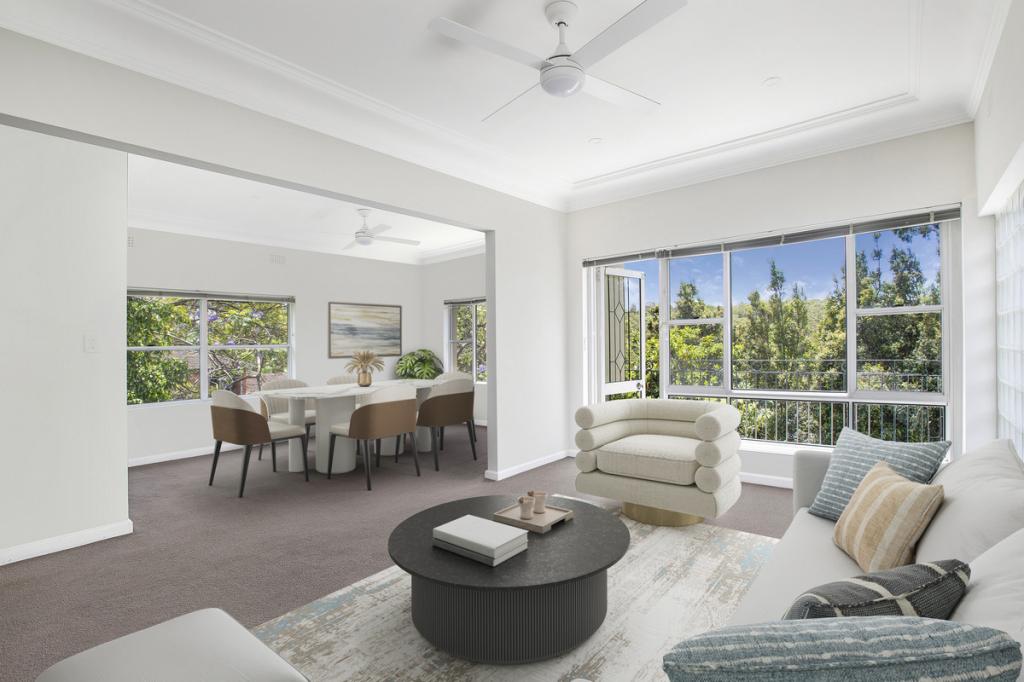 0
0

About Cammeray 2062
The size of Cammeray is approximately 1.6 square kilometres. There are 19 parks, covering nearly 25.2% of the total area. The population of Cammeray in 2016 was 7006 people. By 2021 the population was 7088 showing a population growth of 1.2% in the area during that time. The predominant age group in Cammeray is 30-39 years. Households in Cammeray are primarily childless couples and are likely to be repaying over $4000 per month on mortgage repayments. In general, people in Cammeray work in a professional occupation.In 2021, 57.20% of the homes in Cammeray were owner-occupied compared with 55.10% in 2016.
Cammeray has 4,125 properties. Over the last 5 years, Houses in Cammeray have seen a -9.92% decrease in median value, while Units have seen a 1.05% increase. As at 31 August 2026:
- The median value for Houses in Cammeray is $3,117,914 while the median value for Units is $1,306,666.
- Houses have a median rent of $1,750 while Units have a median rent of $760.
Suburb Insights for Cammeray 2062
Market Insights
Cammeray Trends for Houses
N/A
N/A
View TrendN/A
N/A
Cammeray Trends for Units
N/A
N/A
View TrendN/A
N/A
Neighbourhood Insights
© Copyright 2026. RP Data Pty Ltd trading as Cotality (Cotality). All rights reserved. No reproduction, distribution, or transmission of the copyrighted materials is permitted. The information is deemed reliable but not guaranteed.
While Cotality uses commercially reasonable efforts to ensure the Cotality Data is current, Cotality does not warrant the accuracy, currency or completeness of the Cotality Data and to the full extent permitted by law excludes all loss or damage howsoever arising (including through negligence) in connection with the Cotality Data.
This product uses cookies and other similar technologies to improve and customise your browsing experience, to tailor content and adverts, and for analytics and metrics regarding visitor usage on this product and other media. We may share cookie and analytics information with third parties for the purposes of advertising. By continuing to use our website, you consent to cookies being used. View our Privacy Policy here.
X
