
8 Caribou RoadCameron Park NSW 2285
Property Details for 8 Caribou Rd, Cameron Park
8 Caribou Rd, Cameron Park is a 5 bedroom, 4 bathroom House with 2 parking spaces and was built in 2003. The property has a land size of 700m2 and floor size of 310m2.This Property is currently listed for sale with TaylorHedley Property
Last Listing description (August 2026)
Live a life of large-scale comfort in this sprawling five-bedroom home, delivering huge room dimensions across a tri-level design that's ready to accommodate big families. It's a modern, ultra-spacious entertainer positioned within one of the friendliest pockets of Cameron Park.
Equal parts beauty and brains, the layout is packed with features. Three separate living zones include an open-plan domain anchored by the kitchen, a massive lounge room, and a lower-level family room while a covered rear entertaining area boasting a full kitchen, complete with oven and dishdrawer, proves outdoor living can be a daily reality. Five bedrooms (or four plus a study) are set away from the social zones, guaranteeing a good night's sleep, with the massive 7x4 master suite extends to a private balcony where sweeping district views take centre stage. Raising the bar further, four bathrooms include a main with spa bath, while a dedicated study nook, big laundry, abundant storage, air conditioning, double garage, plenty of driveway parking, private backyard and rooftop solar ensure nothing has been left to chance.
Positioned within the award-winning Northlakes Estate, this address is 600m from the local IGA and less than 3km from Cameron Park Plaza and Harrigan's Irish Pub. It also boasts quick access to the Hunter Expressway and Pacific Motorway, giving you a great head start when commuting. Newcastle CBD and Lake Macquarie can both be reached in well under 30 minutes for weekend adventures and watersports.
- Grandly scaled lifestyle home ideal for growing, established or blended families
- Three distinct living zones across three levels deliver exceptional versatility and space
- Spacious gas kitchen featuring modern appliances, generous prep areas, breakfast seating and abundant storage, including a walk-in pantry
- Huge covered rear deck with a full kitchen flows to a private lawn bordered by established greenery an everyday entertaining zone
- Four oversized bedrooms (including a king-sized master), all appointed with built-in storage
- Home office or fifth bedroom plus a dedicated study zone with built-in cabinetry
- Four bathrooms comfortably service the home, including a master ensuite, main bathroom with spa bath & downstairs bathroom adjacent to the rumpus
- Ducted and split-system air conditioning, plantation shutters, and internal access from the double garage
- Close to Pasterfield Sports Complex and its diverse range of outdoor activities
Council Rates $2,157 p/a approx.
Water Rates $852 p/a approx. (Excl usage)
Rental Appraisal $1,000 - $1,100 per week
Disclaimer:
We have obtained this property information from sources we believe to be reliable; however, we cannot guarantee its accuracy. Prospective buyers are advised to carry out their own investigations.
Property History for 8 Caribou Rd, Cameron Park, NSW 2285
- 03 Aug 2026Listed for Sale Contact Agent
- 06 Apr 2018Sold for $890,000
- 07 Mar 2018Listed for Sale Not Disclosed

Recent sales nearby
See more recent sales nearby/assets/perm/ulz6svhmqyi63m3yrp22g6fvcm?signature=1778420717a36693c864e261f6ef184f48237e9c8d503dc54fef854d09d0d164) 0
0
/assets/perm/rdwyyg73fui6te5vlvfkv5icw4?signature=7a4fcebc7d92beb99116f8be4bb4531111a504b901bee7f2ef0743ac5f801fcf) 0
0/assets/perm/hwh4hjxfmyi63dj74pzdso5fla?signature=45e7e78a1ce8a2524fb11f0c94b8dba7bb0563c76adbf368f8cbd98cd3cbf90f) 0
0Similar properties For Sale nearby
See more properties for sale nearby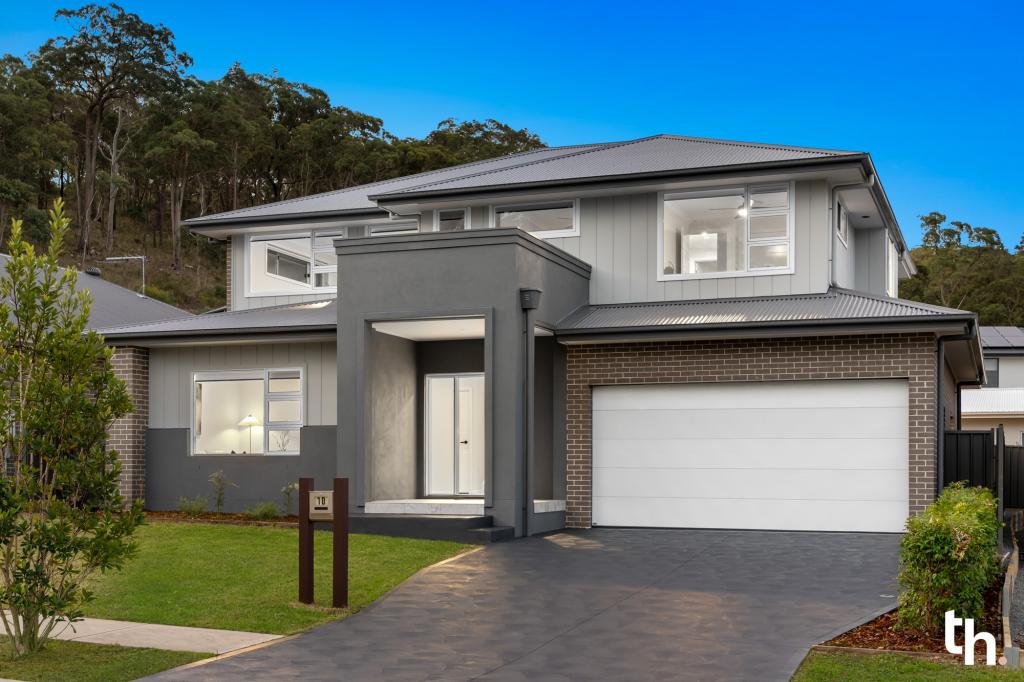 0
0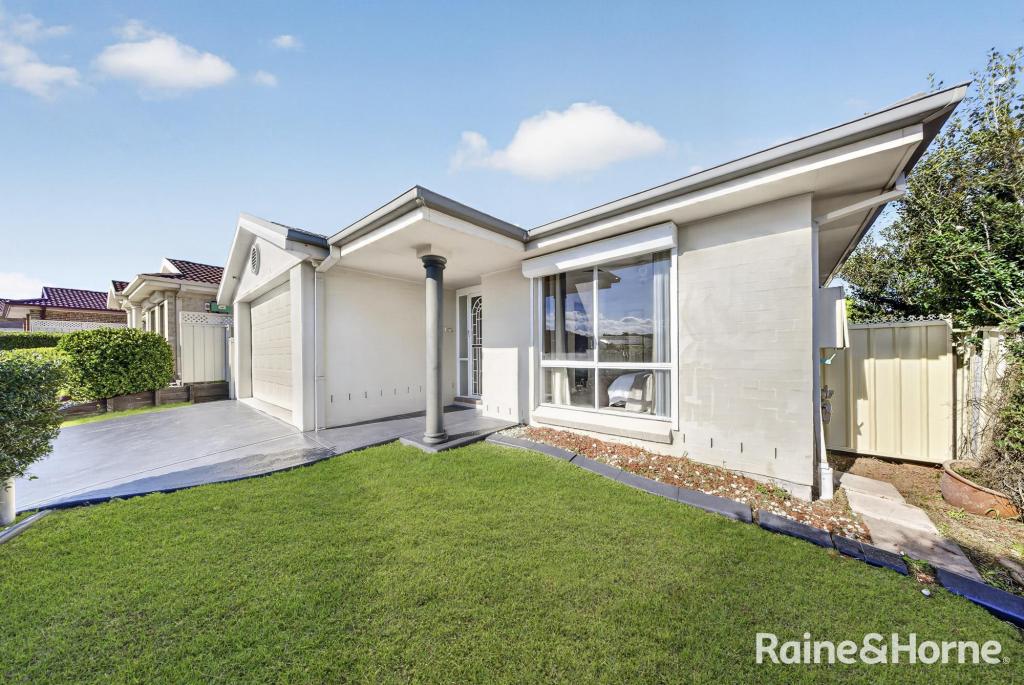 0
0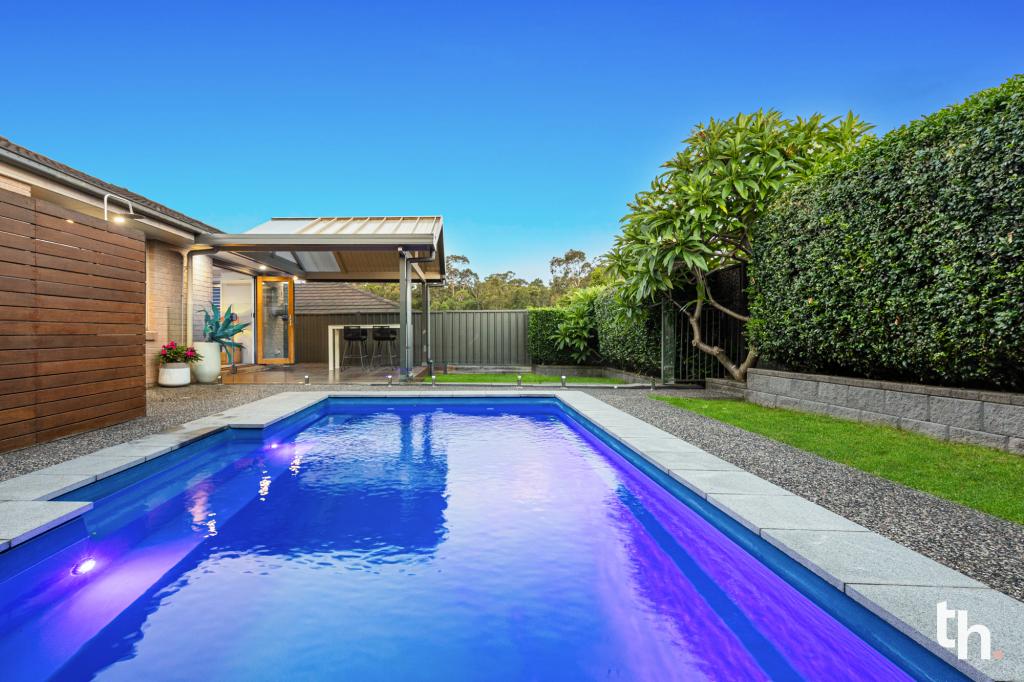 0
0Similar properties For Rent nearby
See more properties for rent nearby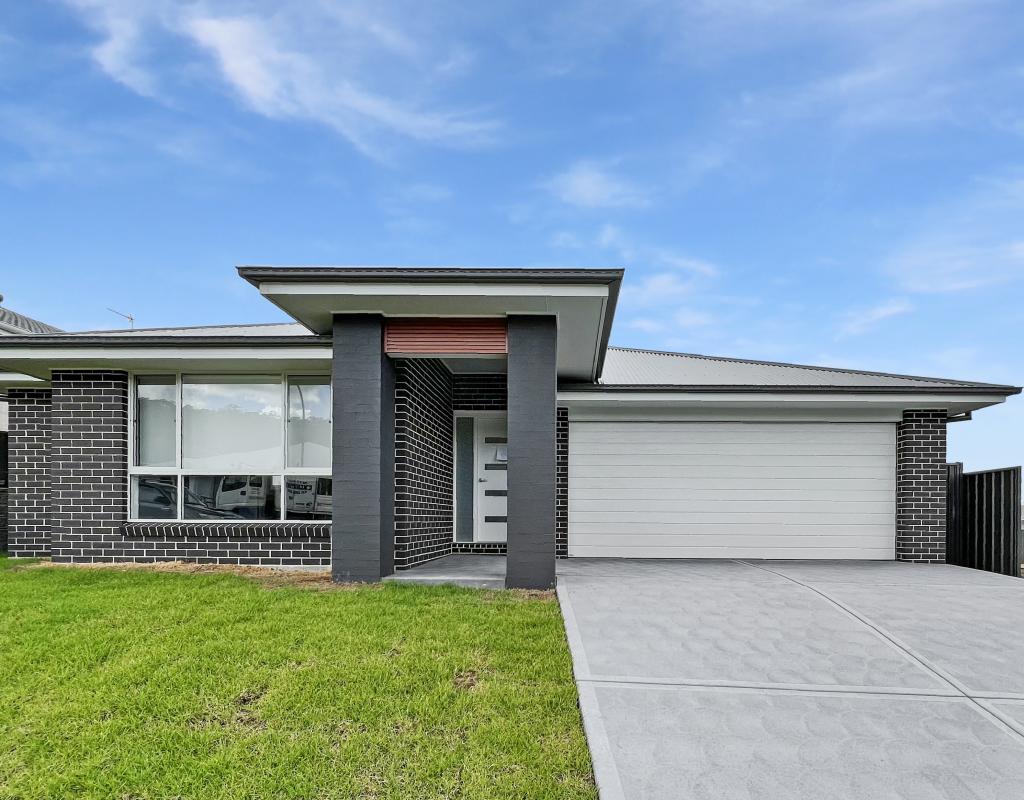 0
0
 0
0
 0
0
About Cameron Park 2285
The size of Cameron Park is approximately 11.5 square kilometres. There are 3 parks, covering nearly 1.0% of the total area. The population of Cameron Park in 2016 was 7995 people. By 2021 the population was 9977 showing a population growth of 24.8% in the area during that time. The predominant age group in Cameron Park is 0-9 years. Households in Cameron Park are primarily couples with children and are likely to be repaying $1800 - $2399 per month on mortgage repayments. In general, people in Cameron Park work in a professional occupation.In 2021, 76.60% of the homes in Cameron Park were owner-occupied compared with 76.30% in 2016.
Cameron Park has 4,481 properties. Over the last 5 years, Houses in Cameron Park have seen a 31.77% increase in median value, while Units have seen a 49.61% increase. As at 31 July 2026:
- The median value for Houses in Cameron Park is $1,049,843 while the median value for Units is $733,184.
- Houses have a median rent of $795 while Units have a median rent of $720.
Suburb Insights for Cameron Park 2285
Market Insights
Cameron Park Trends for Houses
N/A
N/A
View TrendN/A
N/A
Cameron Park Trends for Units
N/A
N/A
View TrendN/A
N/A
Neighbourhood Insights
© Copyright 2026. RP Data Pty Ltd trading as Cotality (Cotality). All rights reserved. No reproduction, distribution, or transmission of the copyrighted materials is permitted. The information is deemed reliable but not guaranteed.
While Cotality uses commercially reasonable efforts to ensure the Cotality Data is current, Cotality does not warrant the accuracy, currency or completeness of the Cotality Data and to the full extent permitted by law excludes all loss or damage howsoever arising (including through negligence) in connection with the Cotality Data.
This product uses cookies and other similar technologies to improve and customise your browsing experience, to tailor content and adverts, and for analytics and metrics regarding visitor usage on this product and other media. We may share cookie and analytics information with third parties for the purposes of advertising. By continuing to use our website, you consent to cookies being used. View our Privacy Policy here.
X
