
52 Wigeon ChaseCameron Park NSW 2285

Property Details for 52 Wigeon Ch, Cameron Park
52 Wigeon Ch, Cameron Park is a 5 bedroom, 2 bathroom House with 4 parking spaces and was built in 2015. The property has a land size of 1177m2 and floor size of 291m2. While the property is not currently for sale or for rent, it was last sold in March 2026. There are other 5 bedroom House sold in Cameron Park in the last 12 months.
Last Listing description (July 2026)
For exclusive access to River Realty VIP properties please join http://bit.ly/RiverVIPs today, or SMS 'RiverVIPS' to 0428 166 755.
The Agent Loves
"From the generous proportions to the multiple living zones and seamless alfresco flow, this home is designed for families who want space to spread out, come together, and enjoy the ease of modern living."
The Location
Cameron Park makes day-to-day living feel refreshingly simple. Set in Lake Macquarie's western growth corridor, it's brilliantly positioned with quick access to the M1and Hunter Expressway for smooth commutes to Newcastle, the beaches and the Hunter Valley. Enjoy the convenience of Cameron Park Plaza for groceries, essentials and coffee runs, plus fitness options close to home. Add nearby parks, sporting facilities and walking paths, and you've got a lifestyle that's equal parts practical and outdoorsy.
Glendale - 10 min (6.5km)
Newcastle - 24 min (19.7km)
Maitland - 24 min (26.3km)
The Snapshot
If you've been dreaming of a proper shed set-up (the kind that actually fits your life, not just a lawnmower), 52 Wigeon Chase delivers in a big way. With drive-through access from the double garage and two additional sheds, this is a property built for tradies, tinkerers, toy-collectors and "I'll just do it myself" weekenders. Think workshop space, lock-up storage rooms, and even a mezzanine level - plus loads of yard space around it all. It's the rare kind of practicality that genuinely changes day-to-day living.
The Home
Some homes make everyday life feel effortless, and this generous Eden Brae residence in Cameron Park is a perfect example. Built in 2015 and set on a substantial 1,177sqm parcel in the Northlakes Estate, it delivers the kind of scale families crave, with the bonus of serious space for toys, tools, and weekend projects.
Step inside via the oversized front entry, and you'll immediately notice the thoughtful design: 2.5m ceilings, a soaring 5.2m void above the staircase, and custom timber-and-wrought-iron balustrading that sets a polished tone. Downstairs is all about flexibility, with a dedicated media room, a separate study, and a light-filled open-plan living and dining zone that flows straight to the alfresco. The kitchen is the true hub, finished with Caesarstone benchtops, modern cabinetry, feature pendant lighting, a walk-in pantry, and quality stainless-steel appliances.
Indoor-outdoor living is where this property really shines. Wide sliding doors open to a large timber decked alfresco and BBQ area, complete with a matte-black ceiling fan, and stainless-steel wire balustrades for a clean, contemporary look. Beyond, the yard is beautifully established with landscaped gardens, raised veggie beds, rainwater tanks, a paved firepit zone and a water feature framed by privacy screens, plus a timber bridge leading you to the rear gardens and tranquil reserve outlook.
Upstairs, a spacious family retreat extends to a tiled balcony, creating an easy second living option. Accommodation includes five bedrooms in total, with built-in robes to four and a generous master suite downstairs featuring double doors, a walk-in robe, and a stylish ensuite. Both the ensuite and main bathroom mirror the home's modern aesthetic, finished with Caesarstone, twin vanities, and quality tiling.
For the tradie, hobbyist, or "we-need-more-storage" household, the infrastructure is next-level: a double garage with drive-through access to the additional steel-framed shed, plus a separate two-car Colorbond shed with workshop space, lock-up storage rooms, and a mezzanine level. Add 20 solar panels, ducted air conditioning and security cameras, and you've got a family-sized package that's equal parts polished and purposeful.
SMS 52Wig to 0428 166 755 for a link to the online property brochure.
Property History for 52 Wigeon Ch, Cameron Park, NSW 2285
- 13 Mar 2026Sold for $1,550,000
- 01 Feb 2026Listed for Sale $1,500,000 to $1,550,000
- 09 Aug 2023Sold for $1,350,000

Recent sales nearby
See more recent sales nearby/assets/perm/wbomxnwtjqi63c3yf46qifjihi?signature=afea4199b0eec61ad7f6ec4ce10eab7091bb660abd725dfeef7a028002631fc3) 0
0/assets/perm/rdwyyg73fui6te5vlvfkv5icw4?signature=7a4fcebc7d92beb99116f8be4bb4531111a504b901bee7f2ef0743ac5f801fcf) 0
0/assets/perm/hwh4hjxfmyi63dj74pzdso5fla?signature=45e7e78a1ce8a2524fb11f0c94b8dba7bb0563c76adbf368f8cbd98cd3cbf90f) 0
0Similar properties For Sale nearby
See more properties for sale nearby 0
0

 0
0 0
0

Similar properties For Rent nearby
See more properties for rent nearby 0
0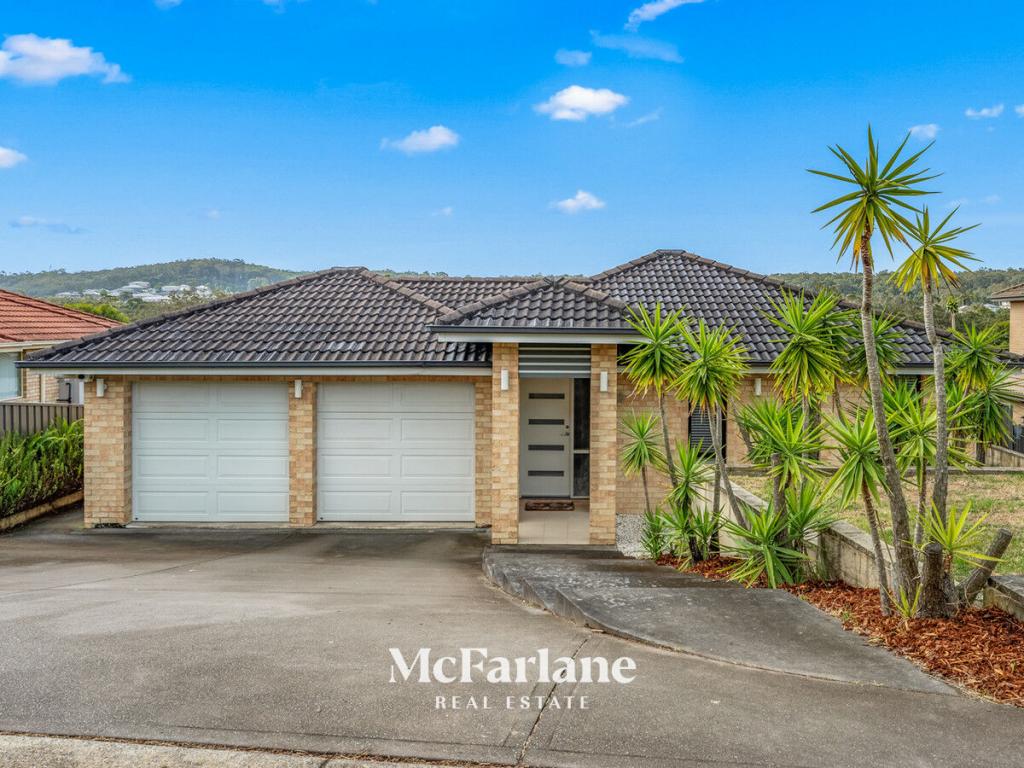 0
0
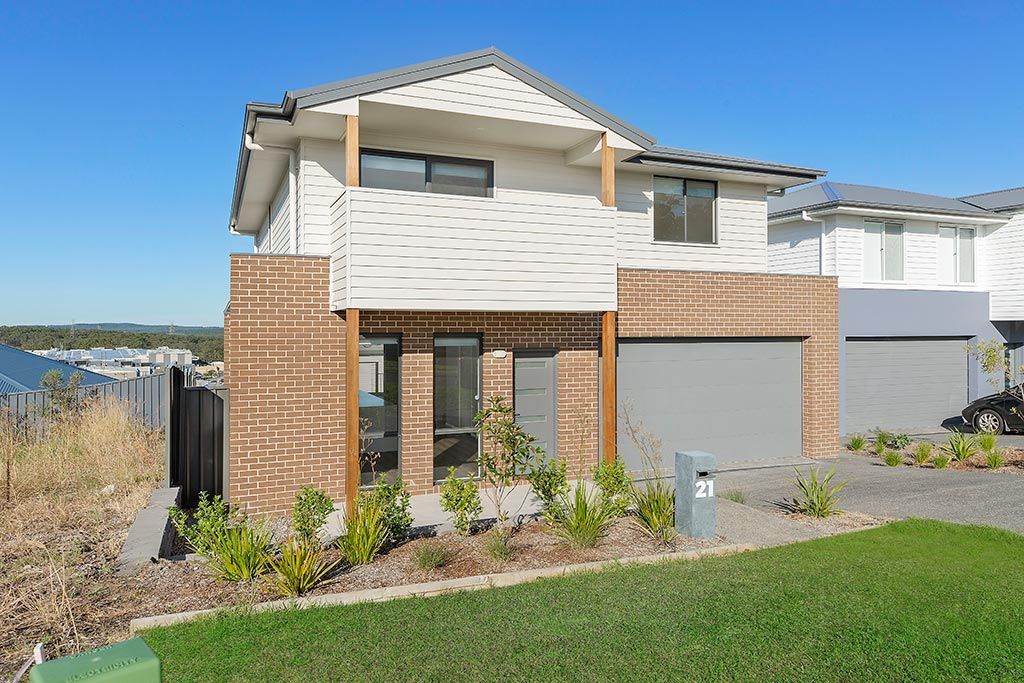 0
0
About Cameron Park 2285
The size of Cameron Park is approximately 11.5 square kilometres. There are 3 parks, covering nearly 1.0% of the total area. The population of Cameron Park in 2016 was 7995 people. By 2021 the population was 9977 showing a population growth of 24.8% in the area during that time. The predominant age group in Cameron Park is 0-9 years. Households in Cameron Park are primarily couples with children and are likely to be repaying $1800 - $2399 per month on mortgage repayments. In general, people in Cameron Park work in a professional occupation.In 2021, 76.60% of the homes in Cameron Park were owner-occupied compared with 76.30% in 2016.
Cameron Park has 4,485 properties. Over the last 5 years, Houses in Cameron Park have seen a 31.77% increase in median value, while Units have seen a 49.61% increase. As at 31 July 2026:
- The median value for Houses in Cameron Park is $1,049,843 while the median value for Units is $733,184.
- Houses have a median rent of $795 while Units have a median rent of $720.
Suburb Insights for Cameron Park 2285
Market Insights
Cameron Park Trends for Houses
N/A
N/A
View TrendN/A
N/A
Cameron Park Trends for Units
N/A
N/A
View TrendN/A
N/A
Neighbourhood Insights
© Copyright 2026. RP Data Pty Ltd trading as Cotality (Cotality). All rights reserved. No reproduction, distribution, or transmission of the copyrighted materials is permitted. The information is deemed reliable but not guaranteed.
While Cotality uses commercially reasonable efforts to ensure the Cotality Data is current, Cotality does not warrant the accuracy, currency or completeness of the Cotality Data and to the full extent permitted by law excludes all loss or damage howsoever arising (including through negligence) in connection with the Cotality Data.
This product uses cookies and other similar technologies to improve and customise your browsing experience, to tailor content and adverts, and for analytics and metrics regarding visitor usage on this product and other media. We may share cookie and analytics information with third parties for the purposes of advertising. By continuing to use our website, you consent to cookies being used. View our Privacy Policy here.
X
