
36/102 Northridge DriveCameron Park NSW 2285
Property Details for 36/102 Northridge Dr, Cameron Park
36/102 Northridge Dr, Cameron Park is a 3 bedroom, 2 bathroom Townhouse with 4 parking spaces.
Last Listing description (March 2021)
The Opal Design
Unit 36 utilises Alights popular Opal design; a Townhome purpose-built with the modern Australian family in mind, with three bedrooms, two bathrooms, a garage and additional carport set over two floors, with generous outdoor entertaining space perfect for the Australian Summer.
A feature glass entryway on the ground floor welcomes residents through via a private courtyard to the homes ground floor. The intelligent layout of the kitchen/living/dining areas seamlessly blends an enormous open-plan living room, dedicated dining area, ample under-staircase storage, laundry and powder room, together with a modern designer kitchen.
Specifically designed for entertaining, the kitchen comes with 60mm island entertaining bar, overhead feature pendant light, gas cooktops and stylish European appliances. The Opals downstairs living area also opens onto a spacious outdoor terrace, with room for ample seating and barbecue facilities. Upstairs, residents find two generously sized bedrooms with built-in robes, bathroom with bath, plus a stunning master bedroom with ensuite.
Colour Schemes
Allowing buyers to cater their new Townhome to their personal taste, Unit 36 is available in a choice of three internal colour schemes: Light, Medium or Dark.
The Light colour scheme includes Essastone calcite benchtops, Nordic oak laminated floorboards and white matt tiling, with cloud tone carpeting and elegant stone-grey finishes. The Medium scheme is slightly warmer, with Essastone chalkstone bench tops, tawny oak laminated floorboards, stylish charcoal matt tiling and oak carpeting. The Dark scheme offers a less traditional, hyper-modern aesthetic, with Luna white quantum quartz benchtops, mystic oak laminated floorboards, grey matt tiles, charcoal carpeting and polar white sheen, with cinder finishes for contrast and depth.
Everything a Family Needs Nearby
An ideal location to raise a family, Alight offers not only luxurious modern Townhomes but access to an easy, well-connected lifestyle. Within just a ten-minute drive, residents are connected to no less than 12 schools, including Edgeworth Heights and West Wallsend High School. School-age kids also enjoy an abundance of play areas nearby, including playgrounds, outdoor gyms, nature reserves and picnic areas, sport fields and running tracks, netball courts and even a skate park
For parents, a shopping centre, Woolworths, Harrigans Irish Pub and cafs are already under construction directly within Cameron Grove Estate. Whats more, the morning commute is a breeze, with Alight situated just a 30-minute drive from Newcastle and a five-minute drive from the Hunter Expressway, plus enjoying close connections to major commuting routes within a ten minute drive.
***CALL US NOW TO LEARN MORE ABOUT OUR EXCITING VILLAGE GREEN RELEASE***
Images show a typical Opal townhome design - The Opal Display Home is NOW OPEN!! Call us now to book your private inspection on 02 4955 4820.
Property History for 36/102 Northridge Dr, Cameron Park, NSW 2285
- 08 Mar 2021Listed for Sale RESERVED

Recent sales nearby
See more recent sales nearby/assets/perm/cneifmqfeei6vfq4guu3szl2um?signature=66b7842c7b99ec360a58d80809533c9f67b9eceeb98a3081545b0fef4519b934) 0
0

/assets/perm/mvhdvc3s2ui65boei5pczzlhju?signature=56ae5f5ff2aa327c5ed37489bc644f72617a726f4608b03e3f76e6ead3ef50b8) 0
0
Similar properties For Sale nearby
See more properties for sale nearby 0
0 0
0

 0
0Similar properties For Rent nearby
See more properties for rent nearby 0
0
 0
0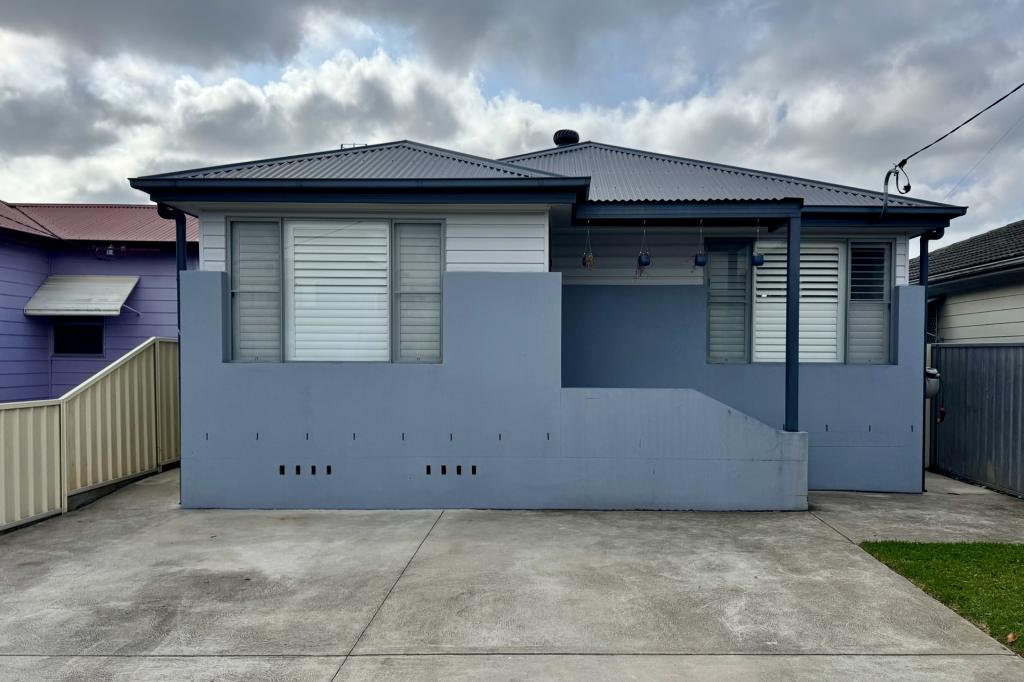 0
0
About Cameron Park 2285
The size of Cameron Park is approximately 11.5 square kilometres. There are 3 parks, covering nearly 1.0% of the total area. The population of Cameron Park in 2016 was 7995 people. By 2021 the population was 9977 showing a population growth of 24.8% in the area during that time. The predominant age group in Cameron Park is 0-9 years. Households in Cameron Park are primarily couples with children and are likely to be repaying $1800 - $2399 per month on mortgage repayments. In general, people in Cameron Park work in a professional occupation.In 2021, 76.60% of the homes in Cameron Park were owner-occupied compared with 76.30% in 2016.
Cameron Park has 4,485 properties. Over the last 5 years, Houses in Cameron Park have seen a 28.08% increase in median value, while Units have seen a 57.63% increase. As at 31 August 2026:
- The median value for Houses in Cameron Park is $1,039,756 while the median value for Units is $759,856.
- Houses have a median rent of $800 while Units have a median rent of $735.
Suburb Insights for Cameron Park 2285
Market Insights
Cameron Park Trends for Houses
N/A
N/A
View TrendN/A
N/A
Cameron Park Trends for Units
N/A
N/A
View TrendN/A
N/A
Neighbourhood Insights
© Copyright 2026. RP Data Pty Ltd trading as Cotality (Cotality). All rights reserved. No reproduction, distribution, or transmission of the copyrighted materials is permitted. The information is deemed reliable but not guaranteed.
While Cotality uses commercially reasonable efforts to ensure the Cotality Data is current, Cotality does not warrant the accuracy, currency or completeness of the Cotality Data and to the full extent permitted by law excludes all loss or damage howsoever arising (including through negligence) in connection with the Cotality Data.
This product uses cookies and other similar technologies to improve and customise your browsing experience, to tailor content and adverts, and for analytics and metrics regarding visitor usage on this product and other media. We may share cookie and analytics information with third parties for the purposes of advertising. By continuing to use our website, you consent to cookies being used. View our Privacy Policy here.
X
