
13 Breakwell RoadCameron Park NSW 2285

Property Details for 13 Breakwell Rd, Cameron Park
13 Breakwell Rd, Cameron Park is a 4 bedroom, 2 bathroom House with 2 parking spaces and was built in 2018. The property has a land size of 786m2 and floor size of 280m2. While the property is not currently for sale or for rent, it was last sold in June 2026. There are other 4 bedroom House sold in Cameron Park in the last 12 months.
Last Listing description (June 2026)
Built in 2019 to a bespoke design, 13 Breakwell Road is not your average family home — it's a statement. From the moment you arrive, the striking dark brick façade with natural stone feature banding, timber-look garage door and sleek contemporary lines signal something special lies within.
At the heart of the home is a breathtaking open-plan kitchen, living and dining space where no expense has been spared. The chef's kitchen is a masterclass in design, boasting two-toned black and timber joinery, dramatic 40mm marble-look stone benchtops, a sprawling waterfall island with bar seating for four, and premium stainless appliances. A linear pendant light anchors the space with effortless sophistication.
The open-plan living and dining area flows seamlessly through wide sliding doors onto a covered elevated alfresco deck — and the view will stop you in your tracks. Below, your private resort awaits: a stunning full-length pool with Egyptian limestone paving, a dedicated pool terrace with outdoor seating, and a lower-level alfresco retreat complete with built-in timber bench seat. Whether you're entertaining a crowd or soaking up a quiet afternoon, this backyard delivers.
Inside, three generous living zones cater to every member of the family. The expansive main living and dining room sits alongside a separate media room — perfect for movie nights — while the upper family lounge provides a more intimate retreat space. Every bedroom features plush carpet, ceiling fans and plantation shutters, with the master suite offering a true sanctuary complete with walk-in robe and a hotel-worthy ensuite featuring dual vanities, twin shower heads, a freestanding soaker bath and floor-to-ceiling marble-look tiles. A second stylish bathroom with bath and glass-framed shower serves the remaining bedrooms with equal finesse.
Thoughtfully designed for modern families, the home also includes a flexible fourth bedroom currently set up as a dual home office/study — ideal for those working from home. A double lock-up garage, additional lower-level storage and double side access ideal for boat/caravan/trailer complete this exceptional package.
Property highlights
- Custom-designed & built in 2019 & immaculately kept since then
- Three generous & separate internal living areas
- Show-stopping gourmet kitchen with 40mm stone waterfall island
- Full-length resort-worthy pool with Egyptian limestone paving
- Adjacent entertaining deck for pool-side hosting
- Elevated covered alfresco with views over nearby ranges
- Four bedrooms, all with fans & plantation shutters
- Master ensuite with freestanding bath & dual vanities
- Separate media room with plush carpet
- Flexible 4th bedroom / dual home office
- Over sized double lock-up garage
- Lower-level storage room (3.8 x 6.0m)
- Minutes to Cameron Park Shopping Centre, Harrigan's Hotel & M1 access
- Convenient to schools & childcare, on the Bishop Tyrrell & Charlton College bus route
- Short drive to Lake Macquarie & Hunter Valley
Council Rates $2,547 p/a approx.
Water Rates $838 p/a approx. (Excl usage)
Rental Estimate; $1,000 per week.
Disclaimer:
We have obtained this property information from sources we believe to be reliable; however, we cannot guarantee its accuracy. Prospective buyers are advised to carry out their own investigations.
Property History for 13 Breakwell Rd, Cameron Park, NSW 2285
- 04 Jun 2026Listed for Sale Under Contract
- 04 Jun 2026Sold for $1,350,000
- 22 Oct 2019Sold for $885,000

Recent sales nearby
See more recent sales nearby
/assets/perm/2loisqf6kmi6nmxa6fzdt3g4em?signature=127236fe424c6152a7dfe2426a99a0a0fc3d2b588385ea0ee6647eff266732a2) 0
0
/assets/perm/lcafu3kghui65bm7vp475jo4zy?signature=12dcbb8a6d50842239903adfadfc47abcf893fc007c9c33fa06e3f2e5d78879e) 0
0

Similar properties For Sale nearby
See more properties for sale nearby 0
0 0
0 0
0

Similar properties For Rent nearby
See more properties for rent nearby
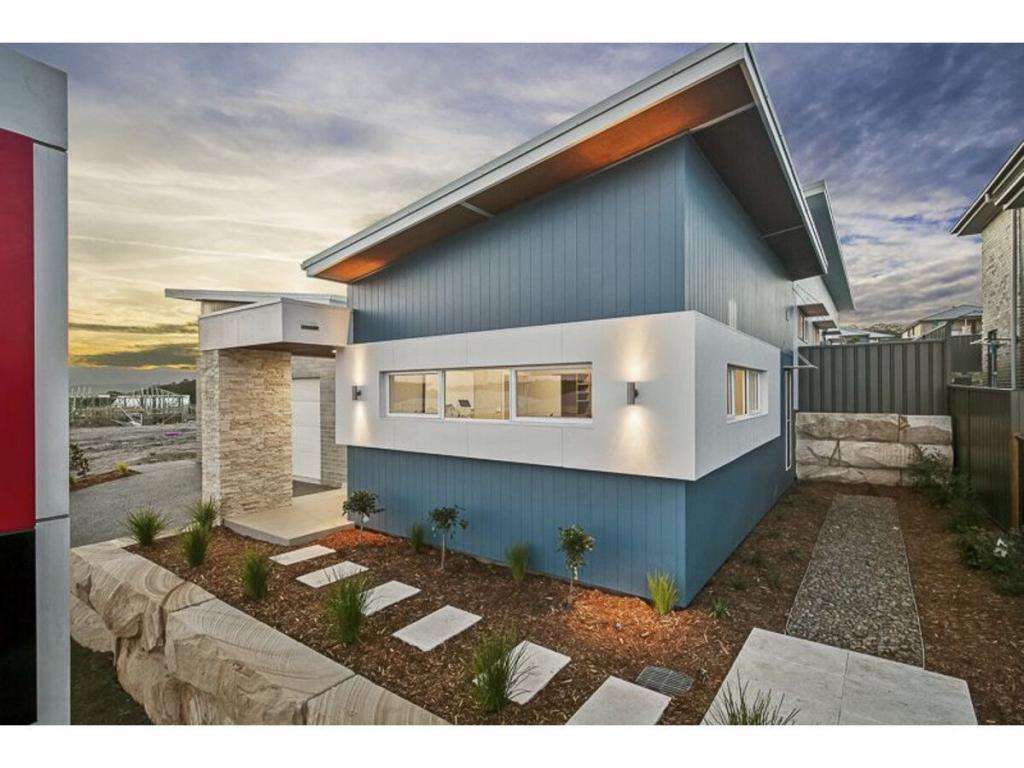 0
0
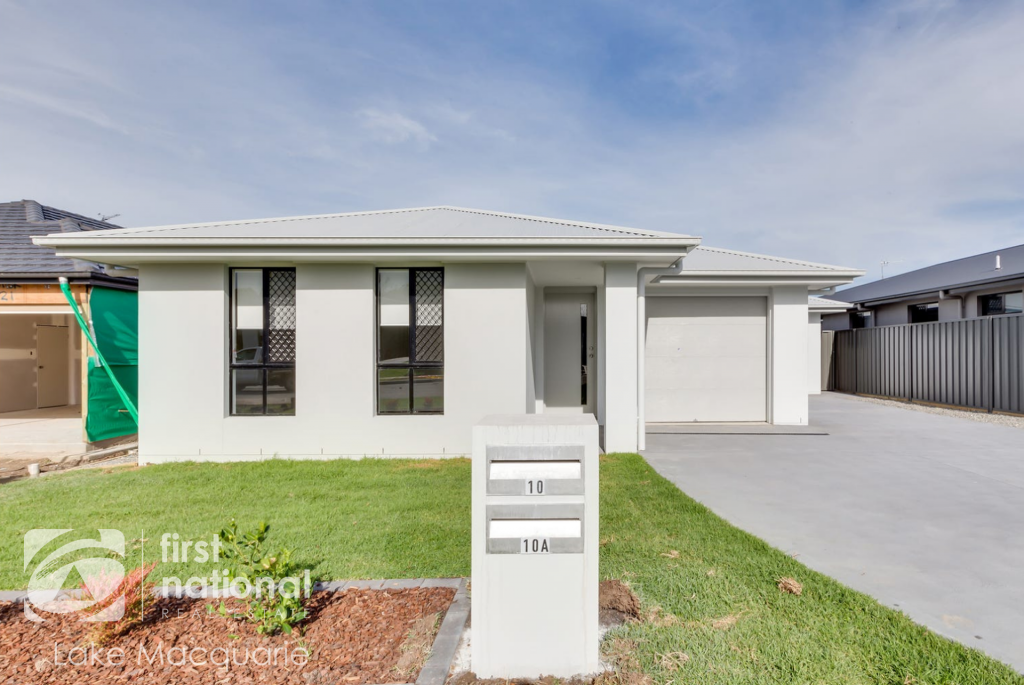 0
0
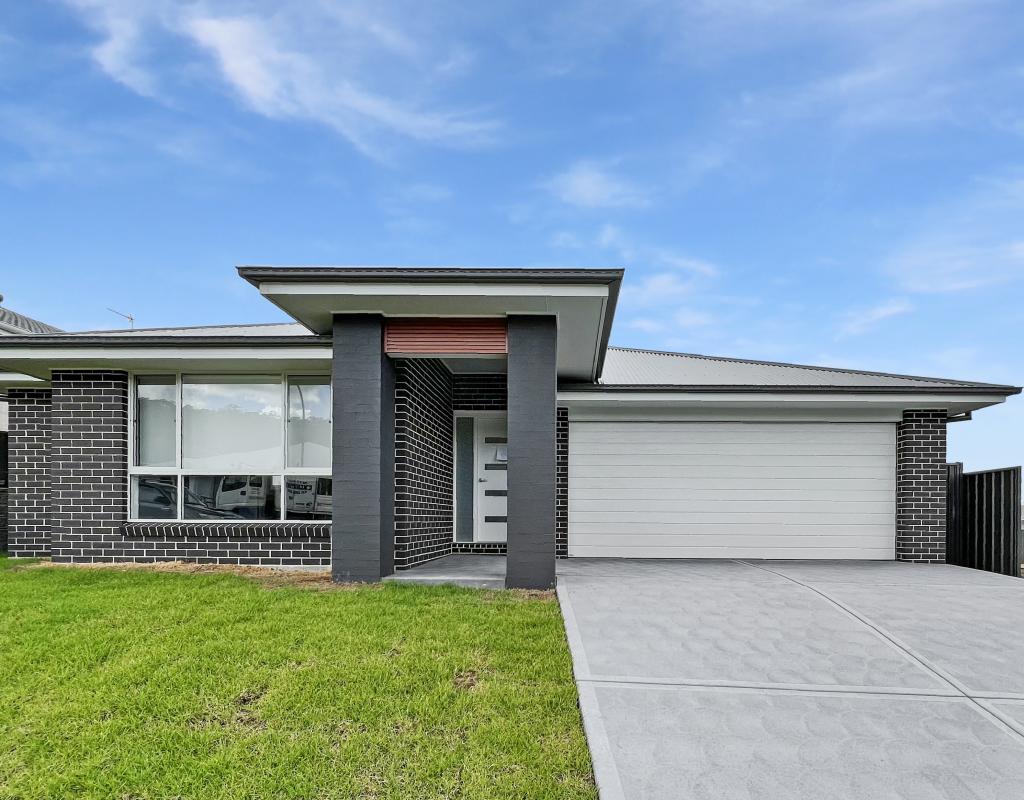 0
0
About Cameron Park 2285
The size of Cameron Park is approximately 11.5 square kilometres. There are 3 parks, covering nearly 1.0% of the total area. The population of Cameron Park in 2016 was 7995 people. By 2021 the population was 9977 showing a population growth of 24.8% in the area during that time. The predominant age group in Cameron Park is 0-9 years. Households in Cameron Park are primarily couples with children and are likely to be repaying $1800 - $2399 per month on mortgage repayments. In general, people in Cameron Park work in a professional occupation.In 2021, 76.60% of the homes in Cameron Park were owner-occupied compared with 76.30% in 2016.
Cameron Park has 4,482 properties. Over the last 5 years, Houses in Cameron Park have seen a 31.77% increase in median value, while Units have seen a 49.61% increase. As at 31 July 2026:
- The median value for Houses in Cameron Park is $1,049,843 while the median value for Units is $733,184.
- Houses have a median rent of $795 while Units have a median rent of $720.
Suburb Insights for Cameron Park 2285
Market Insights
Cameron Park Trends for Houses
N/A
N/A
View TrendN/A
N/A
Cameron Park Trends for Units
N/A
N/A
View TrendN/A
N/A
Neighbourhood Insights
© Copyright 2026. RP Data Pty Ltd trading as Cotality (Cotality). All rights reserved. No reproduction, distribution, or transmission of the copyrighted materials is permitted. The information is deemed reliable but not guaranteed.
While Cotality uses commercially reasonable efforts to ensure the Cotality Data is current, Cotality does not warrant the accuracy, currency or completeness of the Cotality Data and to the full extent permitted by law excludes all loss or damage howsoever arising (including through negligence) in connection with the Cotality Data.
This product uses cookies and other similar technologies to improve and customise your browsing experience, to tailor content and adverts, and for analytics and metrics regarding visitor usage on this product and other media. We may share cookie and analytics information with third parties for the purposes of advertising. By continuing to use our website, you consent to cookies being used. View our Privacy Policy here.
X
