
9 Mccrae DriveCamden South NSW 2570
Property Details for 9 Mccrae Dr, Camden South
9 Mccrae Dr, Camden South is a 3 bedroom, 1 bathroom House with 2 parking spaces and was built in 1975. The property has a land size of 556m2 and floor size of 105m2. While the property is not currently for sale or for rent, it was last sold in January 2025.
Last Listing description (February 2025)
This stunning, single-level home combines modern design and impeccable finishes with a perfectly landscaped exterior. As you approach the front, the brand-new gate with a motorized system and two controls provides a seamless entry. Garden lights on a timer and irrigation systems enhance the curb appeal, while the insulated carport with sensor lights add a touch of convenience.
Stepping inside, the home showcases an open-plan layout with exceptional attention to detail. There is water-resistant laminate flooring throughout to add to the home's modern appeal The master bedroom is situated at the front of the home and features a ceiling fan and a fitted built-in robe, creating a serene and comfortable retreat. Bedroom 2 features a built in makeup desk alongside a fitted out built in wardrobe. Bedroom 3 features a fitted out built in wardrobe and ceiling fan.
The main bathroom is a luxurious sanctuary, with floor-to-ceiling porcelain tiles, skylight, a striking subway tile feature wall brings a touch of character to the space, a built-in shower bench, a round bath, and ABI tap-ware, while the back-to-wall toilet, sensor lights and double sink on a face height cabinet which add to its refined design.
The open-plan kitchen is a chef's dream, featuring a Taj Mahal natural quartzite stone benchtop, soft-close drawers, and high-end appliances, including a Fisher & Paykel oven which is also self cleaning, Miele dishwasher, ABI tapware, and a gas cooktop. LED feature lights, Colour changing lights and a hidden rangehood provide a sleek and modern aesthetic. A skylight over the kitchen ensures that every detail has been considered for ease of living.Moving through the home, you'll find the media room, which is equipped with built-in media shelves and LED lighting, perfect for movie nights or relaxation.
The outdoor spaces of this home are just as impressive. The backyard features an inground mineral pool with provisions for electric, gas, or solar heating and serviced monthly. Valas Marble tiles surround the pool area, adding a touch of sophistication. The insulated panel roof over the deck and pool area ensures year-round comfort, while electric blinds on the deck, an outdoor ceiling fan, and heater make it the perfect space for entertaining. An Artusi built-in BBQ which is perfect for alfresco dining, and the outdoor shower by the pool adds a luxurious touch. The shed provides additional storage and houses a gym area, while the garden lights on a timer and irrigation system ensure that both front and back lawns stay lush and well-maintained.
The home also benefits from three-zone ducted air conditioning, 3-phase power, and security cameras, which can be accessed through an app. With recycled brick features
and a modern yet warm feel throughout, this home offers a perfect balance of comfort, style, and functionality.
For more information please call Max Johnston on 0414 159 114
** We have, in preparing this document, used our best endeavors to ensure that the information contained herein is true and accurate to the best of our knowledge. Prospective purchasers should make their own enquiries to verify the above information.
Property History for 9 Mccrae Dr, Camden South, NSW 2570
- 20 Jan 2025Sold for $1,230,000
- 13 Jan 2025Listed for Sale $1,230,000
- 16 Nov 2017Sold for $674,275

Recent sales nearby
See more recent sales nearby/assets/perm/kzehw5ltzmi65ptg3hmgyi7ipi?signature=cc87843145287d55e10a6d39f21c4322252180364cdbcde60ce2561689dbafbd) 0
0
/assets/perm/kyf4aon6l4i6nbmroo2v4swcqq?signature=f294f4fbae2ab450792e6e0cc8291e9a6281a9272fd9887418204b44a6695e34) 0
0

Similar properties For Sale nearby
See more properties for sale nearby
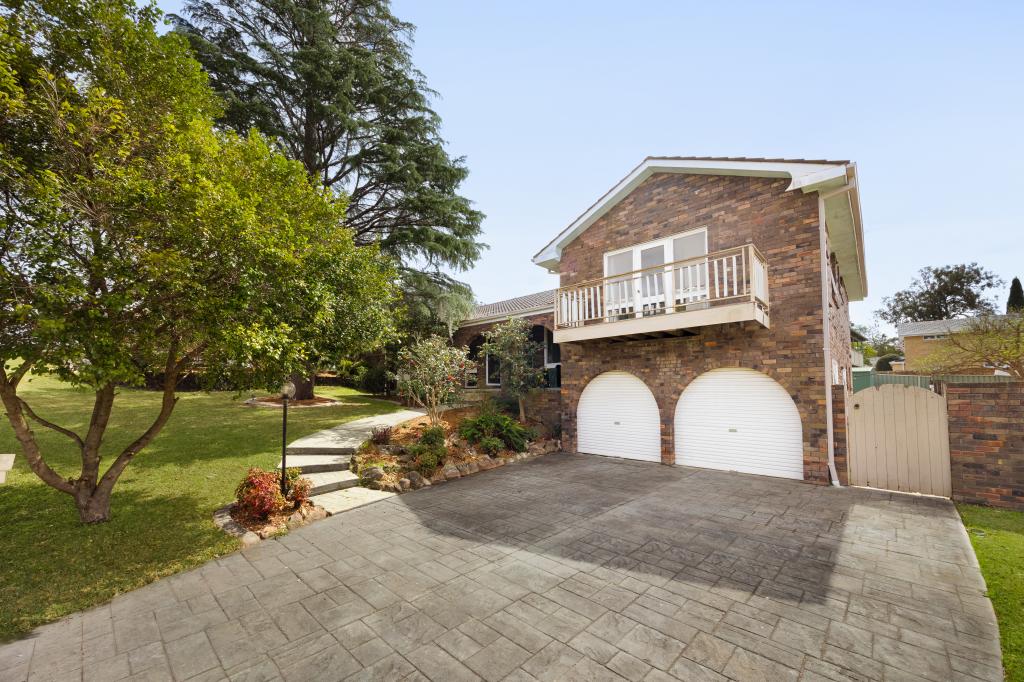 0
0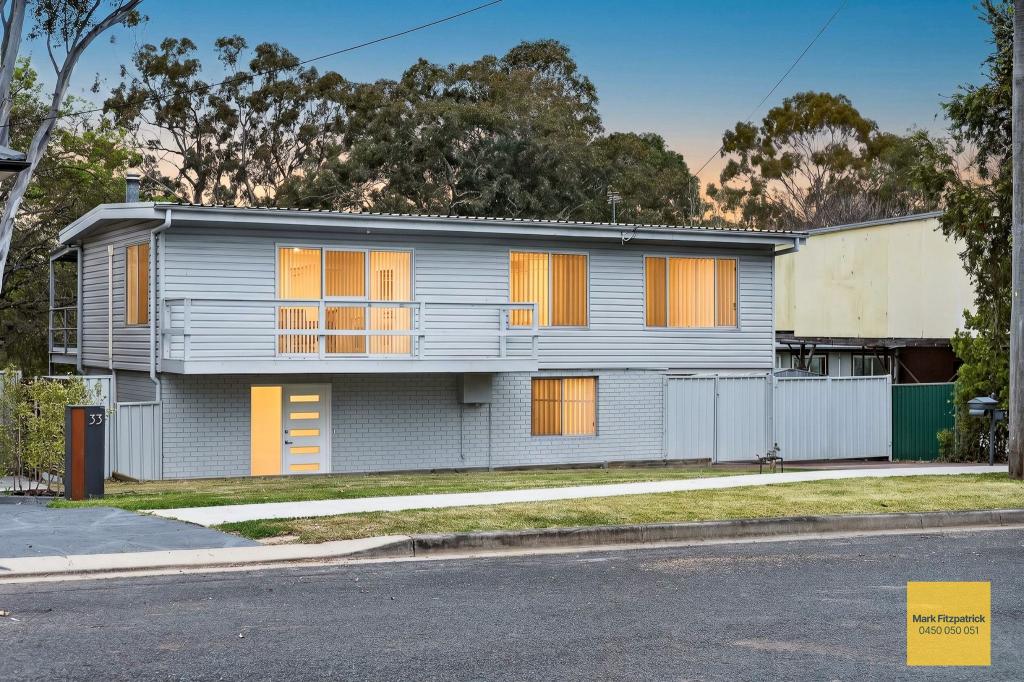 0
0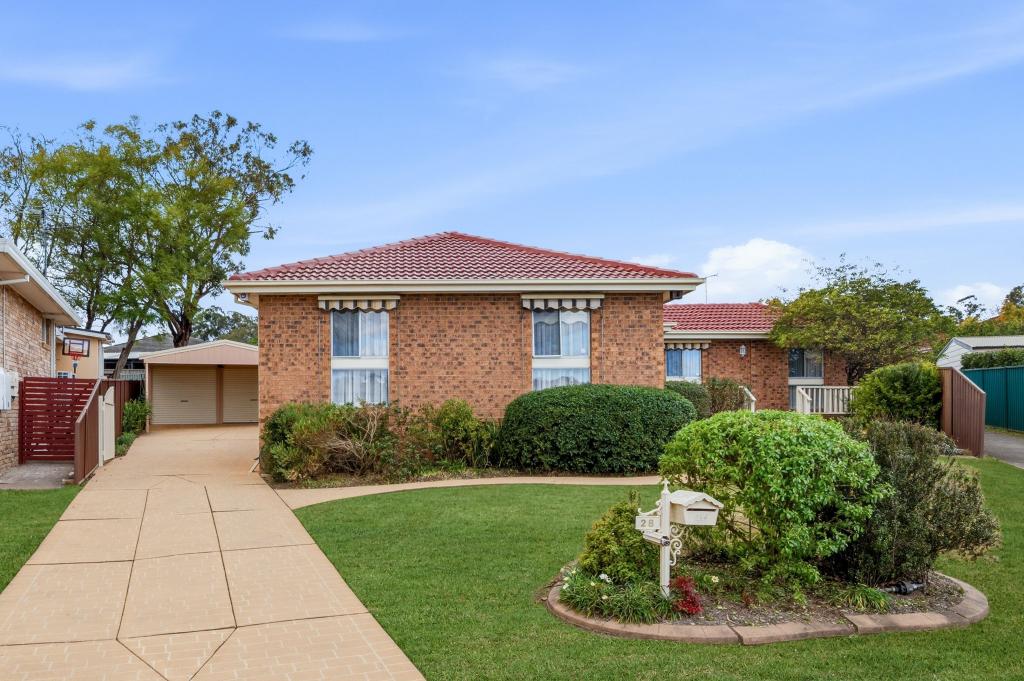 0
0
Similar properties For Rent nearby
See more properties for rent nearby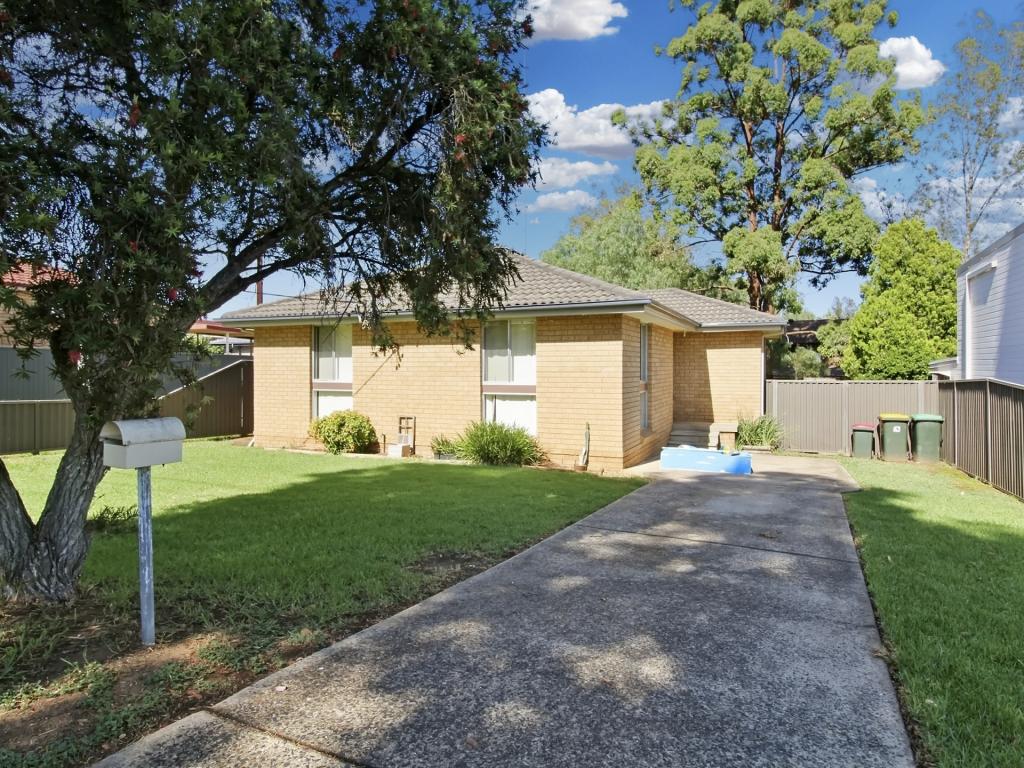 0
0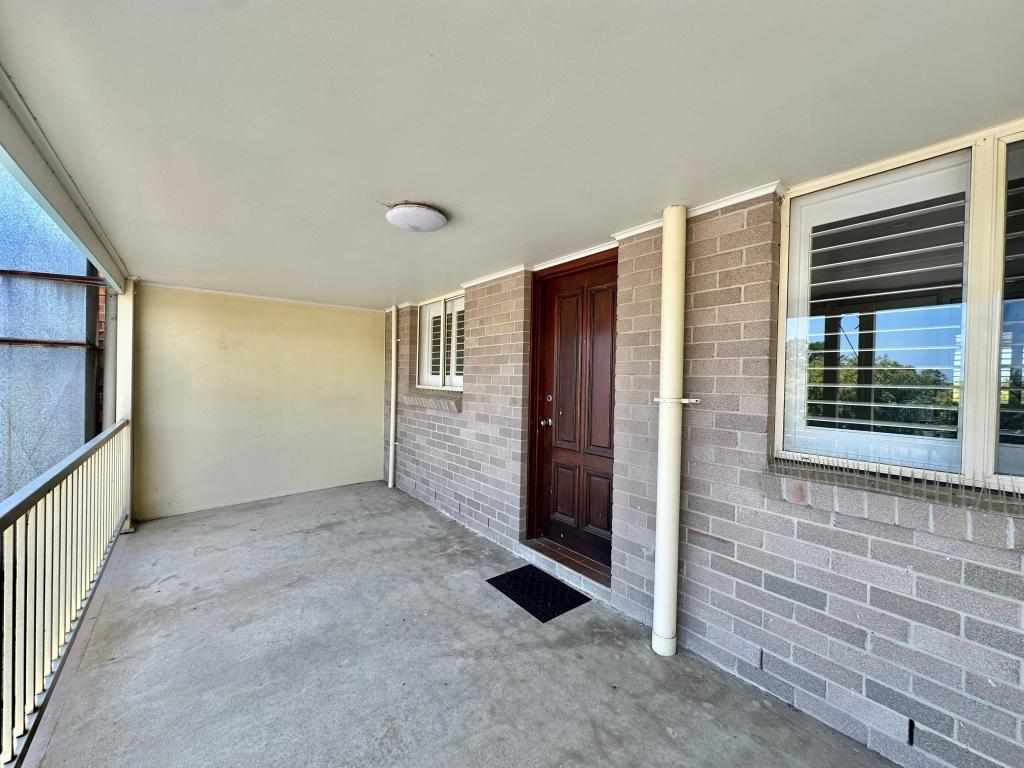 0
0About Camden South 2570
The size of Camden South is approximately 4.3 square kilometres. There are 21 parks, covering nearly 14.3% of the total area. The population of Camden South in 2016 was 4539 people. By 2021 the population was 4595 showing a population growth of 1.2% in the area during that time. The predominant age group in Camden South is 0-9 years. Households in Camden South are primarily couples with children and are likely to be repaying $1800 - $2399 per month on mortgage repayments. In general, people in Camden South work in a professional occupation.In 2021, 81.60% of the homes in Camden South were owner-occupied compared with 85.30% in 2016.
Camden South has 1,817 properties. Over the last 5 years, Houses in Camden South have seen a 35.28% increase in median value, while Units have seen a 37.07% increase. As at 31 August 2026:
- The median value for Houses in Camden South is $1,165,797 while the median value for Units is $702,911.
- Houses have a median rent of $720 while Units have a median rent of $598.
Suburb Insights for Camden South 2570
Market Insights
Camden South Trends for Houses
N/A
N/A
View TrendN/A
N/A
Camden South Trends for Units
N/A
N/A
View TrendN/A
N/A
Neighbourhood Insights
© Copyright 2026. RP Data Pty Ltd trading as Cotality (Cotality). All rights reserved. No reproduction, distribution, or transmission of the copyrighted materials is permitted. The information is deemed reliable but not guaranteed.
While Cotality uses commercially reasonable efforts to ensure the Cotality Data is current, Cotality does not warrant the accuracy, currency or completeness of the Cotality Data and to the full extent permitted by law excludes all loss or damage howsoever arising (including through negligence) in connection with the Cotality Data.
This product uses cookies and other similar technologies to improve and customise your browsing experience, to tailor content and adverts, and for analytics and metrics regarding visitor usage on this product and other media. We may share cookie and analytics information with third parties for the purposes of advertising. By continuing to use our website, you consent to cookies being used. View our Privacy Policy here.
X
