
Caroline Chisholm DriveCamden South NSW 2570
Property Details for 30a Caroline Chisholm Dr, Camden South
30a Caroline Chisholm Dr, Camden South is a 5 bedroom, 3 bathroom Unit with 2 parking spaces and was built in 2023. The property has a land size of 352m2 and floor size of 222m2. While the property is not currently for sale or for rent, it was last sold in November 2023.
Last Listing description (December 2023)
This beautifully presented, 4/5 bedroom home has been crafted with the attention to detail of someone who has built their forever home. Finished using the best quality inclusions and materials, this property must be seen to be appreciated. Located only minutes from the heart of Camden, and less than 20 minutes to the Badgerys Creek Airport precinct, this home is a must to inspect for anyone who has been looking for something just a little bit special. This home delivers an extremely liveable floorplan and features the following:
- Master bedroom with vaulted ceiling feature, large walk in robe,
gorgeous ensuite + quality Penny Lane carpet
-
Bedrooms 2, 3 + 4 all with built in robes + quality Penny Lane carpet
- An upstairs living area with a vaulted ceiling feature, French doors opening onto a private balcony + quality Penny Lane carpet
- Main bathroom is completed by floor-to-ceiling satin finish tiling, frameless shower screen, stunning custom cabinetry, encaustic feature floor tile, under floor heating, free-standing bath, semi-recessed mirror/shaving cabinet & brushed nickel tapware
- A light-filled, gourmet kitchen featuring custom polyurethane, soft close cabinetry with shaker profile doors + drawers, 40mm Smartstone bench with pencil edge, window feature splashback, herringbone feature tiling, Westinghouse dark stainless steel appliances - 900mm under bench pyrolytic oven, 900mm black glass gas cooktop, dishwasher, built-in 800mm rangehood + brushed nickel tapware
- A generous butlers pantry featuring custom polyurethane, soft close cabinetry with shaker profile doors + drawers, 40mm Smartstone bench with pencil edge, herringbone feature tiling, servery window to the alfresco area, Westinghouse dark stainless steel appliances - 600mm wall oven, 44L combi microwave, brushed nickel tapware + barn door with black hardware
- Downstairs
study / 5th bedroom with built in robe + quality Penny Lane carpet
- Generous open plan lounge + dining area off the centralized kitchen featuring stackable sliding doors onto the alfresco area
- 3rd bathroom downstairs is completed by floor-to-ceiling satin finish tiling, frameless shower screen, stunning custom cabinetry, encaustic feature floor tile, under floor heating, semi-recessed mirror/shaving cabinet & brushed nickel tapware
- Separate lounge/media room with double door entry and quality Penny Lane carpet
- Laundry is completed by custom polyurethane cabinetry, 40mm Smartstone benchtop, feature subway tiling to splashback, encaustic feature floor tile + brushed nickel tapware
- Beautiful hardwood timber floors throughout the high-traffic areas downstairs
- Downlights to living areas
- Plantation Shutters throughout
- Large alfresco area
- Ducted Air conditioning 2 zones
- Instant Rinnai gas hot water system
- Alarm + Intercom
- NBN ready
- Fully Landscaped front + rear yards
- Double garage with a remote door + internal access
- 285.4m2 / 30.6 SQ of under-roof living area
- 353.7m2 block
First National Real Estate Collective believes that all the information contained herein is true and correct to the best of our ability however we encourage all interested parties to carry out their own enquiries.
Property History for 30a Caroline Chisholm Dr, Camden South, NSW 2570
- 24 Nov 2023Sold for $1,208,000
- 05 Aug 2023Listed for Sale UNDER CONTRACT

Recent sales nearby
See more recent sales nearby/assets/perm/gkprqqw3zmi6njl23ejbjd4xsy?signature=8dd0b2289f36af9ae58a227d9d6b72bbf5c4c8afcfb86b4dd5464af1828ac47b) 0
0/assets/perm/sqvoi7ltzyi65a6zzom4e4cpie?signature=ed900d369c30fd358b00107fcce171fcb32f82479d67ea1134934c8b312ca7f0) 0
0

/assets/perm/otnbnkow6ui6nmevbnwf7ukyje?signature=3a04efe3740de9ae673d76244a1251cce1e7061ae529dd79f9238d73d23db317) 0
0

Similar properties For Sale nearby
See more properties for sale nearby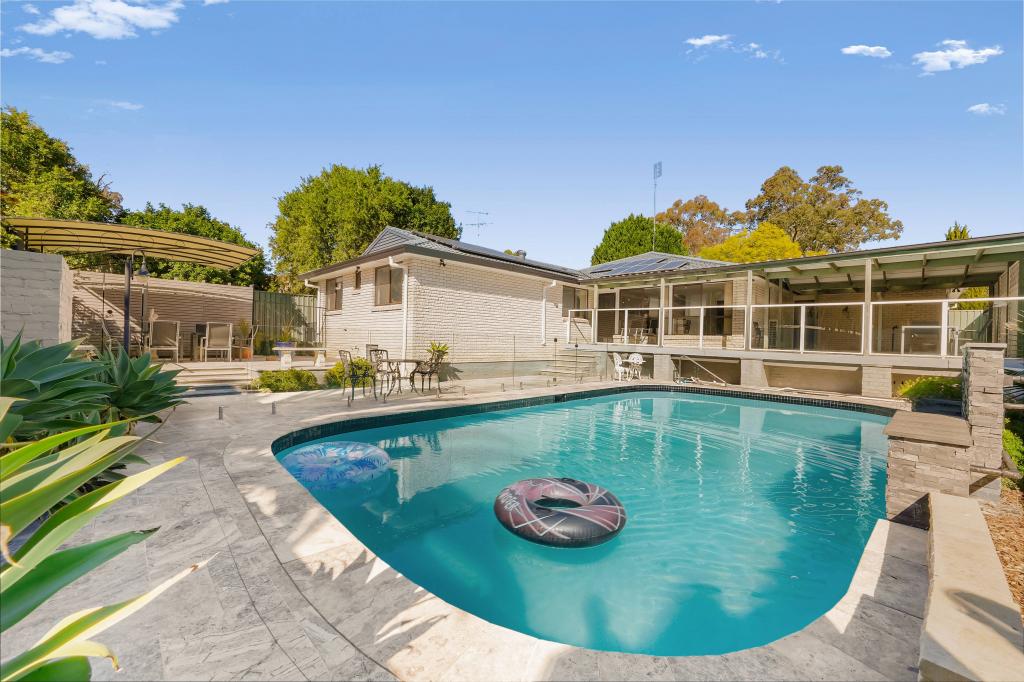 0
0


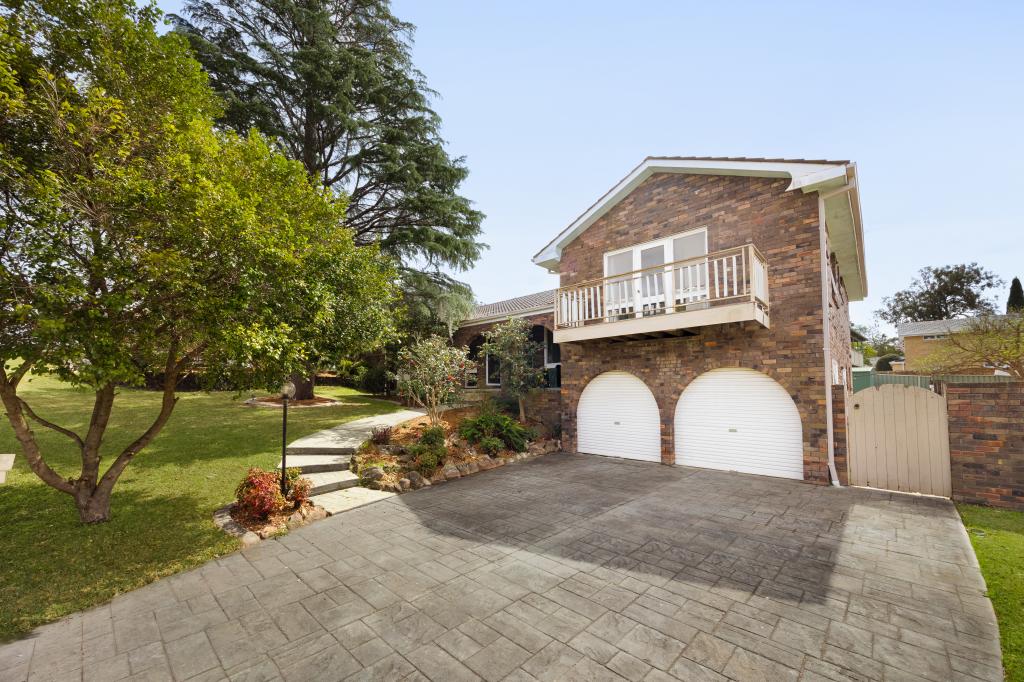 0
0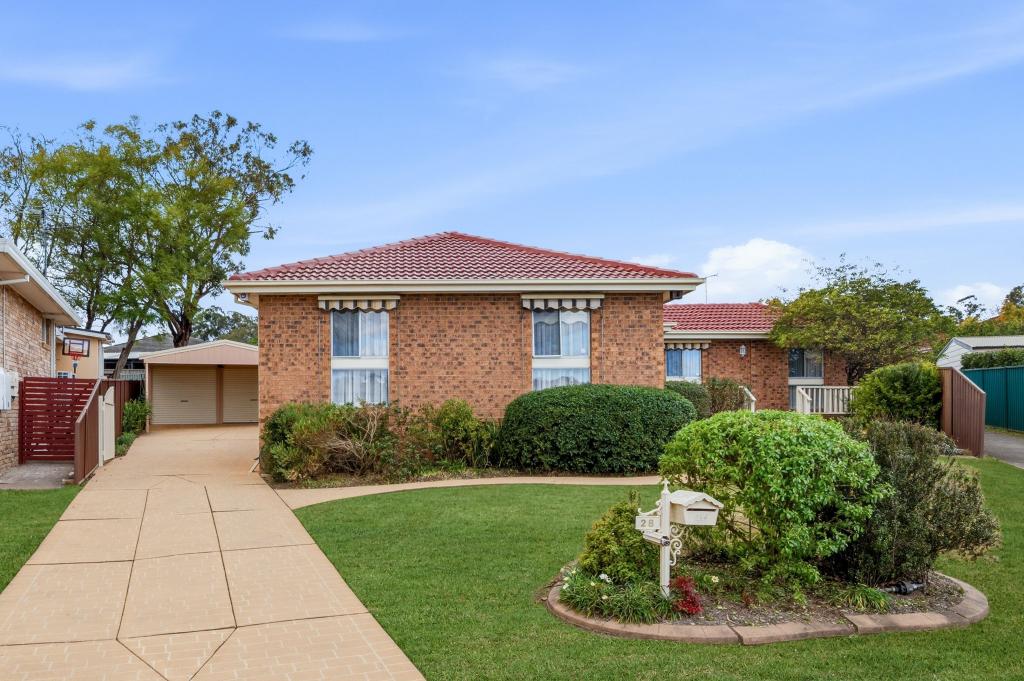 0
0
Similar properties For Rent nearby
See more properties for rent nearby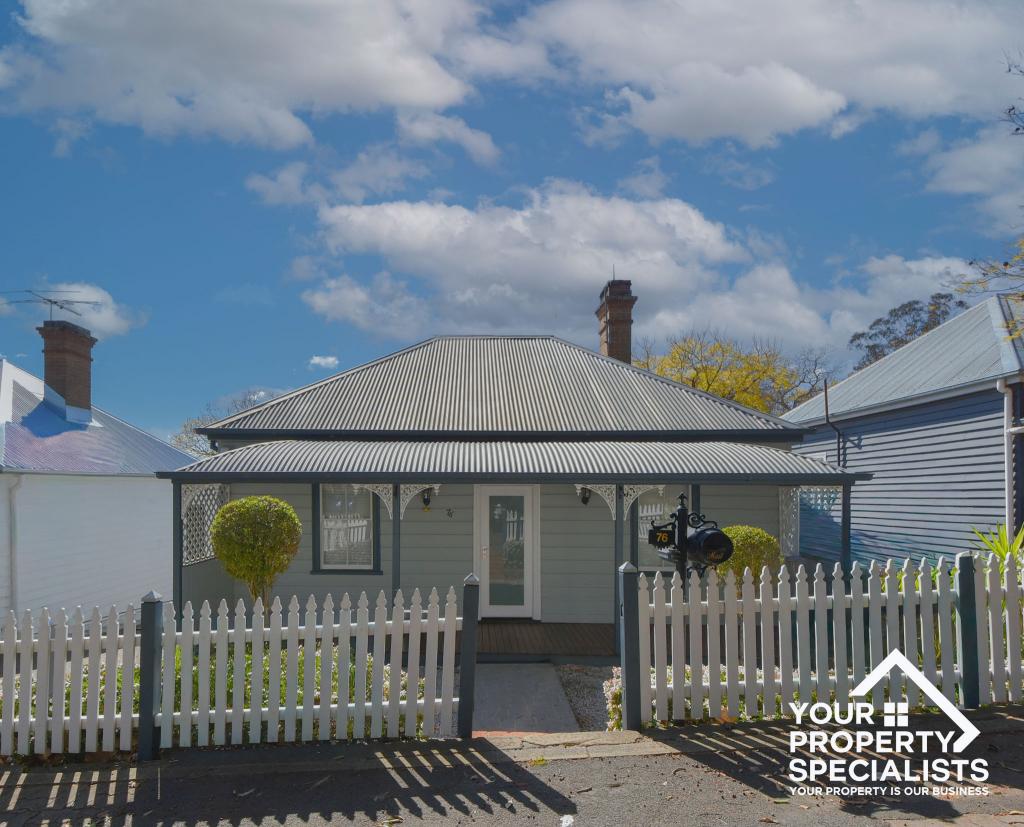 0
0

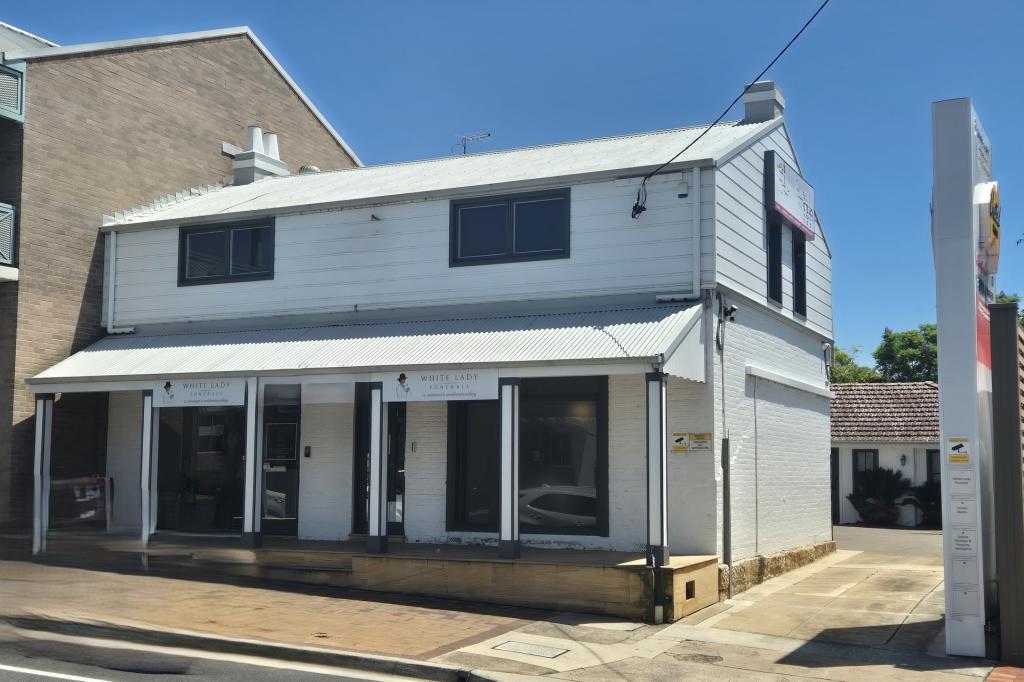 0
0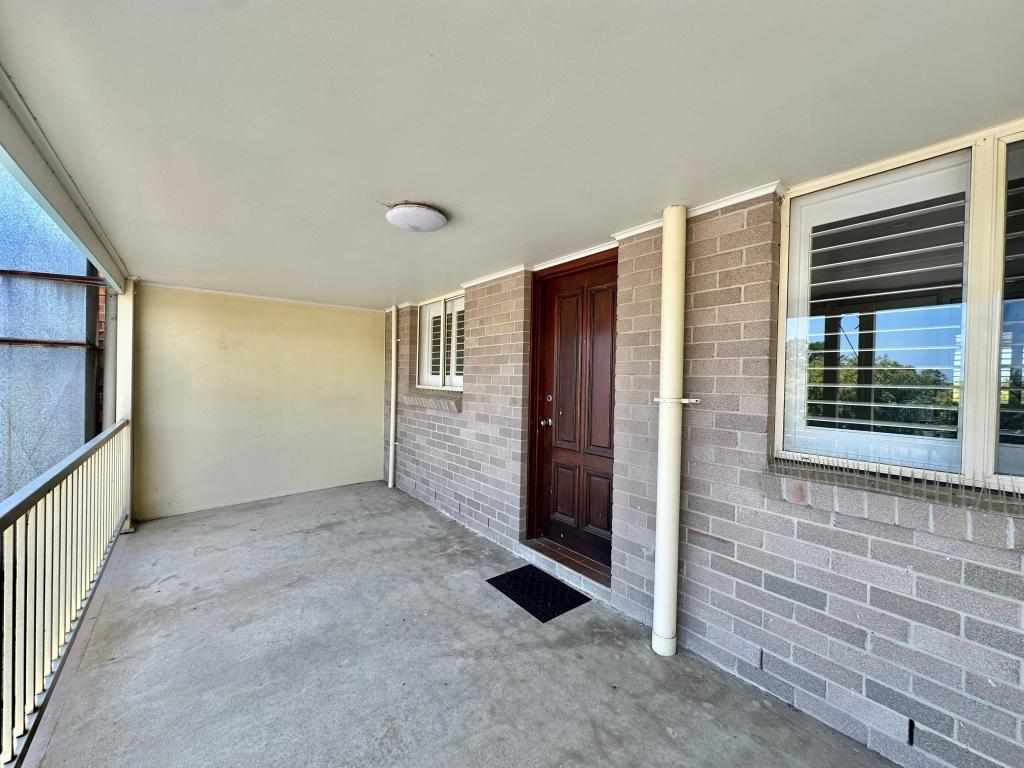 0
0About Camden South 2570
The size of Camden South is approximately 4.3 square kilometres. There are 21 parks, covering nearly 14.3% of the total area. The population of Camden South in 2016 was 4539 people. By 2021 the population was 4595 showing a population growth of 1.2% in the area during that time. The predominant age group in Camden South is 0-9 years. Households in Camden South are primarily couples with children and are likely to be repaying $1800 - $2399 per month on mortgage repayments. In general, people in Camden South work in a professional occupation.In 2021, 81.60% of the homes in Camden South were owner-occupied compared with 85.30% in 2016.
Camden South has 1,817 properties. Over the last 5 years, Houses in Camden South have seen a 35.28% increase in median value, while Units have seen a 37.07% increase. As at 31 August 2026:
- The median value for Houses in Camden South is $1,165,797 while the median value for Units is $702,911.
- Houses have a median rent of $720 while Units have a median rent of $598.
Suburb Insights for Camden South 2570
Market Insights
Camden South Trends for Houses
N/A
N/A
View TrendN/A
N/A
Camden South Trends for Units
N/A
N/A
View TrendN/A
N/A
Neighbourhood Insights
© Copyright 2026. RP Data Pty Ltd trading as Cotality (Cotality). All rights reserved. No reproduction, distribution, or transmission of the copyrighted materials is permitted. The information is deemed reliable but not guaranteed.
While Cotality uses commercially reasonable efforts to ensure the Cotality Data is current, Cotality does not warrant the accuracy, currency or completeness of the Cotality Data and to the full extent permitted by law excludes all loss or damage howsoever arising (including through negligence) in connection with the Cotality Data.
This product uses cookies and other similar technologies to improve and customise your browsing experience, to tailor content and adverts, and for analytics and metrics regarding visitor usage on this product and other media. We may share cookie and analytics information with third parties for the purposes of advertising. By continuing to use our website, you consent to cookies being used. View our Privacy Policy here.
X
