
56 Macarthur CircuitCamden Park NSW 2570
Property Details for 56 Macarthur Cct, Camden Park
56 Macarthur Cct, Camden Park is a 4 bedroom, 2 bathroom House with 2 parking spaces and was built in 2012. The property has a land size of 714m2 and floor size of 337m2. While the property is not currently for sale or for rent, it was last sold in August 2020.
Last Listing description (August 2020)
56 Macarthur Circuit is a one-of-a-kind property that understands the beauty in elegance. It refines its flowing, easy architecture, gaudy accents and grand aspirations with a great respect for simplicity and practicality that keeps it from crossing into extravagance. This five-bedroom, two-storey property has been designed for those with a stylish eye, but hasn't sacrificed in the aspects that turn a house into a home. Add on to this; absolutely phenomenal entertaining facilities, and you've got a fantastic home that can't be beat.
56 Macarthur Circuit lies along the beautiful tree-lined streets of Camden Park, with the tree line of Navigation Creek easily viewable from its second storey. The recently renovated Camden Valley Inn is just a two-minute drive away, making for a great weekend family dining destination. As it resides on a corner block, the remote-controlled oversized double garage, plus additional backyard parking space, can be found around the side of the house, leaving a neat frontage that asserts itself onto the neighbourhood.
Your first step inside will be guaranteed to blow you away sweeping ceiling heights, an absolute abundance of natural light, oversized tiling and three-step cornices all combine in a way that is both impressive yet not over the top. The intelligent architectural design of 56 Macarthur Circuit is not to be understated you are immediately offered multiple, spacious pathways that create a free-flowing, effortless atmosphere.
On the bottom floor you'll find a spacious guest bedroom kept private and quiet with double doors, triple wardrobes, and ensuite access to the downstairs powder room and the laundry, which is large and offers side access, Caesarstone benches and shaker cabinetry. Rounding out the central space is the living room, which is possessed of a spacious, comfortable design, and large in-built fireplace that encourages use as an intimate seating and coffee space.
From the central floor it is three steps down to the kitchen, dining and rumpus core. This straight run design flows brilliantly, and the entire space is eminently modern. The dining area occupies the primary corner of the home, causing it to be flooded in natural light and creating a speak-easy ambience.
The kitchen, which occupies the greatest bulk of the dip, presents astonishingly sleek with an enormous Caesarstone waterfall island, complete with seating space and plenty of slow close shaker cabinetry all around. Caesarstone benches run along the back wall, whilst a wall-running dark wood wine display dominates the front. The kitchen is further supported by a 900mm Beaumatic stove top and oven, Beaumatic dishwasher, double fridge space with plumbing and a butler's pantry, all of which lead the way to the rumpus. The rumpus benefits from an in-built fireplace and open design, which enables guests to be as engaged as they wish without feeling trapped.
The entire upstairs space is fully carpeted, and houses all remaining bedrooms, the main bathroom, and a study/communal seating area which features a gas point and the home's third in-built fireplace. Here, family members can meet up and have a comfortable wake-up chat in the early hours without yet committing to the stairway descent. The bedrooms are spacious, offer ducted air conditioning, multiple connection outlets, and quadruple wardrobes with storage options, whilst the upstairs bathroom features a large built-in window side bathtub and vanity with moulded curve basin.
The master, as expected, is exceptionally spacious. It comes equipped with the standard bedroom features, as well as a walk-in wardrobe and large in-built fireplace, and from here you can even look out over the nearby tree line. The attached ensuite is certainly one to be admired both oversized and possess of floor to ceiling tiling, its aesthetic features a juxtaposition of light and dark. It features a large his & hers stone top vanity with twin basins and a huge walk-in shower space with rainfall shower head.
Lastly, 56 Macarthur Circuit's standout alfresco entertainment area cannot go unmentioned as it is one of the best we've seen. Whilst the various seating spaces found in the rumpus and living rooms, and even upstairs, all serve to offer quiet retreats for guests to disperse to, it's the alfresco entertainment that will have them coming back for more.
With a kick-back beer-garden flavour, this poolside presentation features plenty of seating options, a ceiling fan, and remote-control in-built heating and blinds. The alfresco is served spectacularly by a 100mm Caesarstone island bench, surrounded by a horseshoe outdoor kitchen, complete with stone top benches, in-built BeefEater barbeque, Bosch dishwasher, and mini fridge. Add in a large, glass-fenced pool with plenty of poolside seating and bathing space, and you've got an unbeatable entertainment set up on your hands.
56 Macarthur Circuit is beautifully elegant and is sure to be any entertainer's pride and joy. Be sure to take advantage of this one-of-a-kind opportunity and call McLaren Real Estate today.
Other features include:
Land size 714 square metres
Two-minute drive to Camden Valley Inn
Top quality alfresco entertainment area with pool, and three in-built fireplaces for quality entertaining all year round
* Please note: only the combustible fireplace is included. All additional gas fireplaces shown in photos do not form as part of the Contract of Sale
Disclaimer:
All information contained herein is gathered from sources we deem to be reliable. However, we cannot guarantee its accuracy and interested persons should rely on their own enquiries.
Property History for 56 Macarthur Cct, Camden Park, NSW 2570
- 13 Aug 2020Sold for $1,145,000
- 14 Jun 2020Listed for Sale Under Offer
- 24 Feb 2015Sold for $825,000

Recent sales nearby
See more recent sales nearby
/assets/perm/n54p663tzmi65a6zzom4e4cpie?signature=9f9ac7746418fa05f672a10b0908798c9585d74fe6108e945fef892682e0fa16) 0
0/assets/perm/6duuxix6l4i6tgvvh4n7ndkdky?signature=2e96c205c15921a85bb58cadc23527c5c0e95c269f625e498879f56d1530bd51) 0
0Similar properties For Sale nearby
See more properties for sale nearby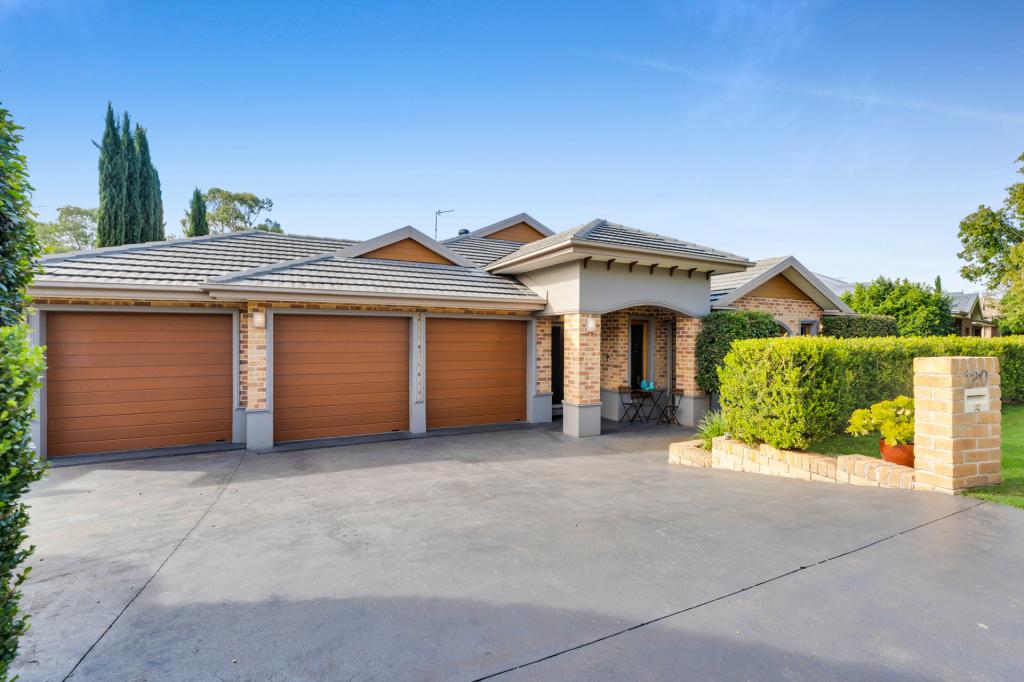 0
0
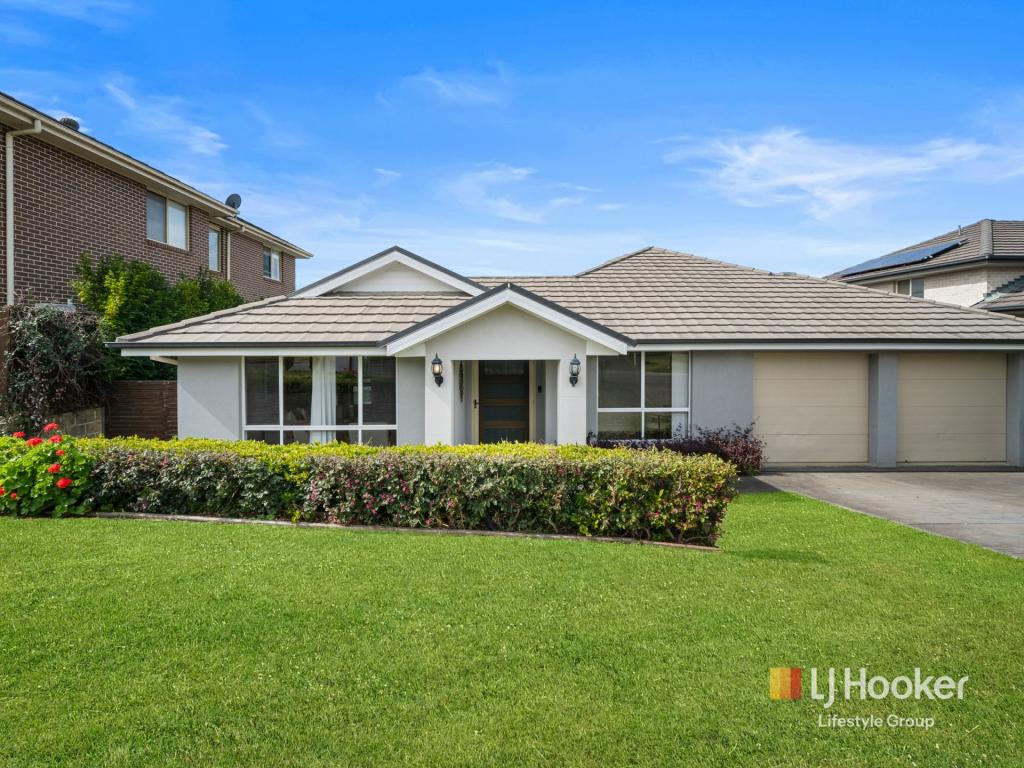 0
0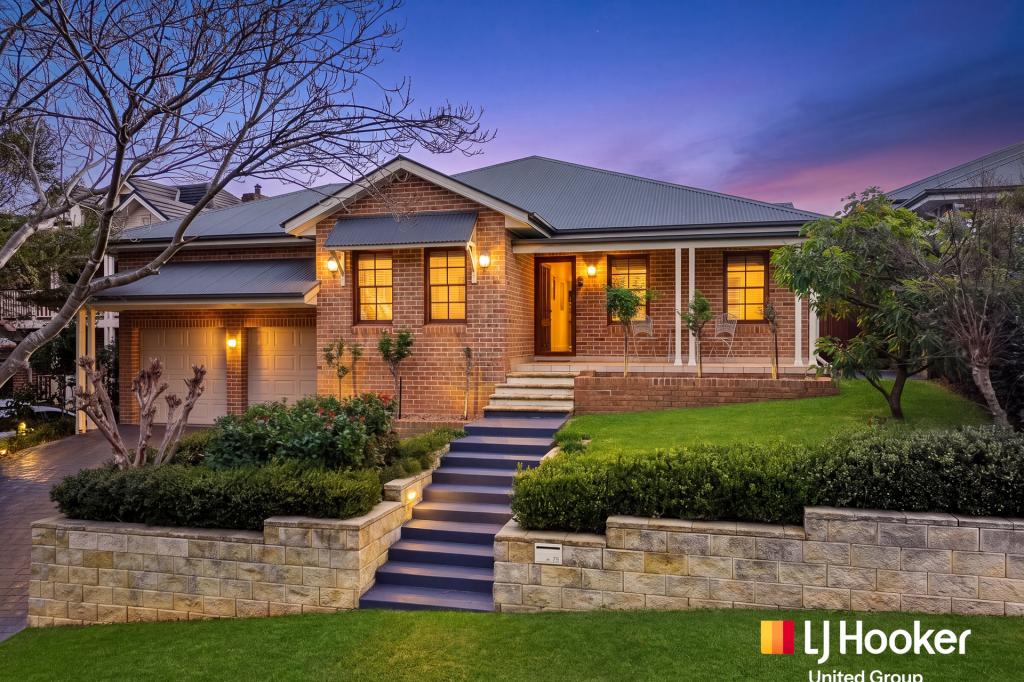 0
0
Similar properties For Rent nearby
See more properties for rent nearby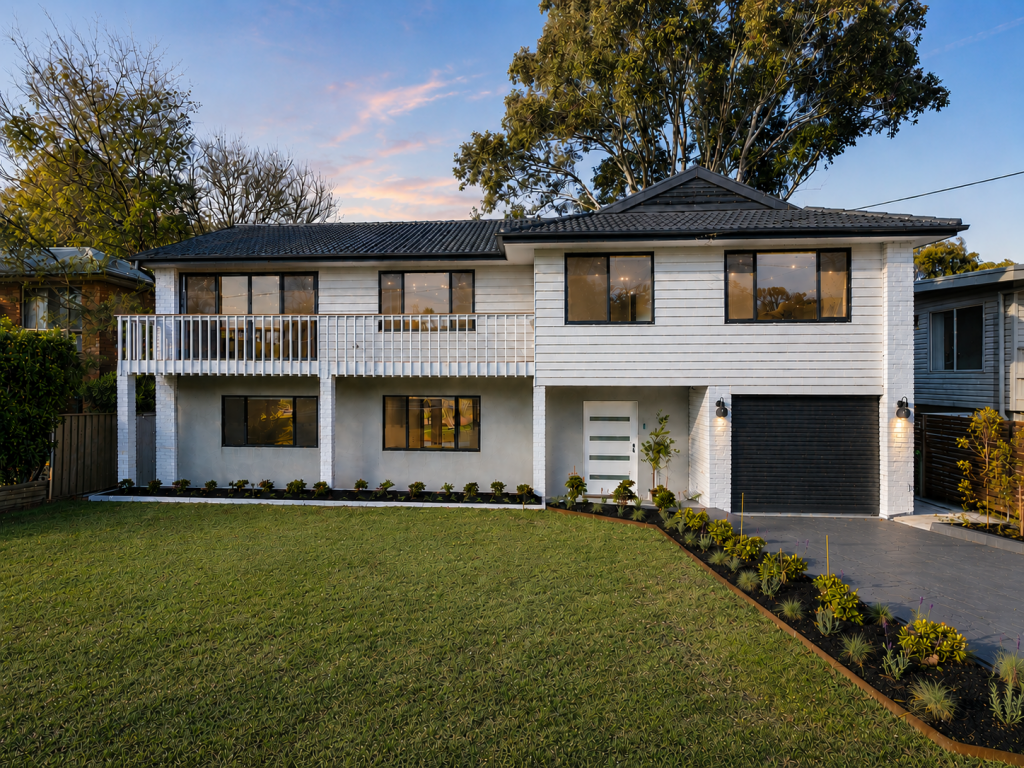 0
0
 0
0 0
0About Camden Park 2570
The size of Camden Park is approximately 10.4 square kilometres. There are 6 parks, covering nearly 0.8% of the total area. The population of Camden Park in 2016 was 2238 people. By 2021 the population was 2233 showing a population decline of 0.2% in the area during that time. The predominant age group in Camden Park is 10-19 years. Households in Camden Park are primarily couples with children and are likely to be repaying $3000 - $3999 per month on mortgage repayments. In general, people in Camden Park work in a professional occupation.In 2021, 93.30% of the homes in Camden Park were owner-occupied compared with 94.30% in 2016.
Camden Park has 725 properties.
Suburb Insights for Camden Park 2570
Market Insights
Trends for Houses
N/A
N/A
View TrendN/A
N/A
Trends for Units
N/A
N/A
View TrendN/A
N/A
Neighbourhood Insights
© Copyright 2026. RP Data Pty Ltd trading as Cotality (Cotality). All rights reserved. No reproduction, distribution, or transmission of the copyrighted materials is permitted. The information is deemed reliable but not guaranteed.
While Cotality uses commercially reasonable efforts to ensure the Cotality Data is current, Cotality does not warrant the accuracy, currency or completeness of the Cotality Data and to the full extent permitted by law excludes all loss or damage howsoever arising (including through negligence) in connection with the Cotality Data.
This product uses cookies and other similar technologies to improve and customise your browsing experience, to tailor content and adverts, and for analytics and metrics regarding visitor usage on this product and other media. We may share cookie and analytics information with third parties for the purposes of advertising. By continuing to use our website, you consent to cookies being used. View our Privacy Policy here.
X
