
52 Park WayCamden Park NSW 2570
Property Details for 52 Park Way, Camden Park
52 Park Way, Camden Park is a 4 bedroom, 2 bathroom House and was built in 2007. The property has a land size of 247m2. While the property is not currently for sale or for rent, it was last sold in November 2004.
Last Listing description (September 2026)
OPEN HOME THIS SATURDAY
Positioned in the sought-after Banksia precinct within Oran Park, a walk to the Podium Town Centre. This brand new 4-bedroom terrace with 4th bedroom on ground floor with full bathroom. Built by award-winning builder Wisdom Homes offers a premium turnkey lifestyle in a vibrant, walkable community.
Designed for modern living, this home combines style, functionality and quality craftsmanship, enhanced by 2.72m high ceilings and backed by a 25-year structural guarantee for long-term peace of mind.
Secure with $1,500 initial deposit and exchange with as little as 5% balance on completion.
Homes Ready to Move in Now.
Property Features:
- Brand new 4-bedroom home | approx. 245m home on 239m land
- Oversized master bedroom with ensuite
- 2.72m high ceilings enhancing space and natural light
- Designer kitchen with stone benchtops & waterfall edges
- 900mm stainless steel appliances + dishwasher
- Stylish chrome tapware throughout
- Spacious open plan living & dining
- Expansive covered alfresco for entertaining
- Freestanding bath, stylish tapware
- Ducted air conditioning
- Downlights throughout
- Well-appointed laundry
- Turnkey finish ready to move in
Location Highlights:
- 15 min walk to Oran Park Podium (1.2km)
- 10 min walk to Oran Park Leisure Centre (700m)
- 11 min walk to Library & Community Centre (800m)
- 8 min walk to Oran Park Hotel (600m)
- 5 min drive to Oran Park Public School (2.2km)
- 4 min drive to Oran Park Anglican College (1.2km)
- 20 mins to Leppington Train Station (14km)
- Easy access to M5 & M7
- Approx. 20 mins to Western Sydney Airport
For further information or to request an information pack contact Amy Boers on 0432 082 760
Disclaimer: All information contained herein is gathered from sources we deem to be reliable. However, we cannot guarantee its accuracy, and interested persons should rely on their own enquiries. Images & Furnishing are for illustrative purposes only and do not represent the final product or finishes. For inclusions refer to the inclusions in the contract of sale. Areas are approximate. All parties are advised to seek full independent legal and professional advice and investigations and or STCA prior to any action or decision.
Property History for 52 Park Way, Camden Park, NSW 2570
- 20 Aug 2026Listed for Sale Not Disclosed
- 24 Nov 2004Sold for $285,000

Recent sales nearby
See more recent sales nearby/assets/perm/ttpfkh55w4i6ngmbpe7patjvcu?signature=484505e5258c0574071deb0033fbf35d833cd3d29f7ba95918d0989380539aaa) 0
0
/assets/perm/n54p663tzmi65a6zzom4e4cpie?signature=9f9ac7746418fa05f672a10b0908798c9585d74fe6108e945fef892682e0fa16) 0
0Similar properties For Sale nearby
See more properties for sale nearby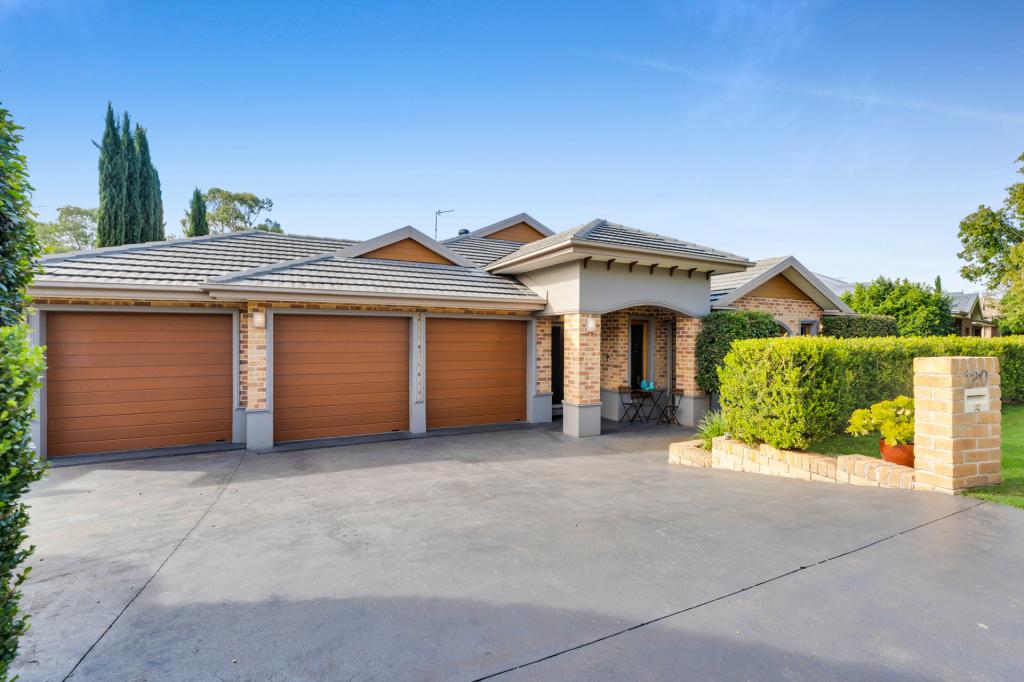 0
0
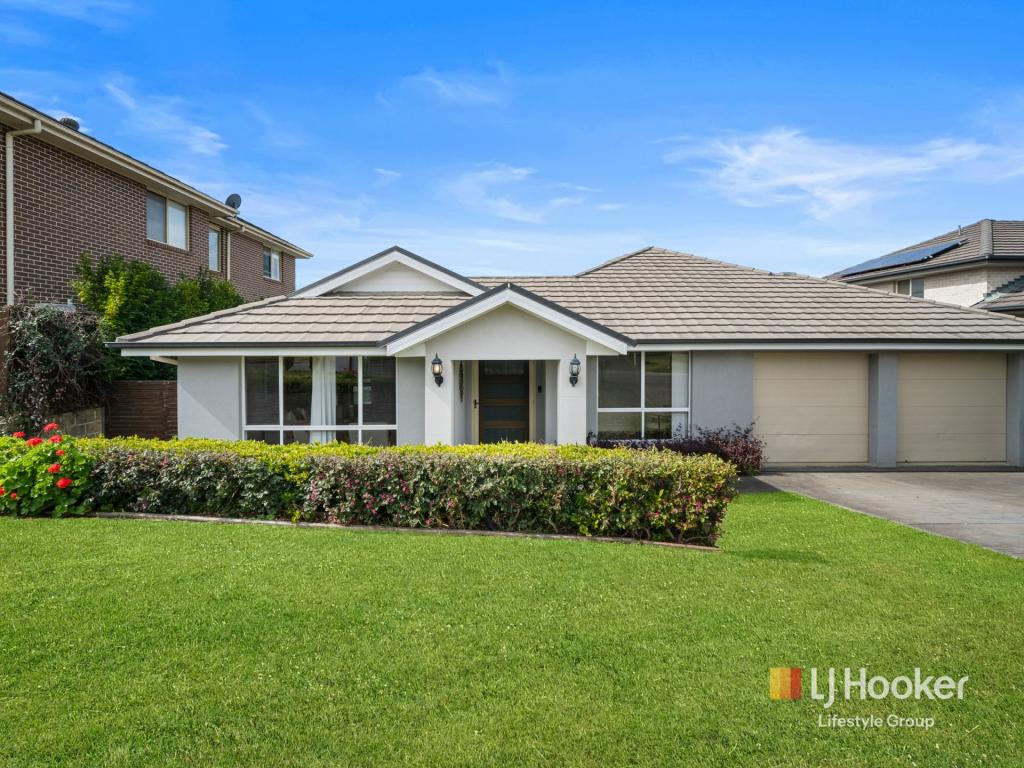 0
0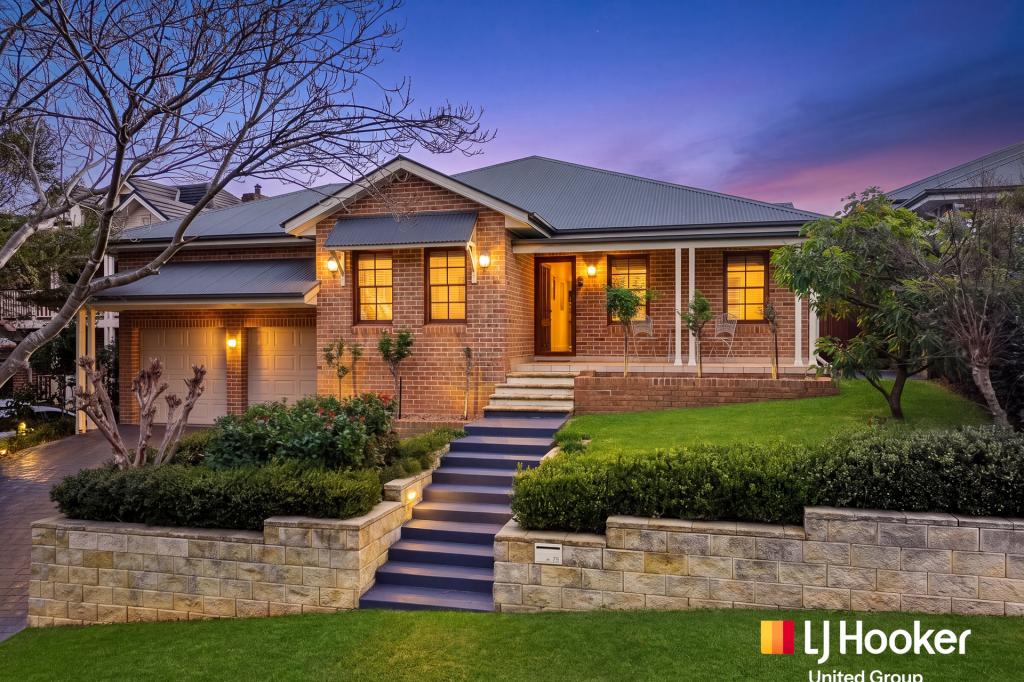 0
0
Similar properties For Rent nearby
See more properties for rent nearby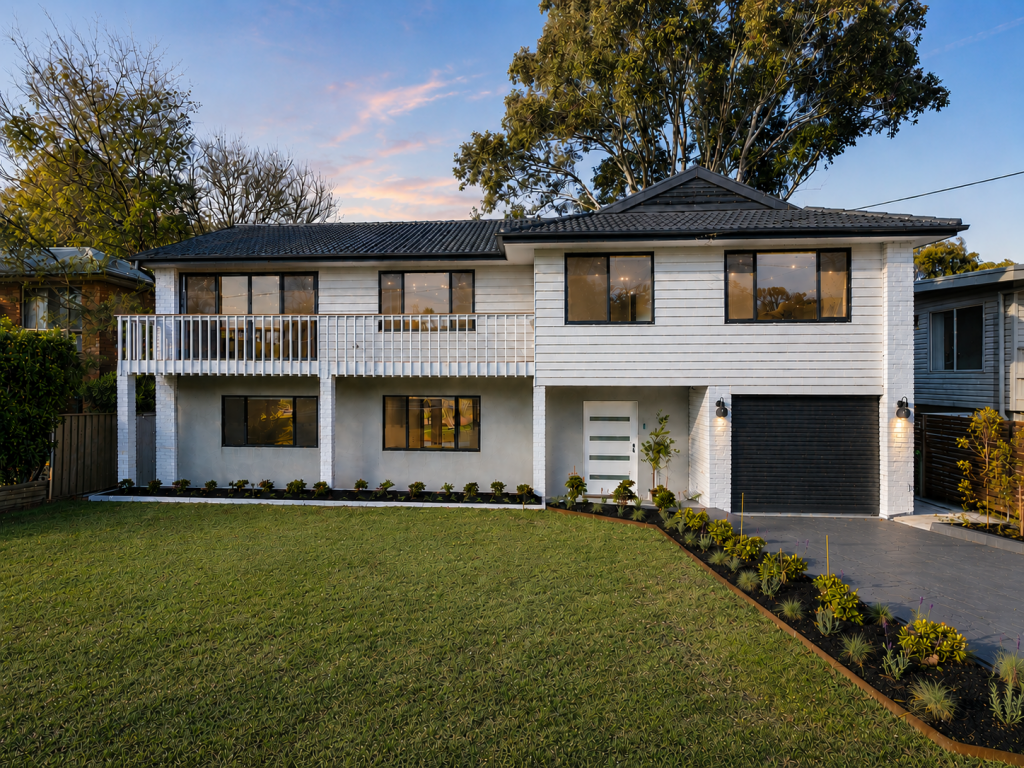 0
0
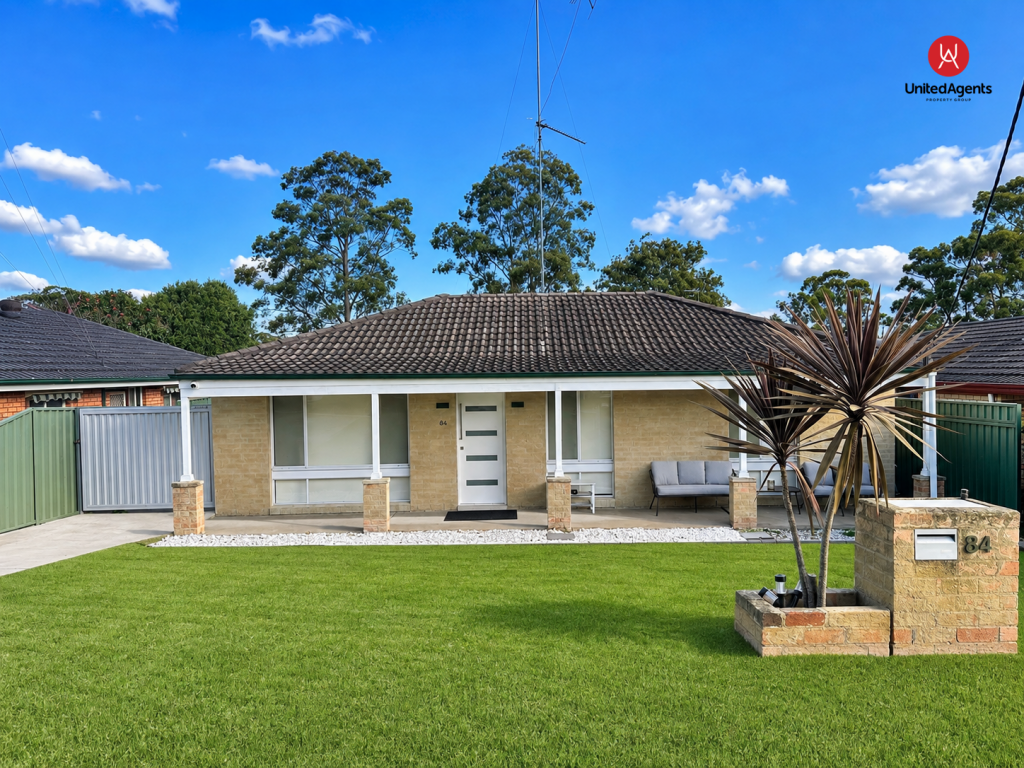 0
0
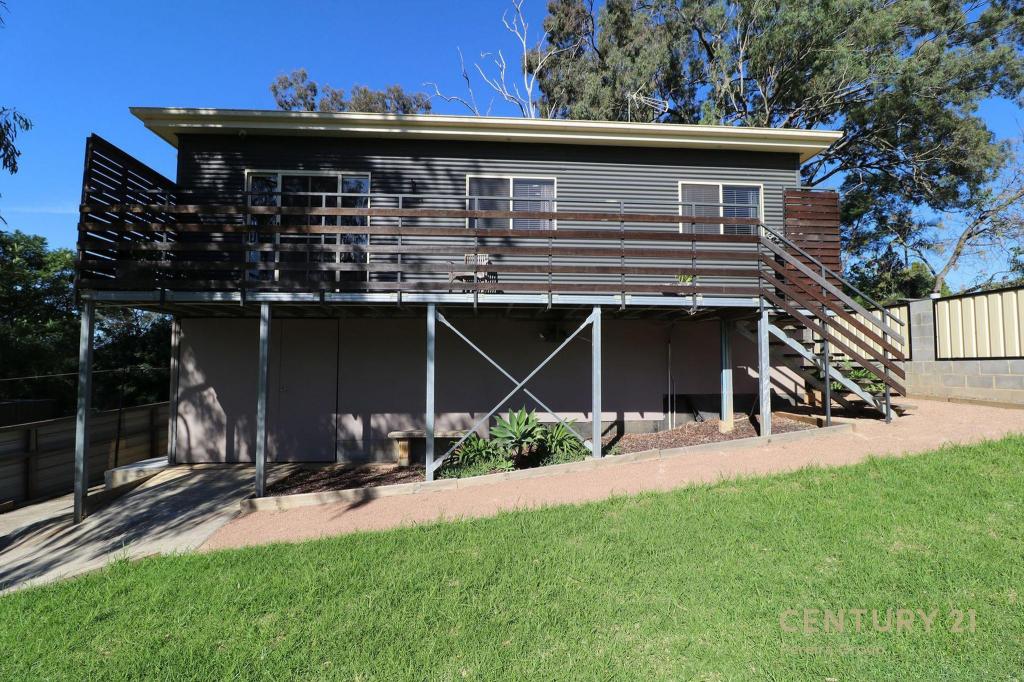 0
0
About Camden Park 2570
The size of Camden Park is approximately 10.4 square kilometres. There are 6 parks, covering nearly 0.8% of the total area. The population of Camden Park in 2016 was 2238 people. By 2021 the population was 2233 showing a population decline of 0.2% in the area during that time. The predominant age group in Camden Park is 10-19 years. Households in Camden Park are primarily couples with children and are likely to be repaying $3000 - $3999 per month on mortgage repayments. In general, people in Camden Park work in a professional occupation.In 2021, 93.30% of the homes in Camden Park were owner-occupied compared with 94.30% in 2016.
Camden Park has 725 properties. Over the last 5 years, Houses in Camden Park have seen a 27.57% increase in median value. As at 31 August 2026:
- The median value for Houses in Camden Park is $1,583,211 while the median value for Units is $875,474.
- Houses have a median rent of $800.
Suburb Insights for Camden Park 2570
Market Insights
Camden Park Trends for Houses
N/A
N/A
View TrendN/A
N/A
Camden Park Trends for Units
N/A
N/A
View TrendN/A
N/A
Neighbourhood Insights
© Copyright 2026. RP Data Pty Ltd trading as Cotality (Cotality). All rights reserved. No reproduction, distribution, or transmission of the copyrighted materials is permitted. The information is deemed reliable but not guaranteed.
While Cotality uses commercially reasonable efforts to ensure the Cotality Data is current, Cotality does not warrant the accuracy, currency or completeness of the Cotality Data and to the full extent permitted by law excludes all loss or damage howsoever arising (including through negligence) in connection with the Cotality Data.
This product uses cookies and other similar technologies to improve and customise your browsing experience, to tailor content and adverts, and for analytics and metrics regarding visitor usage on this product and other media. We may share cookie and analytics information with third parties for the purposes of advertising. By continuing to use our website, you consent to cookies being used. View our Privacy Policy here.
X
