
5 Warner StreetCamden Park NSW 2570
Property Details for 5 Warner St, Camden Park
5 Warner St, Camden Park is a 5 bedroom, 2 bathroom House with 3 parking spaces and was built in 2007. While the property is not currently for sale or for rent, it was last sold in January 2026. There are other 5 bedroom House sold in Camden Park in the last 12 months.
Last Listing description (June 2018)
Refined Elegance in Highly Sought After Suburb
Perfectly nestled on a 917 square metre block in the highly respected suburb of Camden Park sits this huge split level, five bedroom home with two enormous bathrooms, a multitude of living spaces, as well as a triple lock-up garage. On top of the luxurious house, another major draw card to this property is its central location, just minutes from the centre of Camden and Narellan, as well as being situated close to major arterial roads, such as Camden Bypass and Narellan Road.
The size of this home is immediately established once you walk through the grand double wooden doors, into the expansive corridor, with rooms lining each side of the corridor. Situated at the very front of the home is the formal lounge room, complete with soft, plush carpet, a chandelier, ornate feature wallpaper and two large windows, complete with timber venetian blinds. As would be expected in a home of this quality, all living rooms and bedrooms feature ducted air-conditioning and downlights throughout the majority of the home. Two large cut outs in the wall between the corridor and the formal lounge room are perfect for displaying pieces of art or sentimental family pieces to truly make the house your home.
The huge laundry is also situated in the front portion of the home, boasting a separate toilet and vanity. Storage is aplenty within the laundry, with a combination of tall cupboard space, under bench storage and also a large granite benchtop with enough space to store some smaller items. The glass sliding door also enables quick access to the side of the home. On top of the laundry, this home also boasts a dedicated storage room, with built in cupboards spanning the entire length of this room.
The media room is situated adjacent to the living room, boasting the same plush carpet present in the formal lounge room and plantation shutters to ensure maximum darkness to offer the most cinematic feel possible. On the opposite side of the kitchen is the family room, which boasts many of the same features as the living room, but is much bigger.
Nestled between the living room and family room is the modern kitchen, which is perfect for entertaining. Some of its many features include 20mm Granite benchtop, matte silver sink, 900mm DeLonghi oven, AEG dishwasher, integrated range hood and tiled splashback. The vast amount of bench space present makes this kitchen perfect for entertaining, no matter how big the crowd is. Another feature is the dedicated spaces for both a fridge and microwave.
The study completes the lower level of this home, with a large bookshelf along one of the walls, work desk along the opposite wall and a step-in wardrobe, perfect for storing personal documents, as well as work documents, if you wish to transform this into a complete home office. A large window and numerous downlights ensure that this home is filled with light, no matter what time of the day it is.
The upstairs portion of this home is where all of the five bedrooms are situated. The master suite is centrally located, and filled with luxury inclusions, such as the plush carpet, ornate chandelier, space for a sitting room with views of the backyard and a feature wall. This same level of luxury is carried through into the ensuite, with an enormous shower with dual showerhead and a frameless shower screen. On top of this, there is also floor-to-ceiling tiles, mirror with wooden feature border and timber venetian blinds. The walk-in wardrobe boasts more than enough space, with a combination of hanging room, as well as open shelving.
The remaining four bedrooms are all similar in size and features, with plush carpet, large windows, ducted air-conditioning and walk in robes (except one bedroom) with shelving and hanging space available. Any one of these bedrooms could be easily transformed into another kid s play room or teenage retreat as required.
The main bathroom is extremely spacious, boasting not only a large shower with frameless glass screen, but also a very large bath, toilet, floor to ceiling wall tiles and expansive views over the backyard and surrounding areas.
However, this home is not only limited to the inside, with it also shining outside, through the extremely large paved alfresco and backyard. The alfresco is accessible from both the living room and the family room, with a pitched room and lights meaning that it can be enjoyed, no matter the time of year. Furthermore, the kids will immediately fall in love with the pool and surrounding backyard. Established hedges line the back fence of the property so all these is to do is simply move in.
Make sure to check out this home as soon as possible, because it won t be available for very long.
Land size 917m2
Rates approx. $590 per quarter
Alarm system
Ducted air conditioning throughout
Downlights throughout
Triple lock up garage with workbench and storage cupboards
Dedicated internal storage room
Double linen cupboard with shelving
Four dedicated interior living spaces and outdoor alfresco
Established front and back yards
In-ground pool
Close to major roads such as Camden Bypass and Narellan Road
6 km (approx.) from Camden and 10 km (approx.) from Narellan
Close to both primary and high schools, as well as day care facilities
Property History for 5 Warner St, Camden Park, NSW 2570
- 17 Apr 2018Listed for Sale Price Guide | $1.15 Million
- 14 Jan 2009Listed for Sale Not Disclosed
- 01 Apr 2008Listed for Sale Not Disclosed

Recent sales nearby
See more recent sales nearby
/assets/perm/od5y2576gai6tibghgo4vc2bla?signature=ddfaf74a42926f710e7e196b7e606a9b60214f013d784e473cad43beb861c019) 0
0/assets/perm/t3iylhjknai63ozptguqo4zwtu?signature=920a2fb4b7190a80919bc141f6e0e4b34c7526122d30e551d69d27ee1b9b40b5) 0
0
Similar properties For Sale nearby
See more properties for sale nearby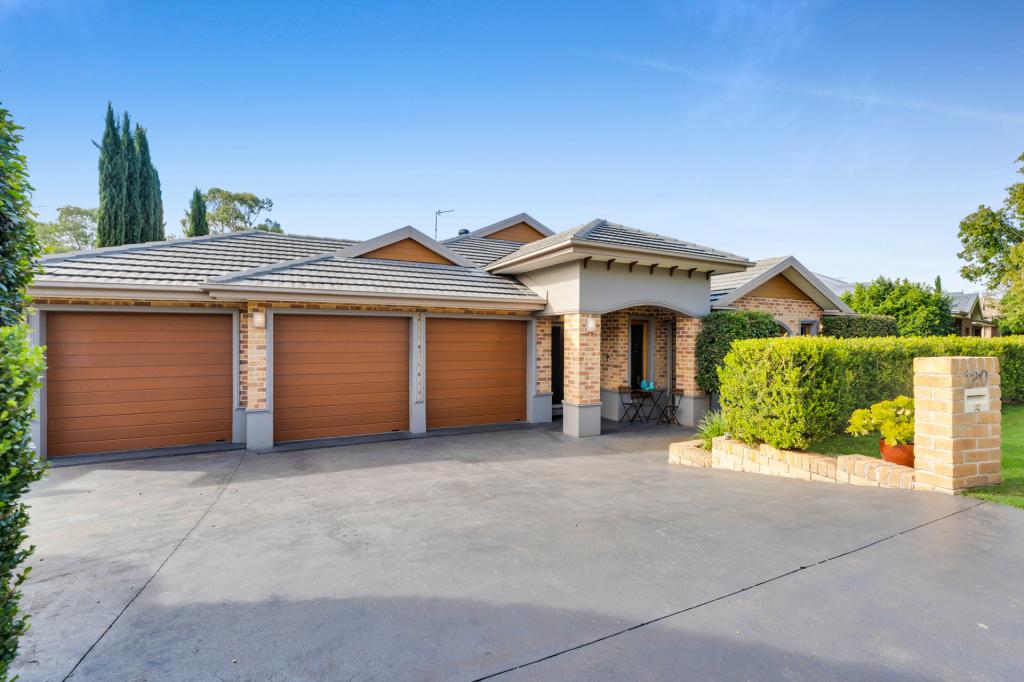 0
0
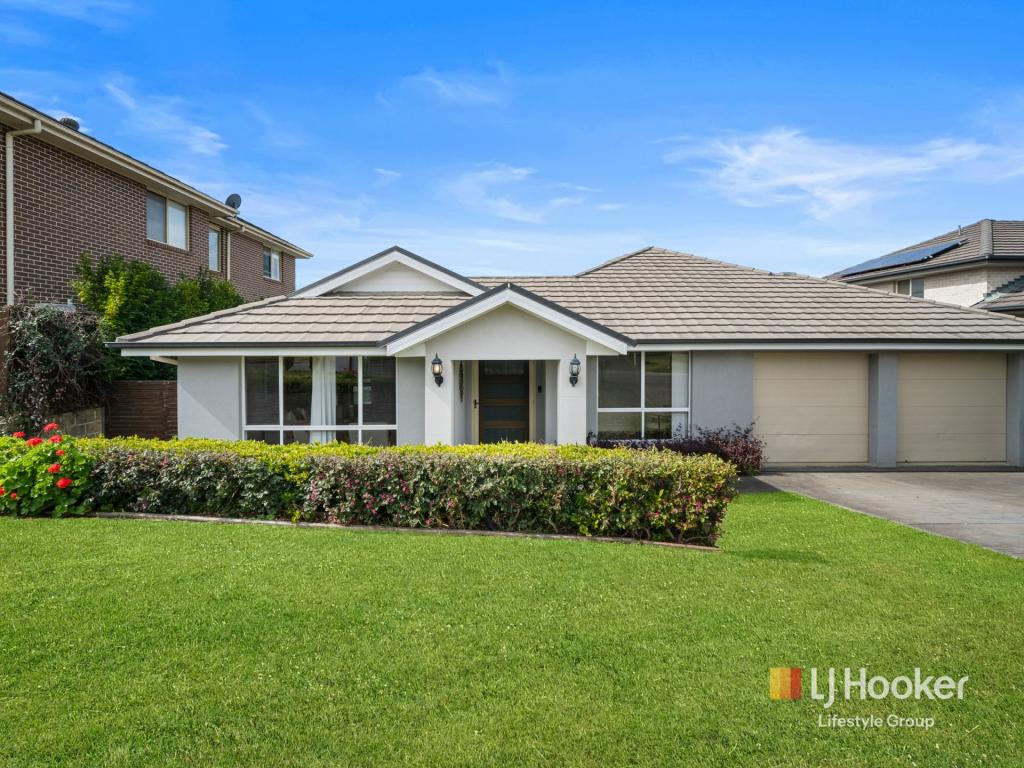 0
0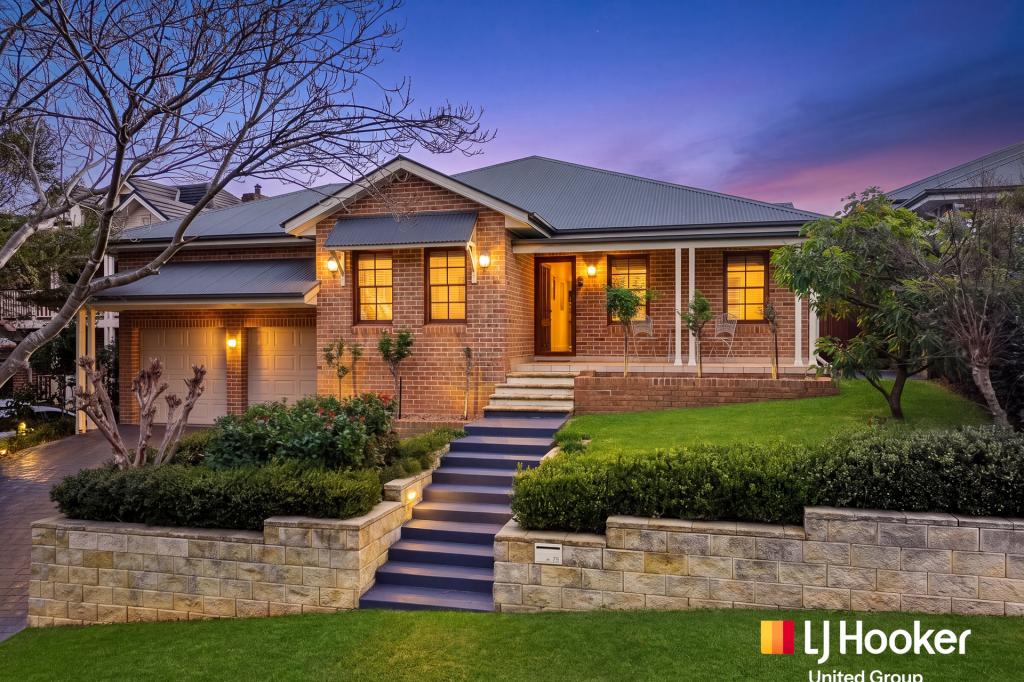 0
0
Similar properties For Rent nearby
See more properties for rent nearby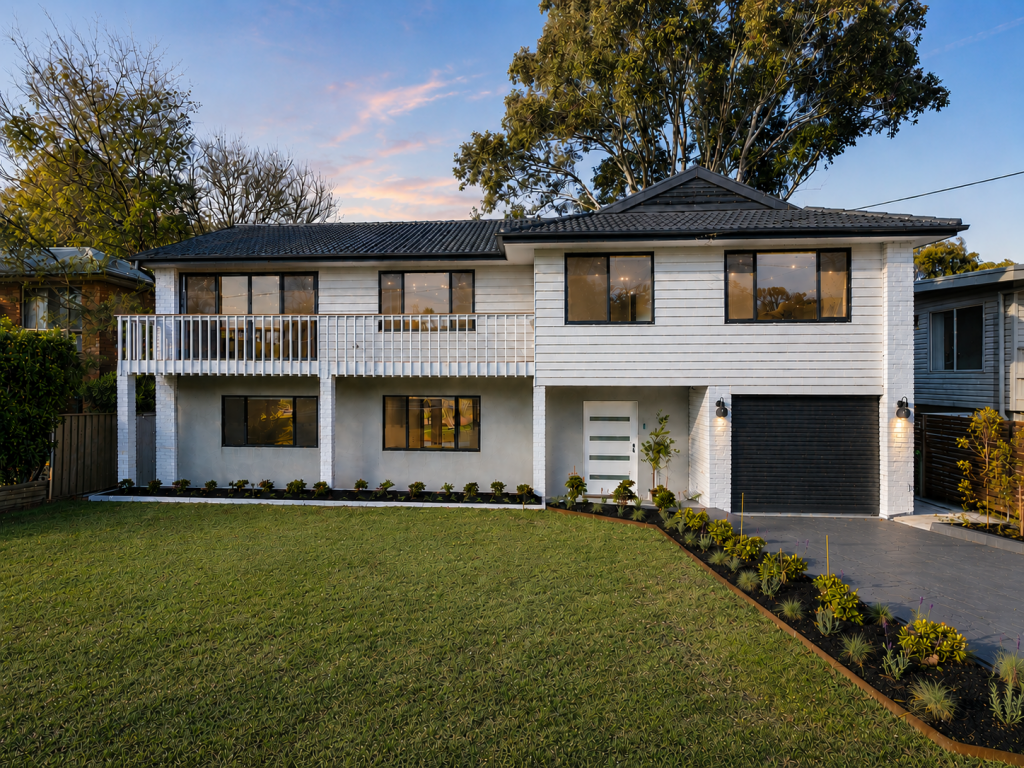 0
0
 0
0
 0
0
About Camden Park 2570
The size of Camden Park is approximately 10.4 square kilometres. There are 6 parks, covering nearly 0.8% of the total area. The population of Camden Park in 2016 was 2238 people. By 2021 the population was 2233 showing a population decline of 0.2% in the area during that time. The predominant age group in Camden Park is 10-19 years. Households in Camden Park are primarily couples with children and are likely to be repaying $3000 - $3999 per month on mortgage repayments. In general, people in Camden Park work in a professional occupation.In 2021, 93.30% of the homes in Camden Park were owner-occupied compared with 94.30% in 2016.
Camden Park has 725 properties. Over the last 5 years, Houses in Camden Park have seen a 34.67% increase in median value. As at 31 July 2026:
- The median value for Houses in Camden Park is $1,618,700 while the median value for Units is $954,425.
- Houses have a median rent of $820.
Suburb Insights for Camden Park 2570
Market Insights
Camden Park Trends for Houses
N/A
N/A
View TrendN/A
N/A
Camden Park Trends for Units
N/A
N/A
View TrendN/A
N/A
Neighbourhood Insights
© Copyright 2026. RP Data Pty Ltd trading as Cotality (Cotality). All rights reserved. No reproduction, distribution, or transmission of the copyrighted materials is permitted. The information is deemed reliable but not guaranteed.
While Cotality uses commercially reasonable efforts to ensure the Cotality Data is current, Cotality does not warrant the accuracy, currency or completeness of the Cotality Data and to the full extent permitted by law excludes all loss or damage howsoever arising (including through negligence) in connection with the Cotality Data.
This product uses cookies and other similar technologies to improve and customise your browsing experience, to tailor content and adverts, and for analytics and metrics regarding visitor usage on this product and other media. We may share cookie and analytics information with third parties for the purposes of advertising. By continuing to use our website, you consent to cookies being used. View our Privacy Policy here.
X
