
91 Barlow StreetCambridge Park NSW 2747

Property Details for 91 Barlow St, Cambridge Park
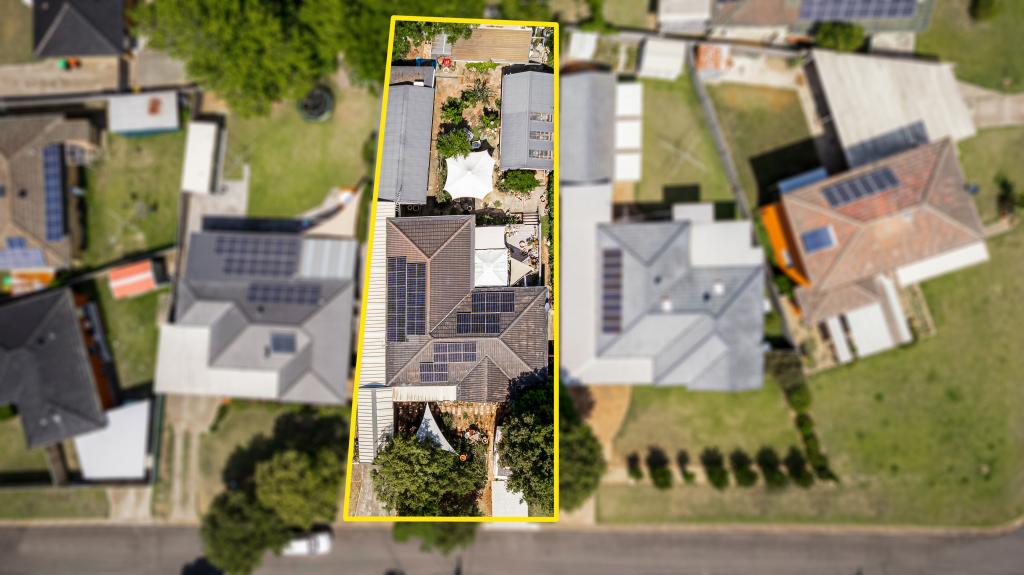
91 Barlow St, Cambridge Park is a 5 bedroom, 2 bathroom House with 1 parking spaces and was built in 1970. The property has a land size of 556m2 and floor size of 194m2.This Property is currently listed for sale with Remax Lifestyle Marketing
Last Listing description (August 2026)
**Please contact Gizzelle on 0428934618 to arrange your private inspection.**
** Spacious Split-Level Family Home | Dual Living Potential for Families & Investors
Welcome to 91 Barlow Street, a spacious and versatile split-level residence offering flexible living for growing families, multi-generational households, and savvy investors seeking strong rental appeal.
Thoughtfully designed across two levels, this home features a highly desirable layout with three bedrooms downstairs and two bedrooms upstairs, perfect for extended families, guest accommodation, or potential dual-living arrangements.
From the moment you arrive, the home makes a great first impression with its welcoming veranda and low-maintenance landscaped front yard, offering both street appeal and easy upkeep, ideal for busy homeowners and investors alike.
Step inside to discover generous proportions throughout, with multiple living areas that provide both privacy and connection. The split-level design creates distinct zones ideal for entertaining, relaxing, or working from home.
At the heart of the home is a well-appointed modern kitchen, complete with premium finishes and seamless flow into the main living and dining areas, perfect for everyday living and hosting guests.
The benefits of purchasing this property include:
* Five(5) spacious bedrooms with built-in wardrobes: three (3) bedrooms conveniently located downstairs and two (2) bedrooms positioned upstairs for added privacy
* Two(2) well-appointed bathrooms, including main with separate shower and bathtub
* Renovated laundry with second shower and toilet for added convenience
* Multiple living zones across a functional split-level design, Ideal layout for multi-generational living
* Modern kitchen with 40mm benchtops, island bench, breakfast bar, 900mm cooktop, ducted rangehood, dishwasher & ample storage
* Ducted air conditioning and LED downlights throughout
* Plantation shutters throughout adding style and privacy
* Welcoming front veranda, perfect for relaxing
* Low-maintenance landscaped front yard with great street appeal
* Automatic drive-through garage
* Concreted driveway with space for a boat, caravan, or multiple vehicles
* Easy-care backyard - ideal for families or tenants
* Undercover alfresco with decking, perfect for entertaining
* Zoned R2 with potential for swimming pool or granny flat (S.T.C.A.)
* Set on a generous 556.4 sqm (approx.) parcel of land.
Positioned in a convenient and family-friendly location close to local schools, shops, parks, and public transport-ensuring strong lifestyle appeal and consistent rental demand.
With its flexible bedroom configuration, multiple living spaces, and low-maintenance design, this property is perfectly suited for both owner-occupiers seeking space and comfort and investors looking for strong rental returns and broad tenant appeal.
A fantastic opportunity to secure a spacious, versatile home with excellent lifestyle and investment potential.
Do not miss out, Call or SMS Gizzelle Powell now on 0428934618 or email gizzellepowell@remax.com.au to arrange your inspection.
** LOCATION:
* 300 m via Barlow St and Besley St to Cambridge Park Young Academics Early Learning Centre
* 900 m via Wrench St and Oxford St to Cambridge Park Public School
* 900m via Barlow St and College St to Oxford Street's shops, bakeries, cafes, eateries, chemist, dentist and park
* 950m via Wrench St and Harrow Rd to Cambridge Park High School
* 1.5 km via Rugby St to Werrington County Shopping Village
* 1.6 km via Barlow St to Cambridge Gardens Shopping Centre
* 1.9 km via Barlow St and College St to Steamroller Park
* 2.1 km via Barlow St and College St to St Joseph's Primary School
* 2.4 km via Barlow St and College St to St Dominic's College
* 3.5 km via A9 to Nepean Hospital
* 3.6 km via A9 to Kingswood Station
* 4.8 km via A9 and Great Western Hwy/A44 to Westfield Plaza
* 5.4 km via Coreen Ave to Penrith Station
* 5.5 km via A9 to Western Sydney University
* 7.1 km via Dunheved Rd to St Marys Station
*18.7 km via A9Western Sydney International Airport
** DISCLAIMER: The above information is believed to be correct and accurate, however, RE/MAX Lifestyle Marketing does not guarantee its accuracy, and we urge prospective buyers to make their own enquiries if necessary. Virtual furniture for illustration purposes only.
** INSPECTION POLICY:
Please note that we are adhering to strict Government guidelines to always ensure the safety of our team and the community.
We do welcome you to attend our inspections, however kindly request that you:
* Masks are no longer mandatory however, they are highly recommended in situations where social distancing is difficult
* Adhere to the social distancing guidelines of one person per four square meters.
* Ask one of our team if you would like to open any cupboards or doors for further inspection. We are exercising a "Look don't Touch" policy to keep everyone safe.
* Keep our team and community safe by not attending an inspection if you are feeling unwell.
* Make use of the complimentary hand sanitizer provided at all viewings.
#justlisted #cambridgepark #penrith #kingswood #firsthomebuyer #investor #vendor #realestateagent #remax #remaxlifestylemarketing #penrith #remaxaustralia #sydneyrealestate #realestatewithheart #agentgizzelle #gizzellepowell
Property History for 91 Barlow St, Cambridge Park, NSW 2747
- 28 Apr 2026Listed for Sale EXPRESSIONS OF INTEREST | MODERN TWO-STOREY HOME
- 27 May 2019Sold
- 12 Sep 2016Listed for Rent $470 / week

Recent sales nearby
See more recent sales nearby/assets/perm/f4q3cgo3zmi6ne6atuoecskr5q?signature=5f703268d92ad4703f81c881355ade0fe9cd259b415c33742d66c30f2bac1c28) 0
0

/assets/perm/3ylnhpihayi65hyjj5rbcllz2e?signature=a5c87d739aea8b037953e08df885e770c70d504737b1d005ad244213581b0196) 0
0
/assets/perm/dp2qrnt3gqi6tljnjmpybcesma?signature=408e7da3b2b44af6f8b42f952a6714479b1d806ad62c4cea6cf0139ba62727b9) 0
0
Similar properties For Sale nearby
See more properties for sale nearby
 0
0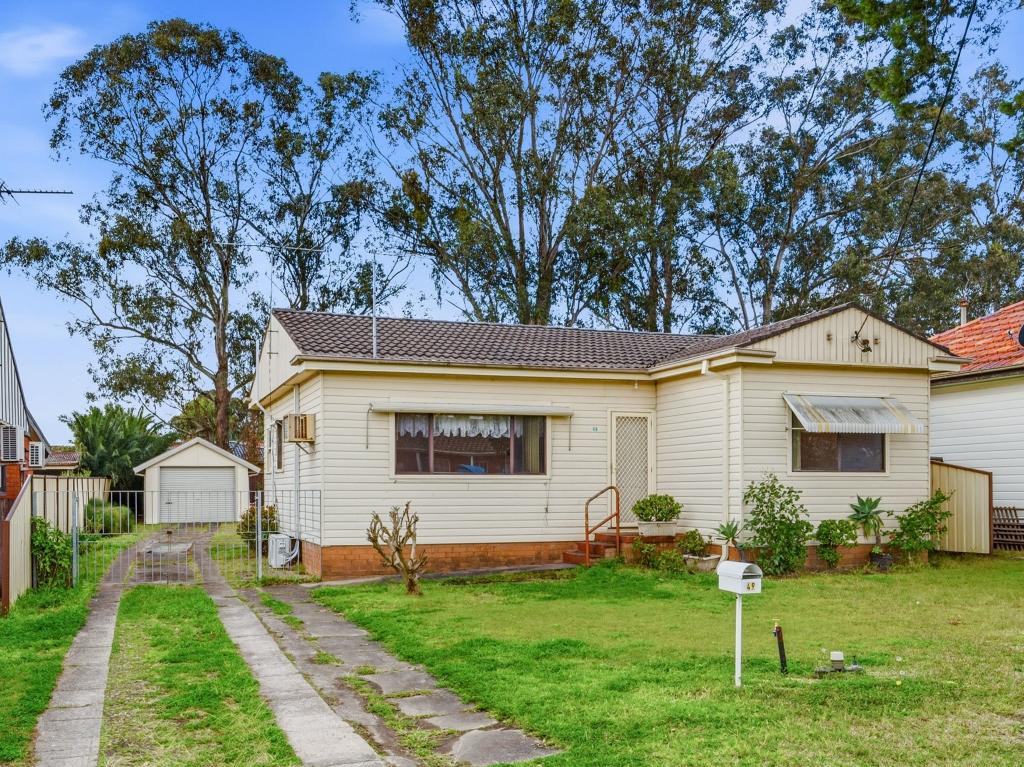 0
0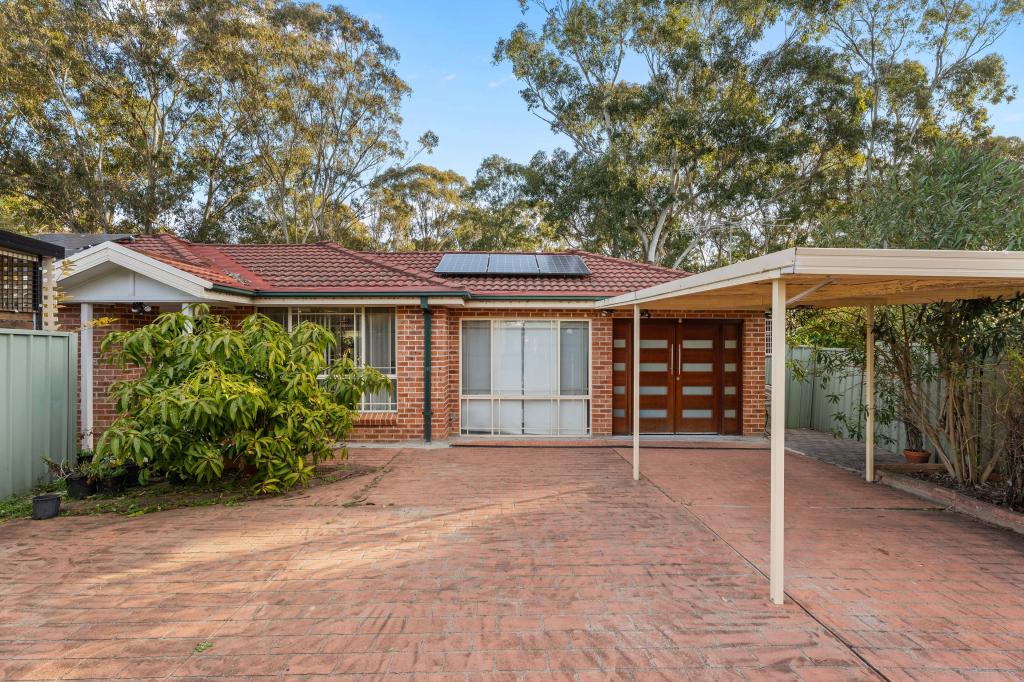 0
0Similar properties For Rent nearby
See more properties for rent nearby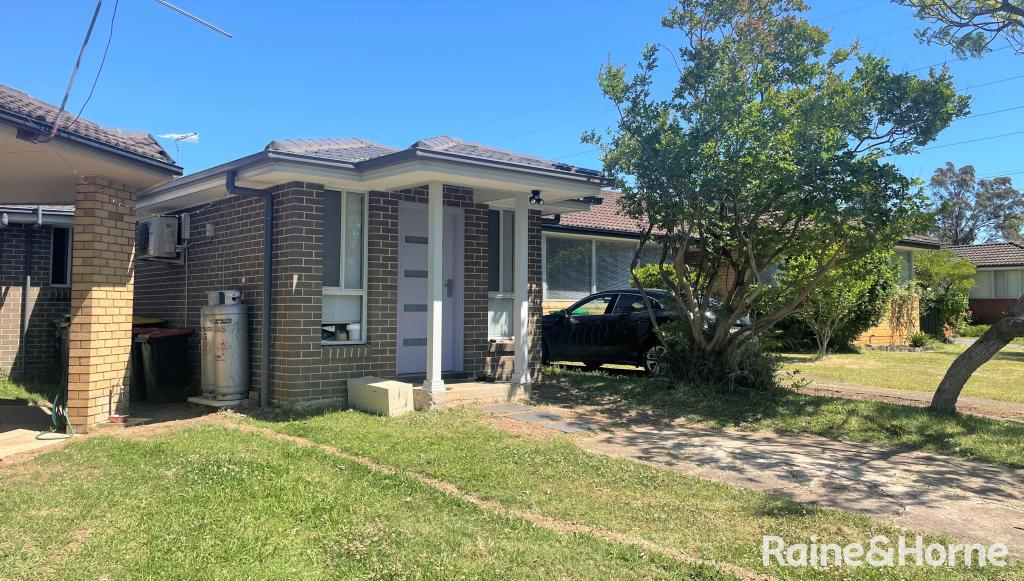 0
0
 0
0
 0
0About Cambridge Park 2747
The size of Cambridge Park is approximately 2.6 square kilometres. There are 10 parks, covering nearly 11.4% of the total area. The population of Cambridge Park in 2016 was 6726 people. By 2021 the population was 7054 showing a population growth of 4.9% in the area during that time. The predominant age group in Cambridge Park is 20-29 years. Households in Cambridge Park are primarily couples with children and are likely to be repaying $1800 - $2399 per month on mortgage repayments. In general, people in Cambridge Park work in a clerical occupation.In 2021, 60.70% of the homes in Cambridge Park were owner-occupied compared with 66.50% in 2016.
Cambridge Park has 2,942 properties. Over the last 5 years, Houses in Cambridge Park have seen a 38.18% increase in median value, while Units have seen a 41.04% increase. As at 31 July 2026:
- The median value for Houses in Cambridge Park is $1,014,914 while the median value for Units is $845,750.
- Houses have a median rent of $620 while Units have a median rent of $600.
Suburb Insights for Cambridge Park 2747
Market Insights
Cambridge Park Trends for Houses
N/A
N/A
View TrendN/A
N/A
Cambridge Park Trends for Units
N/A
N/A
View TrendN/A
N/A
Neighbourhood Insights
© Copyright 2026. RP Data Pty Ltd trading as Cotality (Cotality). All rights reserved. No reproduction, distribution, or transmission of the copyrighted materials is permitted. The information is deemed reliable but not guaranteed.
While Cotality uses commercially reasonable efforts to ensure the Cotality Data is current, Cotality does not warrant the accuracy, currency or completeness of the Cotality Data and to the full extent permitted by law excludes all loss or damage howsoever arising (including through negligence) in connection with the Cotality Data.
This product uses cookies and other similar technologies to improve and customise your browsing experience, to tailor content and adverts, and for analytics and metrics regarding visitor usage on this product and other media. We may share cookie and analytics information with third parties for the purposes of advertising. By continuing to use our website, you consent to cookies being used. View our Privacy Policy here.
X
