
8 Mcnevin CloseCalderwood NSW 2527
Property Details for 8 Mcnevin Cl, Calderwood
8 Mcnevin Cl, Calderwood is a 4 bedroom, 2 bathroom House with 2 parking spaces. The property has a land size of 316m2. While the property is not currently for sale or for rent, it was last sold in January 2019.
Last Listing description (September 2026)
Perfectly positioned in one of Calderwood's most sought-after locations, this Brand new custom-designed, master built property combines generous proportions, premium finishes and a thoughtfully crafted floor plan to create the ultimate family home.
Set behind a charming white picket fence on a prominent corner block, this impressive 4-bedroom home offers the perfect balance of style, comfort and functionality. High 2.7m ceilings, multiple living zones, seamless indoor and outdoor entertaining, and stunning escarpment views combine to create a home that effortlessly caters to every stage of family life.
At the heart of the home lies a stunning designer kitchen featuring stone benchtops, an oversized island, quality European appliances, extensive storage and a spacious butler's pantry. The addition of a mudroom further enhances the home's practicality. At the same time, the light-filled open-plan living and dining areas extend seamlessly to the covered north-facing alfresco area, creating the perfect setting for entertaining family and friends in every season.
Upstairs, the master bedroom features a walk-in wardrobe and a beautifully appointed ensuite, while 3 additional generously sized bedrooms provide exceptional room for growing families.
Located in a peaceful yet convenient setting, you'll enjoy easy access to Calderwood Village shopping, dining and entertainment, including the popular Plough & Ale, along with local parks and walking tracks, ensuring every convenience is just moments from home.
Property features:
4 Large bedrooms
2 beautifully appointed bathrooms plus a downstairs powder room.
Spacious master suite with walk-in robe and ensuite
Designer kitchen with stone benchtops
Large island bench and quality appliances
Butler's pantry and additional walk-in pantry
Open plan living and dining areas filled with natural light
Covered North-facing alfresco entertaining area
Mudroom and separate laundry, back door access.
Double garage with internal access
Ducted air conditioning
Stunning escarpment views
Quiet family-friendly location close to local amenities
A home of this calibre, where custom design, master built craftsmanship and premium finishes come together, presents a rare opportunity to secure an exceptional lifestyle in one of Calderwood's most desirable communities.
For further information or to arrange your inspection, please contact:
Linda Villella
0407 223 688
linda@citybeachproperties.com
At City Beach Properties, we strive to provide accurate information in our marketing materials based on details supplied by our Vendors. However, we cannot guarantee the complete accuracy of this information. Therefore, City Beach Properties does not make any representation, statement, or warranty regarding the complete accuracy of the details shared. We strongly advise potential buyers to undertake their own due diligence when considering a property purchase. Please note that all photographs, maps, and images are for marketing purposes and are representative only.
Property History for 8 Mcnevin Cl, Calderwood, NSW 2527
- 20 Aug 2026Listed for Sale Price Guide $1,150,000
- 23 Jan 2019Sold for $360,000
- 27 Aug 2018Listed for Sale $290,000 to $319,000

Recent sales nearby
See more recent sales nearby/assets/perm/ursct6gseyi6xealvo4spmq56u?signature=cd24577e1a4ccd693f034642c3eb23b8430ec494e928f6fb11e63ee0e10c1513) 0
0

/assets/perm/5a3pjue2gei6pk4mkn66dxml4y?signature=9578b732709242a6368160418415475bbbd063380d48f70df0c6fac1b7e7e9d3) 0
0Similar properties For Sale nearby
See more properties for sale nearby 0
0
 0
0

 0
0Similar properties For Rent nearby
See more properties for rent nearby 0
0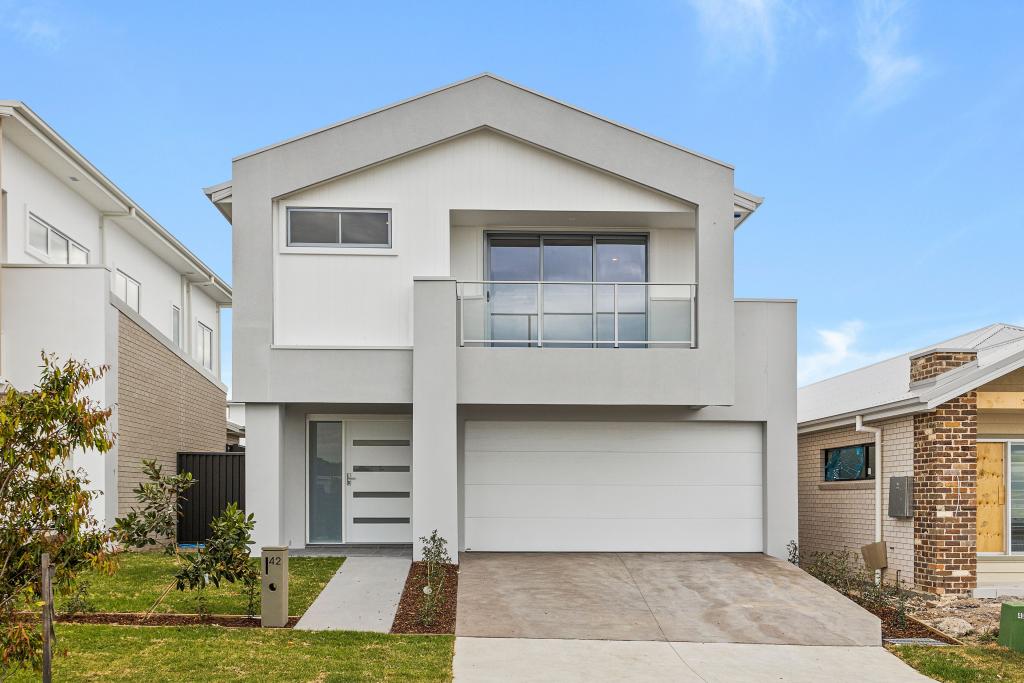 0
0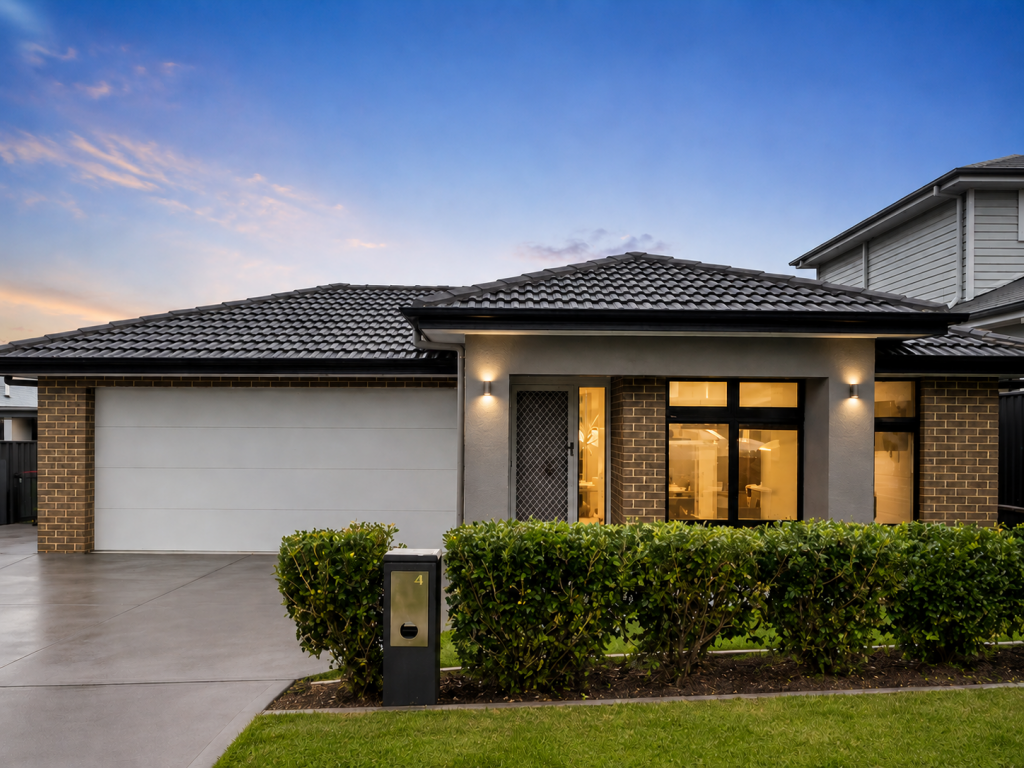 0
0About Calderwood 2527
The size of Calderwood is approximately 17.8 square kilometres. There is 1 park within the area. The population of Calderwood in 2016 was 26 people. By 2021 the population was 3013 showing a population growth of 11488.5% in the area during that time. The predominant age group in Calderwood is 30-39 years. Households in Calderwood are primarily couples with children and are likely to be repaying $2400 - $2999 per month on mortgage repayments. In general, people in Calderwood work in a professional occupation.In 2021, 79.10% of the homes in Calderwood were owner-occupied compared with 100.00% in 2016.
Calderwood has 2,507 properties. Over the last 5 years, Houses in Calderwood have seen a 22.86% increase in median value, while Units have seen a 11.68% increase. As at 31 August 2026:
- The median value for Houses in Calderwood is $1,086,157 while the median value for Units is $595,802.
- Houses have a median rent of $850.
Suburb Insights for Calderwood 2527
Market Insights
Calderwood Trends for Houses
N/A
N/A
View TrendN/A
N/A
Calderwood Trends for Units
N/A
N/A
View TrendN/A
N/A
Neighbourhood Insights
© Copyright 2026. RP Data Pty Ltd trading as Cotality (Cotality). All rights reserved. No reproduction, distribution, or transmission of the copyrighted materials is permitted. The information is deemed reliable but not guaranteed.
While Cotality uses commercially reasonable efforts to ensure the Cotality Data is current, Cotality does not warrant the accuracy, currency or completeness of the Cotality Data and to the full extent permitted by law excludes all loss or damage howsoever arising (including through negligence) in connection with the Cotality Data.
This product uses cookies and other similar technologies to improve and customise your browsing experience, to tailor content and adverts, and for analytics and metrics regarding visitor usage on this product and other media. We may share cookie and analytics information with third parties for the purposes of advertising. By continuing to use our website, you consent to cookies being used. View our Privacy Policy here.
X
