
39 Coalminer DriveCalderwood NSW 2527
Property Details for 39 Coalminer Dr, Calderwood
39 Coalminer Dr, Calderwood is a 4 bedroom, 2 bathroom House with 2 parking spaces. The property has a land size of 374m2.
Last Listing description (September 2026)
Crafted to the highest standard by renowned builder Stiletto Homes, this exceptional brand-new residence delivers an uncompromising level of luxury, style and functionality. Showcasing elegant interiors, premium finishes and a thoughtfully designed single-level floorplan, this is a home that effortlessly caters to modern family living.Positioned within one of Calderwood's newest and most desirable pockets, the striking faade creates an unforgettable first impression, while the beautifully appointed interiors reveal meticulous attention to detail, high ceilings and an abundance of natural light throughout.The luxurious master suite offers a peaceful retreat at the rear of the home, complete with a designer ensuite and generous walk-in wardrobe. Three additional bedrooms are all beautifully finished with built-in wardrobes and quality carpeting, providing comfort and privacy for family and guests alike.Both bathrooms have been finished to an exceptional standard, boasting floor-to-ceiling tiling, brushed tapware, floating timber-like vanities and a stunning freestanding bath in the main bathroom, creating a true spa-like experience.At the heart of the home, the impressive gourmet kitchen is both stylish and functional. Featuring premium stone benchtops with a waterfall-edge island, an overmount double sink, sleek stainless-steel appliances, induction cooktop and elegant pendant lighting, it has been designed for effortless everyday living and entertaining.The spacious open-plan living and dining area seamlessly extends through stacker doors to a covered tiled alfresco, overlooking the level landscaped backyard and capturing beautiful escarpment views. Whether entertaining family and friends or enjoying a quiet afternoon outdoors, this inviting space perfectly embraces relaxed indoor-outdoor living.A separate media room or second living area offers additional flexibility, creating the ideal space for movie nights, a children's retreat or a private home office.Designed with both luxury and practicality in mind, additional features include ducted air conditioning, LED downlighting throughout and a double garage with internal access.Perfectly positioned within a thriving family-friendly community, you'll enjoy easy access to local shops, cafs, the tavern, quality schools, parks, playgrounds and scenic walking and cycling trails, all surrounded by the natural beauty of the escarpment.Property Features Brand-new luxury residence by renowned builder Stiletto Homes Elegant single-level design with premium finishes Four generous bedrooms, including a luxurious master suite with walk-in robe and designer ensuite Two beautifully appointed bathrooms with floor-to-ceiling tiling, floating vanities and freestanding bath Designer kitchen featuring stone waterfall island, stainless-steel appliances and induction cooktop Expansive open-plan living and dining flowing seamlessly to the tiled alfresco Separate media room or second living area Covered outdoor entertaining overlooking a level landscaped backyard with picturesque escarpment views and ceiling fan High ceilings, LED downlighting throughout and ducted air conditioning for year-round comfortA showcase of timeless design and refined luxury, this exceptional Stiletto Homes residence presents a rare opportunity to secure a brand-new home where every detail has been carefully considered.Luxury living has never looked so effortless.Disclaimer: All information contained here with, including but not limited to the general property description, price and the address, is provided to Right Choice Real Estate by third parties. We have obtained this information from sources we believe to be reliable; however, we cannot guarantee its accuracy. The information contained herewith should not be relied upon and you should make your own enquiries and seek advice in respect of this property or any property on this website. Furniture and dcor shown in these images may be digitally styled or enhanced for marketing purposes. Property inspections are available 7 days by appointment. For further information, please contact the Sales Team at Right Choice Real Estate.
Property History for 39 Coalminer Dr, Calderwood, NSW 2527
- 11 Aug 2026Listed for Sale Price Guide $1,150,000

Recent sales nearby
See more recent sales nearby/assets/perm/ursct6gseyi6xealvo4spmq56u?signature=cd24577e1a4ccd693f034642c3eb23b8430ec494e928f6fb11e63ee0e10c1513) 0
0

/assets/perm/5a3pjue2gei6pk4mkn66dxml4y?signature=9578b732709242a6368160418415475bbbd063380d48f70df0c6fac1b7e7e9d3) 0
0Similar properties For Sale nearby
See more properties for sale nearby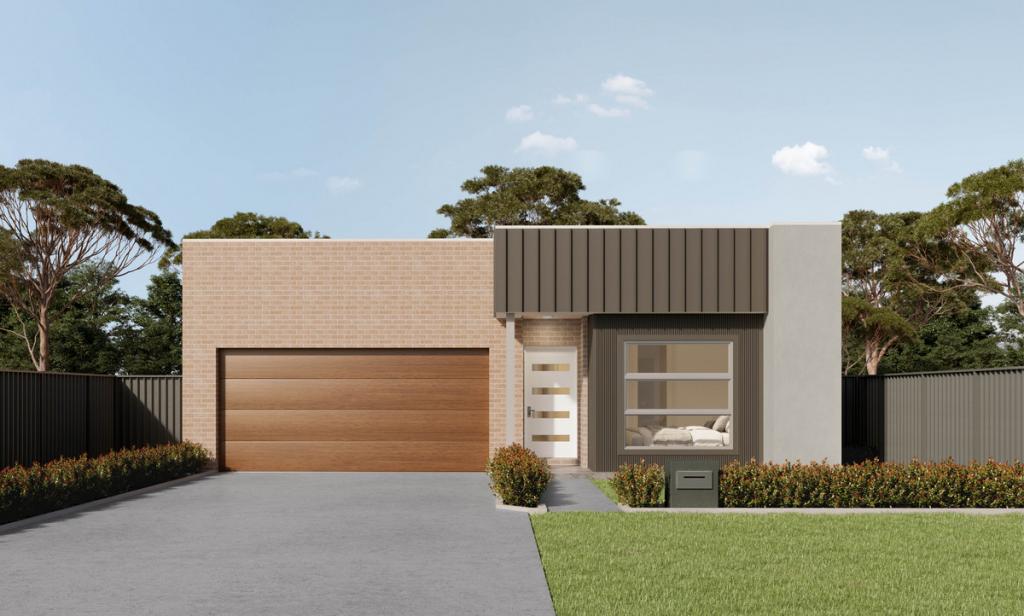 0
0
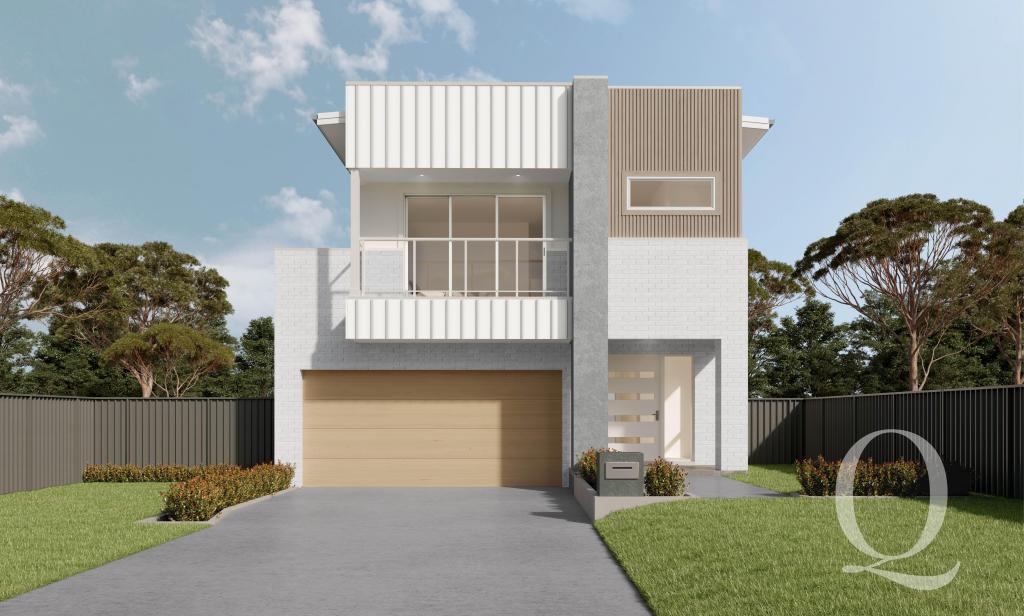 0
0

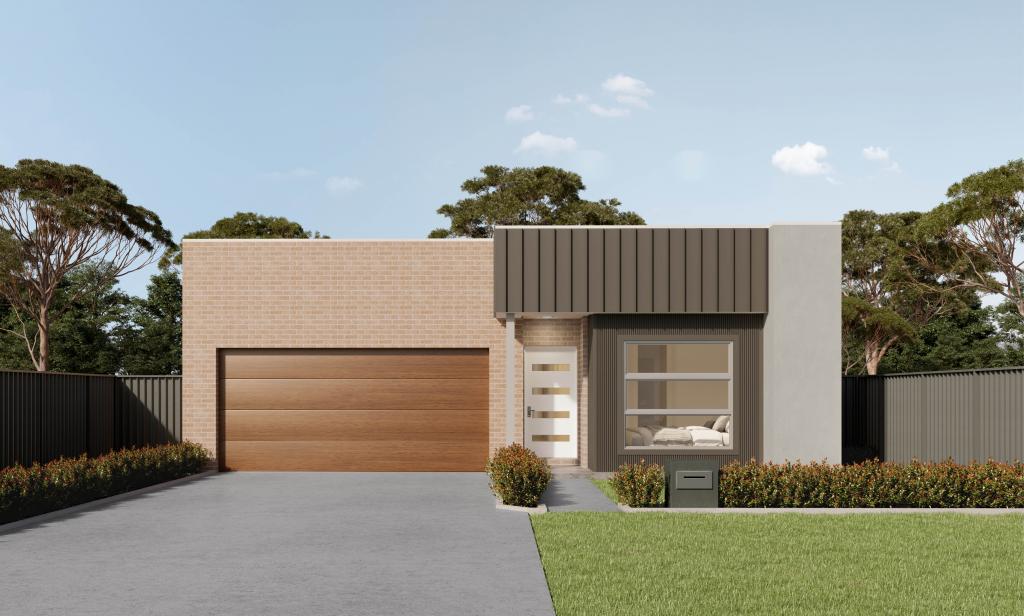 0
0Similar properties For Rent nearby
See more properties for rent nearby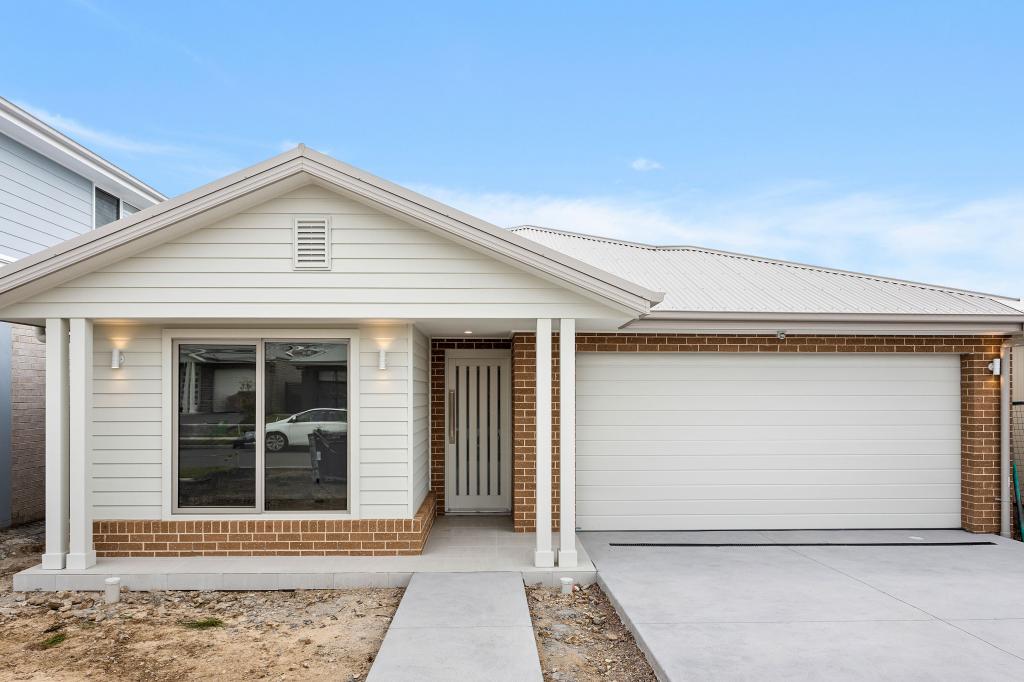 0
0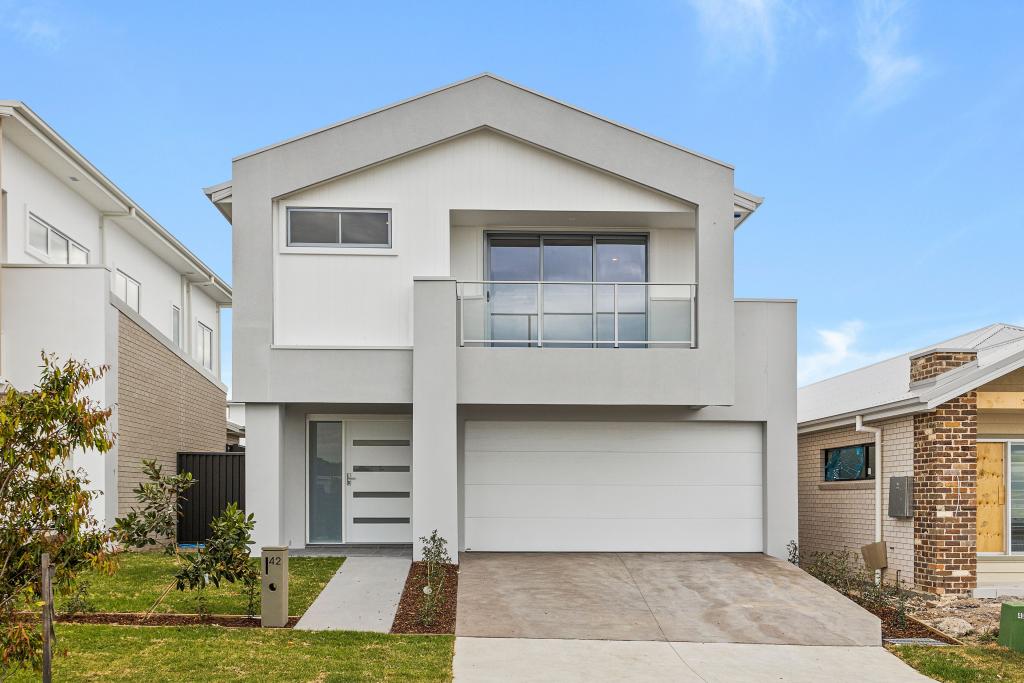 0
0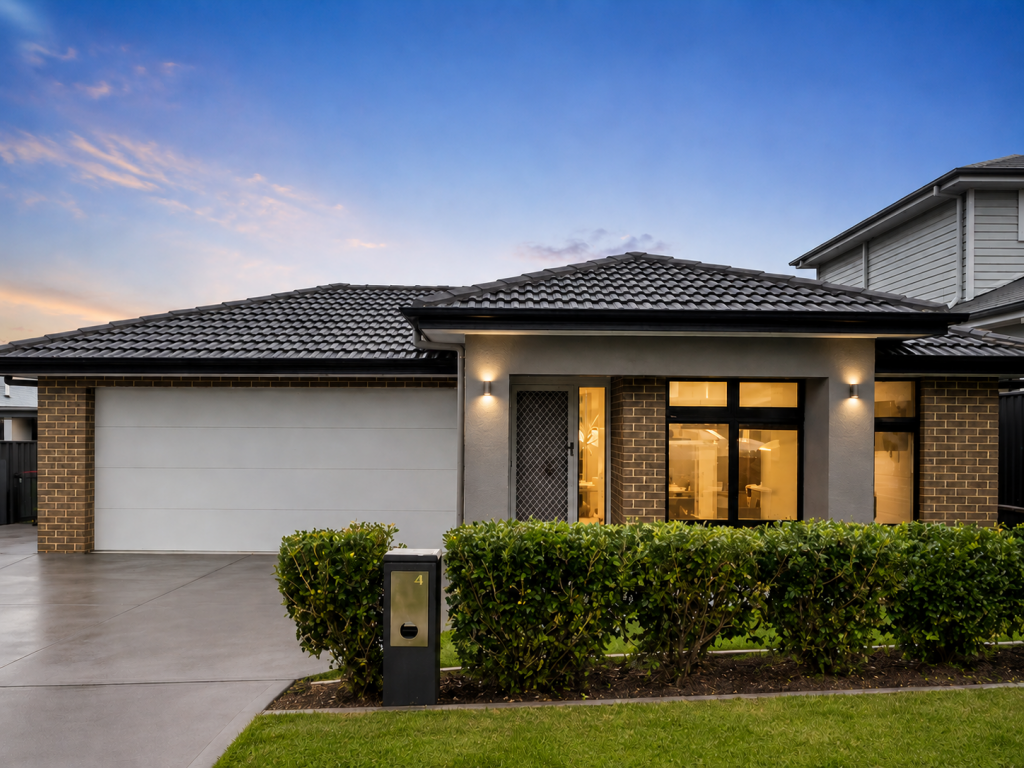 0
0About Calderwood 2527
The size of Calderwood is approximately 17.8 square kilometres. There is 1 park within the area. The population of Calderwood in 2016 was 26 people. By 2021 the population was 3013 showing a population growth of 11488.5% in the area during that time. The predominant age group in Calderwood is 30-39 years. Households in Calderwood are primarily couples with children and are likely to be repaying $2400 - $2999 per month on mortgage repayments. In general, people in Calderwood work in a professional occupation.In 2021, 79.10% of the homes in Calderwood were owner-occupied compared with 100.00% in 2016.
Calderwood has 2,507 properties. Over the last 5 years, Houses in Calderwood have seen a 22.86% increase in median value, while Units have seen a 11.68% increase. As at 31 August 2026:
- The median value for Houses in Calderwood is $1,086,157 while the median value for Units is $595,802.
- Houses have a median rent of $850.
Suburb Insights for Calderwood 2527
Market Insights
Calderwood Trends for Houses
N/A
N/A
View TrendN/A
N/A
Calderwood Trends for Units
N/A
N/A
View TrendN/A
N/A
Neighbourhood Insights
© Copyright 2026. RP Data Pty Ltd trading as Cotality (Cotality). All rights reserved. No reproduction, distribution, or transmission of the copyrighted materials is permitted. The information is deemed reliable but not guaranteed.
While Cotality uses commercially reasonable efforts to ensure the Cotality Data is current, Cotality does not warrant the accuracy, currency or completeness of the Cotality Data and to the full extent permitted by law excludes all loss or damage howsoever arising (including through negligence) in connection with the Cotality Data.
This product uses cookies and other similar technologies to improve and customise your browsing experience, to tailor content and adverts, and for analytics and metrics regarding visitor usage on this product and other media. We may share cookie and analytics information with third parties for the purposes of advertising. By continuing to use our website, you consent to cookies being used. View our Privacy Policy here.
X
