
13 Quail PlaceCalderwood NSW 2527
Property Details for 13 Quail Pl, Calderwood
13 Quail Pl, Calderwood is a 4 bedroom, 2 bathroom House with 2 parking spaces and was built in 2023. The property has a land size of 450m2 and floor size of 183m2. While the property is not currently for sale or for rent, it was last sold in June 2020.
Last Listing description (May 2026)
Beautifully appointed and thoughtfully upgraded throughout, this impressive home delivers the perfect blend of luxury and functionality all set in a highly sought-after cul-de-sac position.
Positioned on the high side of the street, the home enjoys stunning Illawarra Escarpment views from the front veranda, while being just a short stroll to Calderwood Village Centre, parks and Tavern.
Step inside to discover light-filled interiors enhanced by 2.7m ceilings, plantation shutters throughout, ducted air conditioning with four zones (iPad controlled) and engineered flooring.
At the heart of the home, the designer kitchen showcases 20mm Caesarstone benchtops, soft-close shaker cabinetry with brushed nickel handles, a floor-to-ceiling three-door pantry, and dual pull-out bins. Premium appliances include a Fisher & Paykel double drawer dishwasher, 900mm freestanding gas cooktop and oven, and ducted canopy rangehood, complemented by a generous plumbed fridge space.
The open plan living zone is elevated by skylights & floor-to-ceiling sheer curtains creating a warm and inviting space for everyday living.
Seamlessly flowing outdoors, the alfresco area is an entertainer's dream, complete with ceiling fan, a Ziegler & Brown Turbo Elite gas BBQ, SCHMIK double door bar fridge, plumbed sink with hot and cold water, custom cabinetry, and a stunning granite waterfall benchtop. Overlooking a heated saltwater swimming pool with granite tiles and a tranquil waterfall feature, this space is perfect for year-round enjoyment.
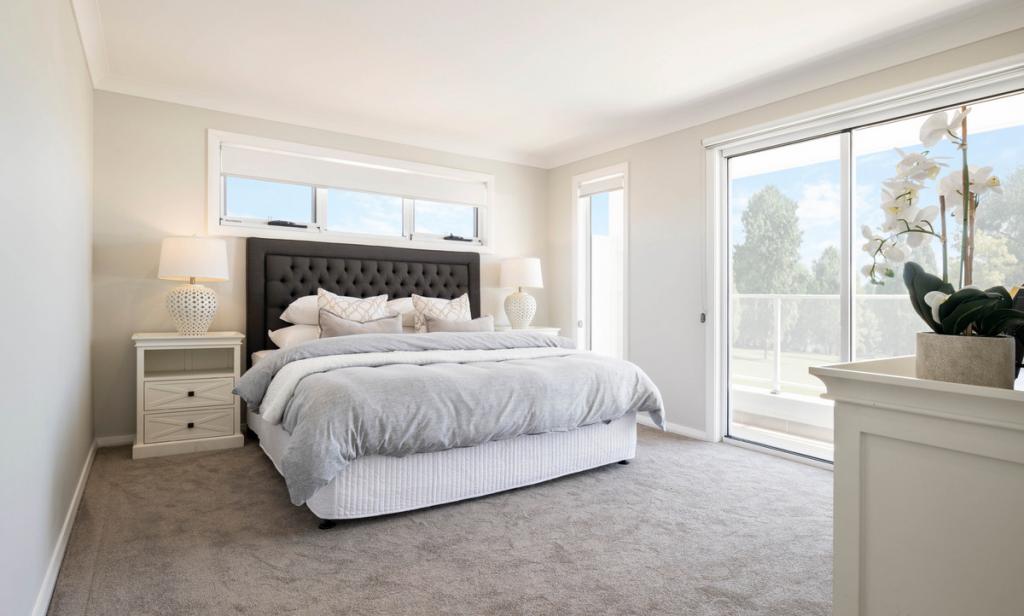
Four double sized bedrooms all complete with robes for storage. Three bedrooms include ceiling fans and the master suite enjoys a walk-in robe and ensuite.
The bathrooms have been finished to a high standard, featuring frameless shower screens, soft-close shaker vanities, Caroma wall-faced toilets, and a luxurious double vanity to the ensuite.
The home also offers a highly functional custom laundry with ample storage, bench space, and a deep sink, along with additional linen and utility storage throughout.
Energy efficiency is a standout, with insulated walls and ceilings, an impressive 11.83kW solar system with 26 panels, a 16kWh Sigenergy battery, solar-controlled hot water system, water tank servicing the garden and toilets, along with additional features such as whirlybirds and stainless steel mesh flyscreens.
Security is well covered with a Hills security system and Reolink camera system with five cameras connected to your phone.
Completing the package is a double garage with an automatic door, professionally finished epoxy resin flooring, and wall-mounted cabinetry providing exceptional storage solutions.
This is a home that truly ticks every box, combining high-end finishes, practical design, and an unbeatable lifestyle location.
For more information or to arrange an inspection, contact Ben Linnehan on 0414 563 113.
Property History for 13 Quail Pl, Calderwood, NSW 2527
- 15 Apr 2026Listed for Sale Price Guide $1,495,000
- 06 Jun 2020Sold for $350,000

Recent sales nearby
See more recent sales nearby/assets/perm/ursct6gseyi6xealvo4spmq56u?signature=cd24577e1a4ccd693f034642c3eb23b8430ec494e928f6fb11e63ee0e10c1513) 0
0

/assets/perm/5a3pjue2gei6pk4mkn66dxml4y?signature=9578b732709242a6368160418415475bbbd063380d48f70df0c6fac1b7e7e9d3) 0
0Similar properties For Sale nearby
See more properties for sale nearby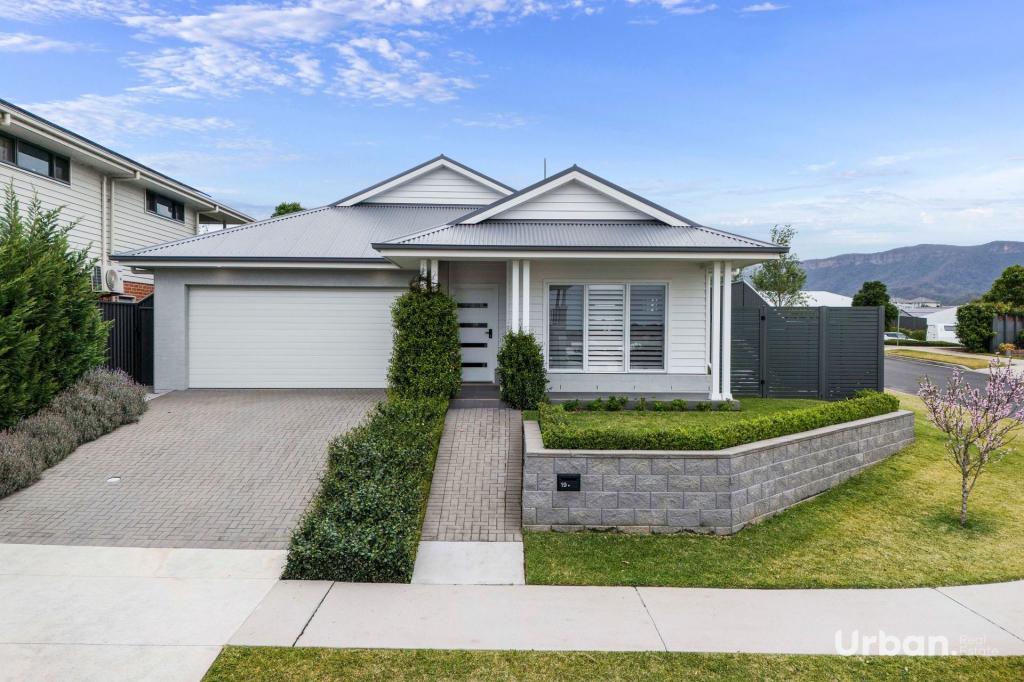 0
0
 0
0
 0
0

Similar properties For Rent nearby
See more properties for rent nearby 0
0 0
0 0
0About Calderwood 2527
The size of Calderwood is approximately 17.8 square kilometres. There is 1 park within the area. The population of Calderwood in 2016 was 26 people. By 2021 the population was 3013 showing a population growth of 11488.5% in the area during that time. The predominant age group in Calderwood is 30-39 years. Households in Calderwood are primarily couples with children and are likely to be repaying $2400 - $2999 per month on mortgage repayments. In general, people in Calderwood work in a professional occupation.In 2021, 79.10% of the homes in Calderwood were owner-occupied compared with 100.00% in 2016.
Calderwood has 2,508 properties. Over the last 5 years, Houses in Calderwood have seen a 22.86% increase in median value, while Units have seen a 11.68% increase. As at 31 August 2026:
- The median value for Houses in Calderwood is $1,086,157 while the median value for Units is $595,802.
- Houses have a median rent of $850.
Suburb Insights for Calderwood 2527
Market Insights
Calderwood Trends for Houses
N/A
N/A
View TrendN/A
N/A
Calderwood Trends for Units
N/A
N/A
View TrendN/A
N/A
Neighbourhood Insights
© Copyright 2026. RP Data Pty Ltd trading as Cotality (Cotality). All rights reserved. No reproduction, distribution, or transmission of the copyrighted materials is permitted. The information is deemed reliable but not guaranteed.
While Cotality uses commercially reasonable efforts to ensure the Cotality Data is current, Cotality does not warrant the accuracy, currency or completeness of the Cotality Data and to the full extent permitted by law excludes all loss or damage howsoever arising (including through negligence) in connection with the Cotality Data.
This product uses cookies and other similar technologies to improve and customise your browsing experience, to tailor content and adverts, and for analytics and metrics regarding visitor usage on this product and other media. We may share cookie and analytics information with third parties for the purposes of advertising. By continuing to use our website, you consent to cookies being used. View our Privacy Policy here.
X
