
11 Dairyman PlaceCalderwood NSW 2527
Property Details for 11 Dairyman Pl, Calderwood
11 Dairyman Pl, Calderwood is a 4 bedroom, 2 bathroom House with 2 parking spaces and was built in 2019. The property has a land size of 342m2 and floor size of 143m2. While the property is not currently for sale or for rent, it was last sold in June 2022.
Last Listing description (November 2025)
Presented By One Agency Elite Property Group
Nestled at the end of a peaceful cul-de-sac and just moments away from the local bush playground, this exquisite home offers the perfect blend of a tranquil country lifestyle and sensational convenience for your family.
Step inside this classic entertainer with a designer edge, boasting a glamorous split layout that will surely impress. The versatile front sitting room/study and full master suite await you on the entrance level, providing both privacy and functionality. As you descend sleek steps, you'll find yourself in the sunken lounge and dining zone, perfect for hosting unforgettable gatherings.
The stunning wood-look tile floors throughout create a cohesive visual palette, enhancing the home's elegance. The gas-equipped kitchen is a chef's dream, featuring stone benchtops, a breakfast island, subway splashbacks, and a dishwasher truly a culinary haven.
Imagine basking in the serenity of your private all-seasons patio at the rear, capturing the open north outlooks to the breathtaking escarpment range. The low-maintenance block also offers a small grassed backyard, providing an ideal play area for kids and pets.
This quality property is devoted to carefree living, providing convenience and comfort with robe storage and plantation shutters throughout, ducted air conditioning, and solar power to keep your energy costs in check. The fully tiled family bath boasts a shower and a luxurious freestanding tub, making relaxation a breeze. Plus, the double garage with internal access ensures your vehicles and belongings are always secure.
Built with full brick and ready to impress, this home enjoys close proximity to area schools, convenient transport links, and all the amenities Albion Park has to offer.
- Perfect blend of country lifestyle and local convenience
- Classic entertainer with a designer edge
- Glamorous split layout with versatile front sitting room/study
- Full master suite on entrance level
- Sunken lounge and dining zone
- Stunning wood-look tile floors
- Gas-equipped kitchen with stone benchtops and breakfast island
- Private all-seasons patio with north outlooks
- Low-maintenance block with small grassed backyard
- Robe storage and plantation shutters throughout
- Ducted air conditioning and solar power
- Fully tiled family bath with shower and freestanding tub
- Double garage with internal access
- Pets on Application
- Close to schools, transport links, and Albion Park amenities
IMPORTANT - we do not accept applications from Snug. To apply for this property, please submit an enquiry using the 'Contact Agent' / 'Get in touch' / 'Email agent' button and you will be sent an email with next steps (you might need to check your promotions/spam folder for the email).
Property History for 11 Dairyman Pl, Calderwood, NSW 2527
- 11 Jan 2024Listed for Rent $780 / week
- 29 Jun 2022Sold for $940,000
- 10 Jun 2022Listed for Sale Offers Invited

Recent sales nearby
See more recent sales nearby/assets/perm/ursct6gseyi6xealvo4spmq56u?signature=cd24577e1a4ccd693f034642c3eb23b8430ec494e928f6fb11e63ee0e10c1513) 0
0

/assets/perm/5a3pjue2gei6pk4mkn66dxml4y?signature=9578b732709242a6368160418415475bbbd063380d48f70df0c6fac1b7e7e9d3) 0
0Similar properties For Sale nearby
See more properties for sale nearby 0
0
 0
0
 0
0
Similar properties For Rent nearby
See more properties for rent nearby 0
0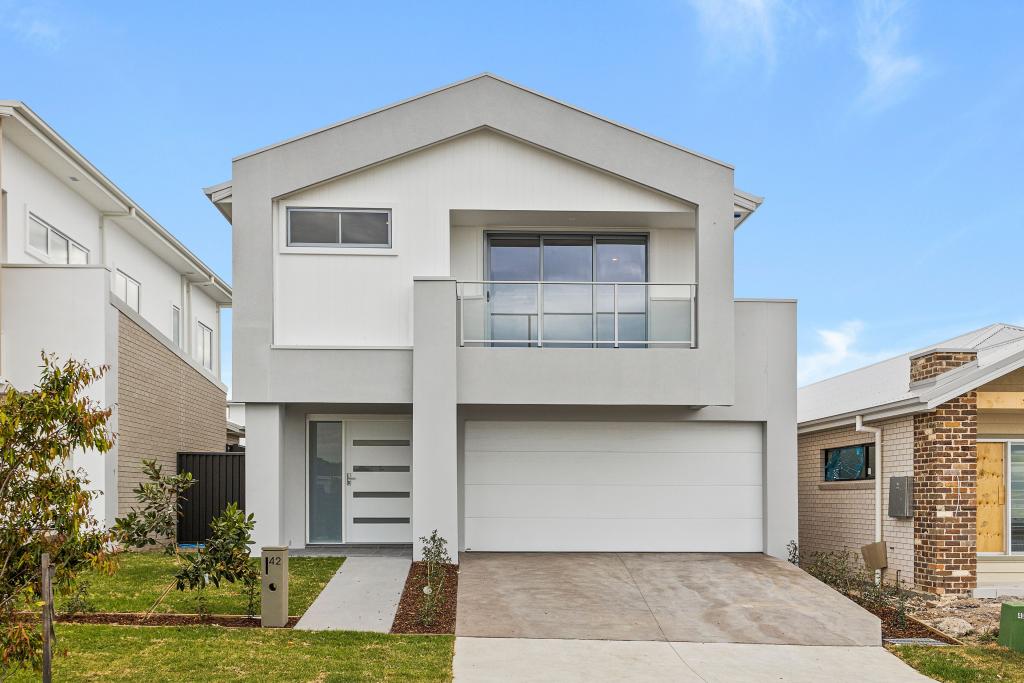 0
0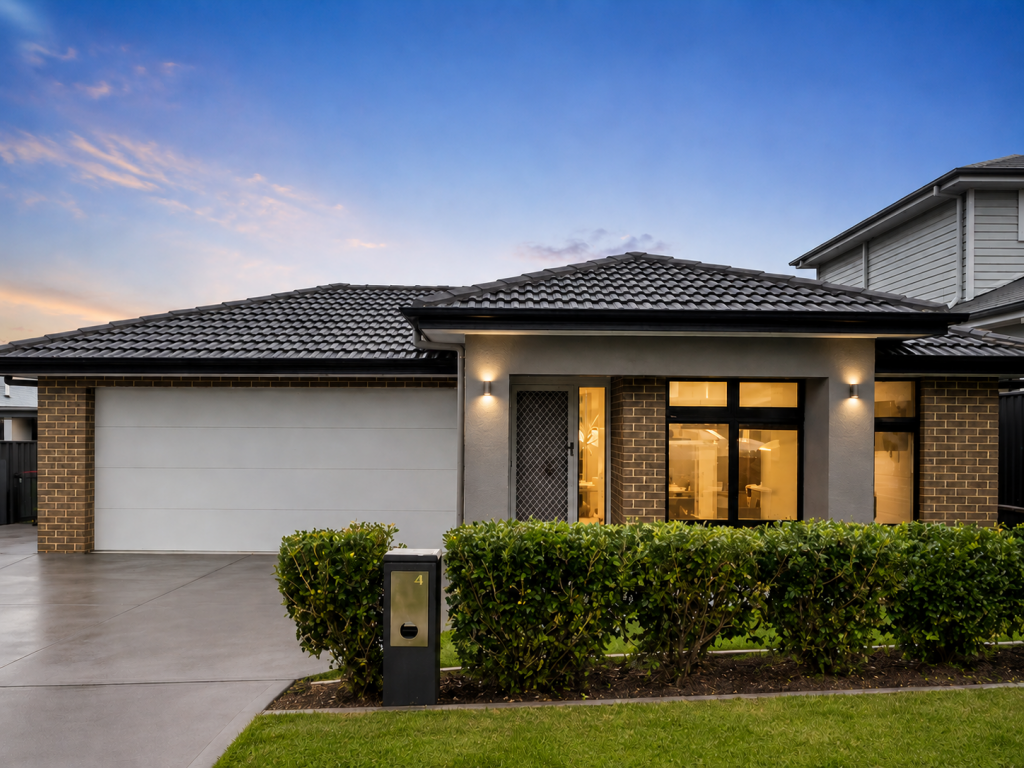 0
0About Calderwood 2527
The size of Calderwood is approximately 17.8 square kilometres. There is 1 park within the area. The population of Calderwood in 2016 was 26 people. By 2021 the population was 3013 showing a population growth of 11488.5% in the area during that time. The predominant age group in Calderwood is 30-39 years. Households in Calderwood are primarily couples with children and are likely to be repaying $2400 - $2999 per month on mortgage repayments. In general, people in Calderwood work in a professional occupation.In 2021, 79.10% of the homes in Calderwood were owner-occupied compared with 100.00% in 2016.
Calderwood has 2,516 properties. Over the last 5 years, Houses in Calderwood have seen a 22.86% increase in median value, while Units have seen a 11.68% increase. As at 31 August 2026:
- The median value for Houses in Calderwood is $1,086,157 while the median value for Units is $595,802.
- Houses have a median rent of $850.
Suburb Insights for Calderwood 2527
Market Insights
Calderwood Trends for Houses
N/A
N/A
View TrendN/A
N/A
Calderwood Trends for Units
N/A
N/A
View TrendN/A
N/A
Neighbourhood Insights
© Copyright 2026. RP Data Pty Ltd trading as Cotality (Cotality). All rights reserved. No reproduction, distribution, or transmission of the copyrighted materials is permitted. The information is deemed reliable but not guaranteed.
While Cotality uses commercially reasonable efforts to ensure the Cotality Data is current, Cotality does not warrant the accuracy, currency or completeness of the Cotality Data and to the full extent permitted by law excludes all loss or damage howsoever arising (including through negligence) in connection with the Cotality Data.
This product uses cookies and other similar technologies to improve and customise your browsing experience, to tailor content and adverts, and for analytics and metrics regarding visitor usage on this product and other media. We may share cookie and analytics information with third parties for the purposes of advertising. By continuing to use our website, you consent to cookies being used. View our Privacy Policy here.
X
