
17 Garnet DriveCaddens NSW 2747

Property Details for 17 Garnet Dr, Caddens
17 Garnet Dr, Caddens is a 5 bedroom, 3 bathroom House with 2 parking spaces and was built in 2021. The property has a land size of 491m2 and floor size of 319m2. While the property is not currently for sale or for rent, it was last sold in March 2026. There are other 5 bedroom House sold in Caddens in the last 12 months.
Last Listing description (June 2026)
17 Garnet Drive, Caddens
Presented by Western Star Property Group
Large glass windows throughout the home invite natural sunlight into the living spaces, creating a bright and welcoming atmosphere. Equipped with a premium 10kW Qcells solar system paired with an impressive 52kWh battery storage, the home offers an energy-smart lifestyle with the potential for dramatically reduced electricity costs ideal for families seeking sustainability and long-term savings.
Thoughtfully designed with attention to orientation, natural light, and Vastu-inspired principles, the home promotes a balanced and harmonious living environment.
Set on a generous 490sqm block with approximately 390sqm of built area, this impressive residence offers space, comfort, and premium living in one of Western Sydneys most desirable and fast-growing communities.
Homes featuring large battery storage energy systems of this scale are rarely available in the area, making this property a truly unique opportunity.
Property Features
Five Spacious Bedrooms
Four generously sized bedrooms upstairs with built-in wardrobes
Luxurious master suite with walk-in robe, private ensuite, and balcony
Convenient guest bedroom downstairs with built-in robe, ideal for visitors or multi-generational living
Multiple Living Areas
Elegant formal lounge for relaxation or entertaining guests
Bright open-plan kitchen, dining, and family area filled with natural light
Dedicated media room perfect for movie nights
Upstairs rumpus room ideal as a kids retreat, study zone, or home office
Designer Kitchen
Premium 60mm Caesarstone benchtops with a large island
Butlers pantry offering additional preparation and storage space
High-quality appliances including:
900mm gas cooktop
900mm electric oven
Concealed rangehood
Dishwasher
Luxurious Bathrooms
Main bathroom with floor-to-ceiling tiles, freestanding bathtub, and double vanity
Private ensuite to the master bedroom
Additional toilet downstairs for convenience
Intelligent Energy-Efficient Living
This home has been designed with a strong focus on energy efficiency and cost-effective living.
Premium 10kW Qcells solar panel system known for durability and high efficiency
Massive 52kWh battery storage system providing reliable power day and night
Potential for minimal or near-zero electricity bills
Ideal for electric vehicle owners and energy-conscious families
Store solar energy during the day and power the home overnight
In addition, the home features a 5-zone ducted air-conditioning system, allowing specific areas of the home to be cooled or heated independently improving comfort while helping reduce unnecessary energy consumption.
Combined with the home's thoughtful orientation and natural airflow design, this creates a comfortable and energy-efficient environment throughout the year.
Outdoor Entertaining
Spacious covered alfresco entertaining area with outdoor kitchen
Perfect for BBQs and family gatherings
Low-maintenance backyard ideal for busy families
Secure Parking & Storage
Double lock-up garage with remote entry and internal access
Wide staircase with practical under-stair storage
Premium Inclusions
Premium 10kW Qcells solar panel system
52kWh battery storage system for energy independence
5-zone ducted air-conditioning system
High ceilings and premium lighting fixtures
Large glass windows providing abundant natural light
Security alarm and camera system
Rainwater tank
Investment Potential
Estimated rental return: approximately $1,000 per week
Located in a high-demand growth suburb
Strong appeal for families, professionals, and investors
Location Highlights
Conveniently positioned close to key amenities:
230m to local bus stop
950m to Caddens Corner (Woolworths, childcare, cafs)
1km to Penrith Baptist Church
1.5km to Claremont Meadows Public School
1.9km to Western Sydney University
3.5km to Montgrove Girls College (K12)
2.4km to Kingswood High School
3.6km to M4 Motorway
4.1km to Nepean Hospital
4.7km to Kingswood Railway Station
21.9km to Western Sydney International Airport
48km to Sydney CBD
Contact
For further information or to arrange a private inspection, please contact:
Ranjit Cheema
Western Star Property Group
0401 044 351
Disclaimer
All information provided has been furnished to us and is believed to be reliable. However, Western Star Property Group makes no representations or warranties as to its accuracy. Interested parties are advised to conduct their own independent enquiries and due diligence.
Property History for 17 Garnet Dr, Caddens, NSW 2747
- 13 Apr 2026Listed for Sale $1,850,000
- 26 Mar 2026Sold for $1,850,000
- 02 Nov 2023Sold

Recent sales nearby
See more recent sales nearby

/assets/perm/j4ujgiuwjqi6rhxbag3foojrfq?signature=9fc2eeade345a3882715efc63eff6e7afbd6cf0fd0b7032dcd5a392a40114fb9) 0
0Similar properties For Sale nearby
See more properties for sale nearby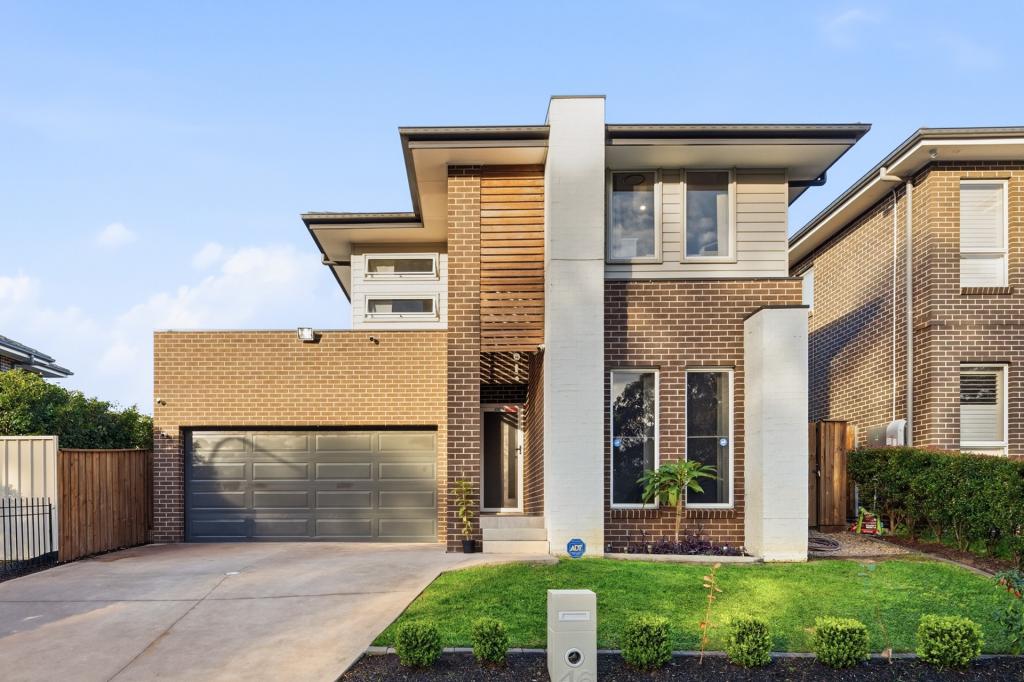 0
0

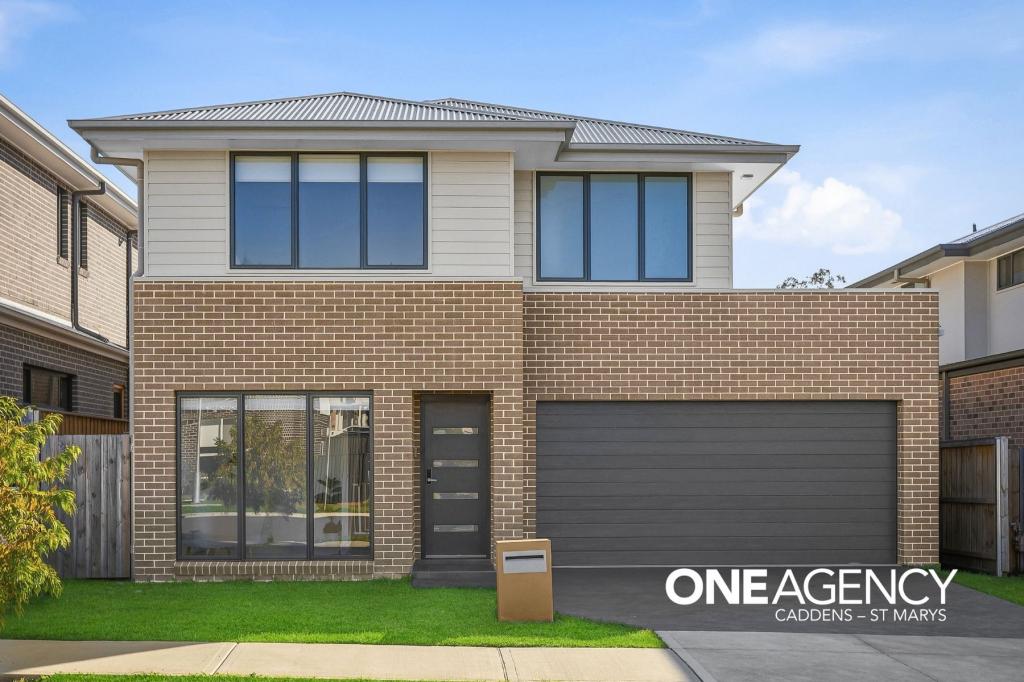 0
0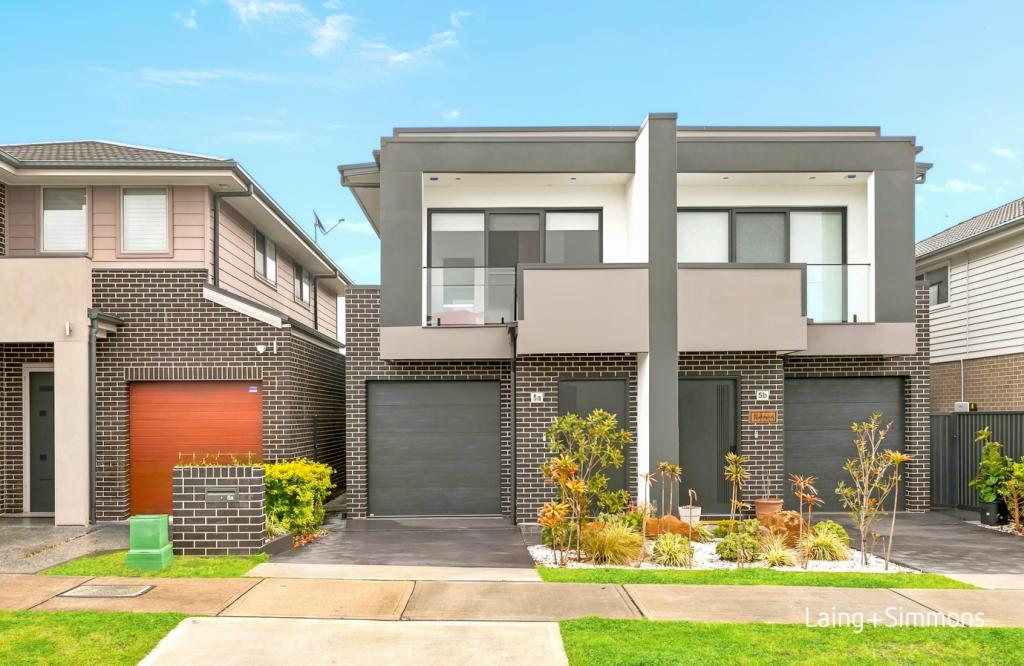 0
0
Similar properties For Rent nearby
See more properties for rent nearby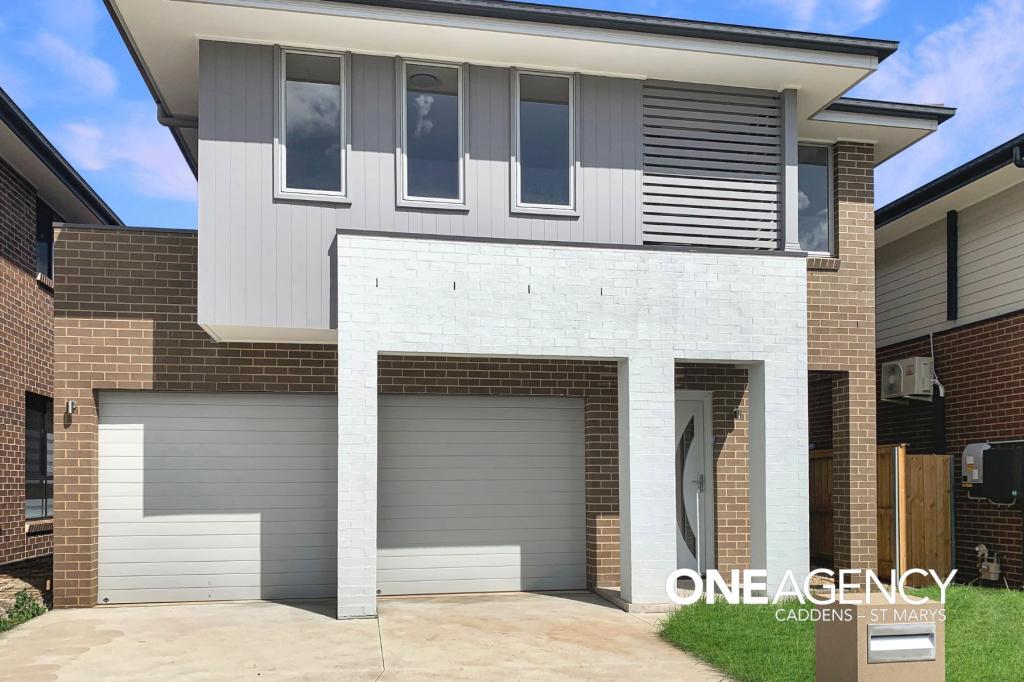 0
0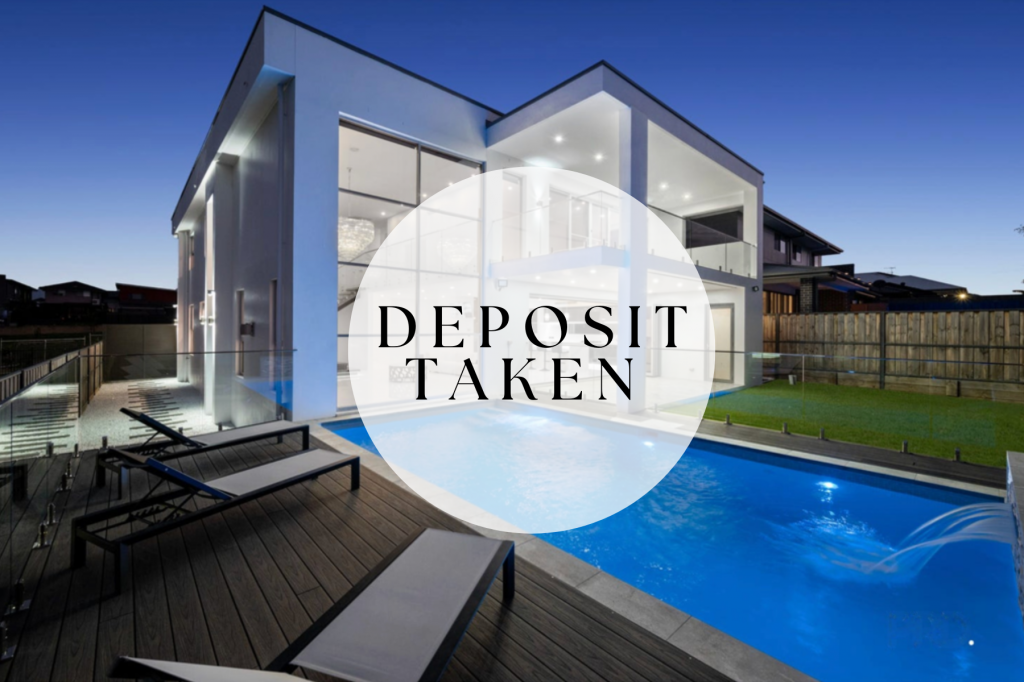 0
0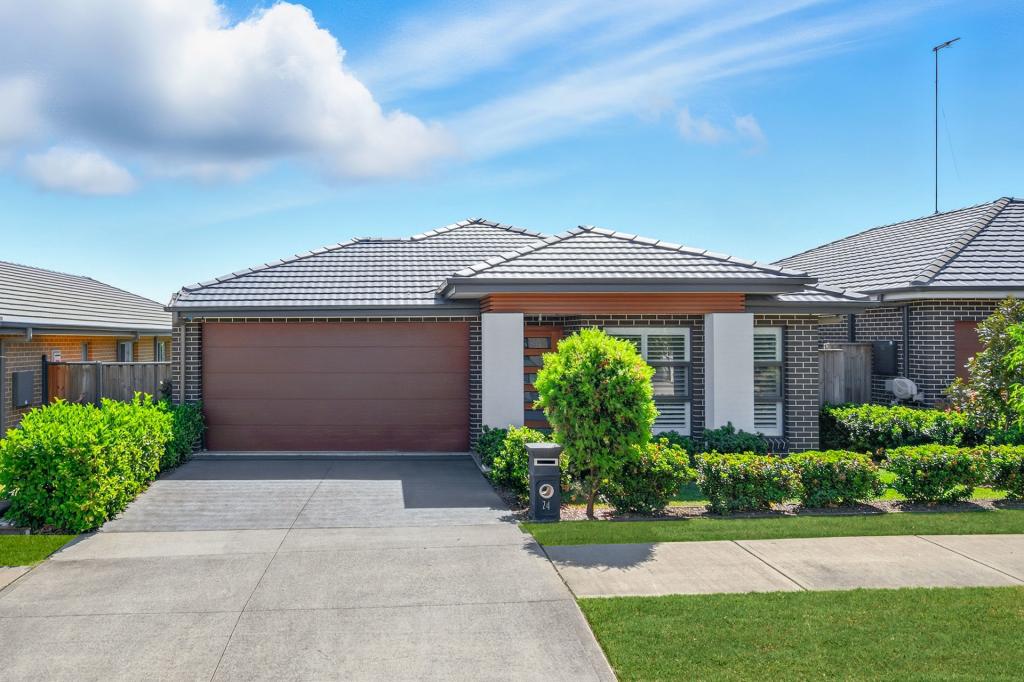 0
0
About Caddens 2747
The size of Caddens is approximately 1.2 square kilometres. The population of Caddens in 2016 was 1475 people. By 2021 the population was 3487 showing a population growth of 136.4% in the area during that time. The predominant age group in Caddens is 30-39 years. Households in Caddens are primarily couples with children and are likely to be repaying $2400 - $2999 per month on mortgage repayments. In general, people in Caddens work in a professional occupation.In 2021, 72.50% of the homes in Caddens were owner-occupied compared with 70.70% in 2016.
Caddens has 1,413 properties. Over the last 5 years, Houses in Caddens have seen a 34.01% increase in median value. As at 31 July 2026:
- The median value for Houses in Caddens is $1,174,682 while the median value for Units is $889,903.
- Houses have a median rent of $875.
Suburb Insights for Caddens 2747
Market Insights
Caddens Trends for Houses
N/A
N/A
View TrendN/A
N/A
Caddens Trends for Units
N/A
N/A
View TrendN/A
N/A
Neighbourhood Insights
© Copyright 2026. RP Data Pty Ltd trading as Cotality (Cotality). All rights reserved. No reproduction, distribution, or transmission of the copyrighted materials is permitted. The information is deemed reliable but not guaranteed.
While Cotality uses commercially reasonable efforts to ensure the Cotality Data is current, Cotality does not warrant the accuracy, currency or completeness of the Cotality Data and to the full extent permitted by law excludes all loss or damage howsoever arising (including through negligence) in connection with the Cotality Data.
This product uses cookies and other similar technologies to improve and customise your browsing experience, to tailor content and adverts, and for analytics and metrics regarding visitor usage on this product and other media. We may share cookie and analytics information with third parties for the purposes of advertising. By continuing to use our website, you consent to cookies being used. View our Privacy Policy here.
X
