
34 Rosemeadow DriveCabarita NSW 2137
Property Details for 34 Rosemeadow Dr, Cabarita
34 Rosemeadow Dr, Cabarita is a 4 bedroom, 4 bathroom House with 2 parking spaces and was built in 2001. The property has a land size of 243m2 and floor size of 335m2. While the property is not currently for sale or for rent, it was last sold in February 2003.
Last Listing description (September 2026)
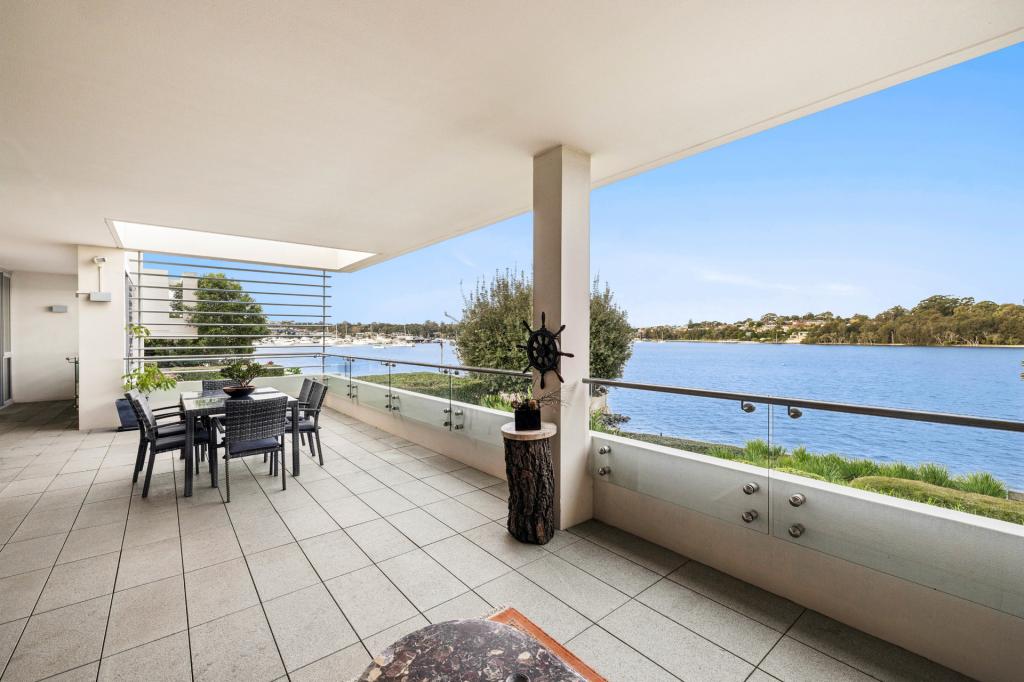
Perfectly positioned on arguably one of the most prestigious locals in Cabarita, this exceptional residence featuring never-to-be-built-out panoramic views offers an enviable waterfront lifestyle where luxury, convenience and tranquillity come together in perfect harmony. Set within moments of the sparkling Parramatta River, this is a rare opportunity to embrace one of Sydney's finest harbourside communities. Designed for effortless family living and entertaining, the home enjoys generous proportions, light filled interiors and a seamless connection between indoor and outdoor spaces. Whether you are hosting family gatherings, enjoying quiet afternoons at home or taking advantage of the incredible amenities right on your doorstep, this is a property that truly delivers an unmatched lifestyle.Residing in Cape Cabarita is much more than just owning a home. Its about being a part of a community and the lifestyle renowned for its relaxed waterfront atmosphere and exceptional convenience. Start your mornings with a walk or cycle along the picturesque foreshore, launch a kayak from the nearby beach or enjoy a coffee overlooking the marina. Spend weekends dining at waterfront cafs, exploring local parks or simply soaking in the stunning bay views that make this suburb one of the Inner West's hidden gems.= Four spacious bedrooms providing comfortable accommodation for the entire family= One of the four bedrooms located on the ground floor which includes an ensuite bathroom = For stylish bathrooms with quality fixtures and finishes= Elegant and stylish marble kitchen positioned in the heart of the home with high-end Miele appliances and generous storage and preparation space= Spacious and versatile floorplan designed for comfortable family living= Seamless indoor and outdoor flow, perfect for year-round entertaining.= Private outdoor entertaining areas surrounded by established landscaped gardens= Secure double garage with internal access and including EV charger and additional storage options= Moments from Cabarita Beach, Marina, Ferry Wharf, waterfront parks, cafs and restaurants= Easy access to Breakfast Point, Concord, Five Dock and Sydney CBD via ferry, bus and major arterial roadsDISCLAIMER: This advertisement contains information provided by third parties. While all care is taken to ensure otherwise, True Property does not make any representation as to the accuracy of the information contained in the advertisement, does not accept and responsibility or liability and recommends that any client make their own investigations and enquiries. All images are indicative of the property only.
Property History for 34 Rosemeadow Dr, Cabarita, NSW 2137
- 27 Jun 2026Listed for Sale Contact Agent
- 09 Mar 2026Listed for Sale $4,590,000 | MUST BE SOLD
- 05 Dec 2025Listed for Sale For Sale | $5,300,000 to $5,400,000

Recent sales nearby
See more recent sales nearby/assets/perm/6puvsz56bqi6neuek6dntf3atu?signature=84f5518dc5fa7559cf81402add2dad204bb6b87ca0b443450a35dc8d55b3e806) 0
0
/assets/perm/mn54f6n6hai6nim5you74npinm?signature=ecb5d9e540d90b381a8a278c0d9aa5a38f5034d78f14a7b898fcf232932732d2) 0
0/assets/perm/aqunldadhai63ivsi6qok3clem?signature=ab03c1cba7540ed126a0f60707ec74225334c4badc50f734ae2b0b540e1b61c4) 0
0Similar properties For Sale nearby
See more properties for sale nearby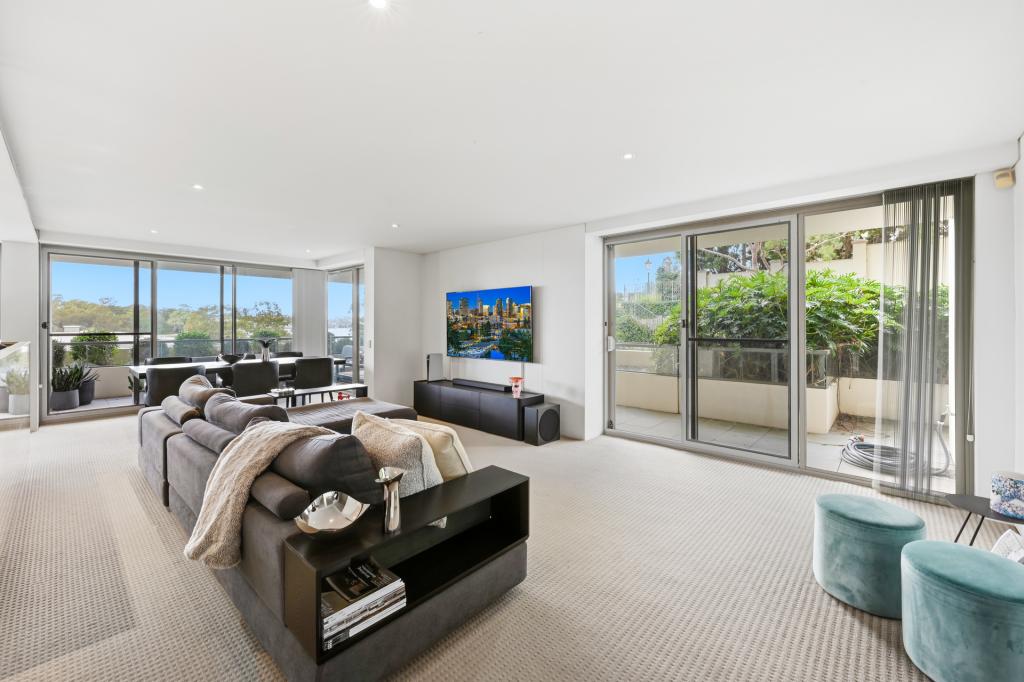 0
0
 0
0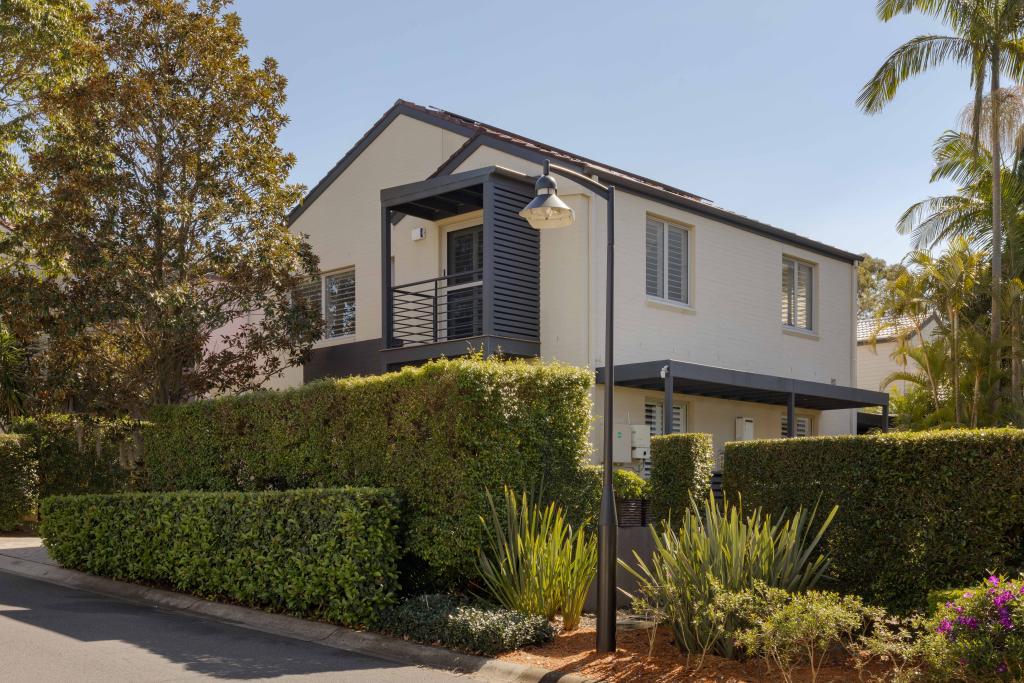 0
0
Similar properties For Rent nearby
See more properties for rent nearby 0
0
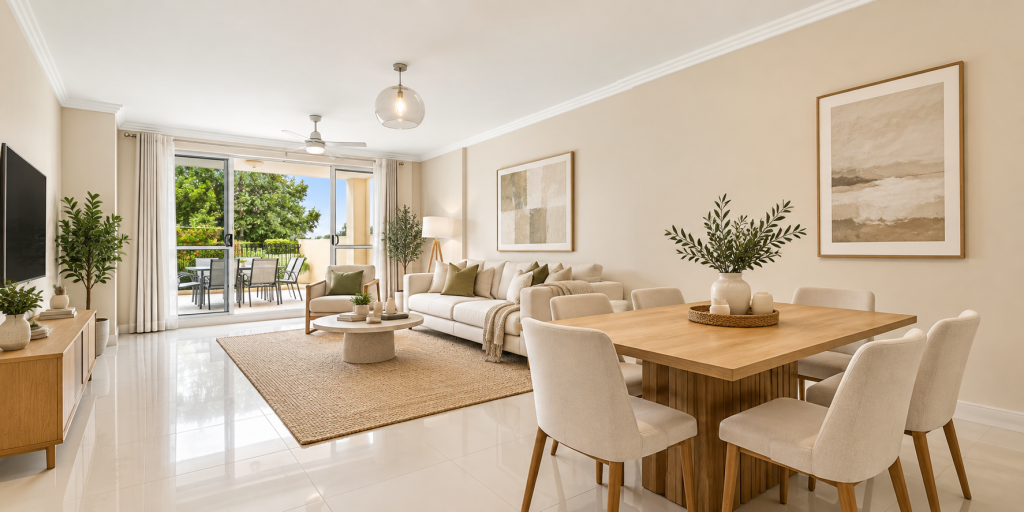 0
0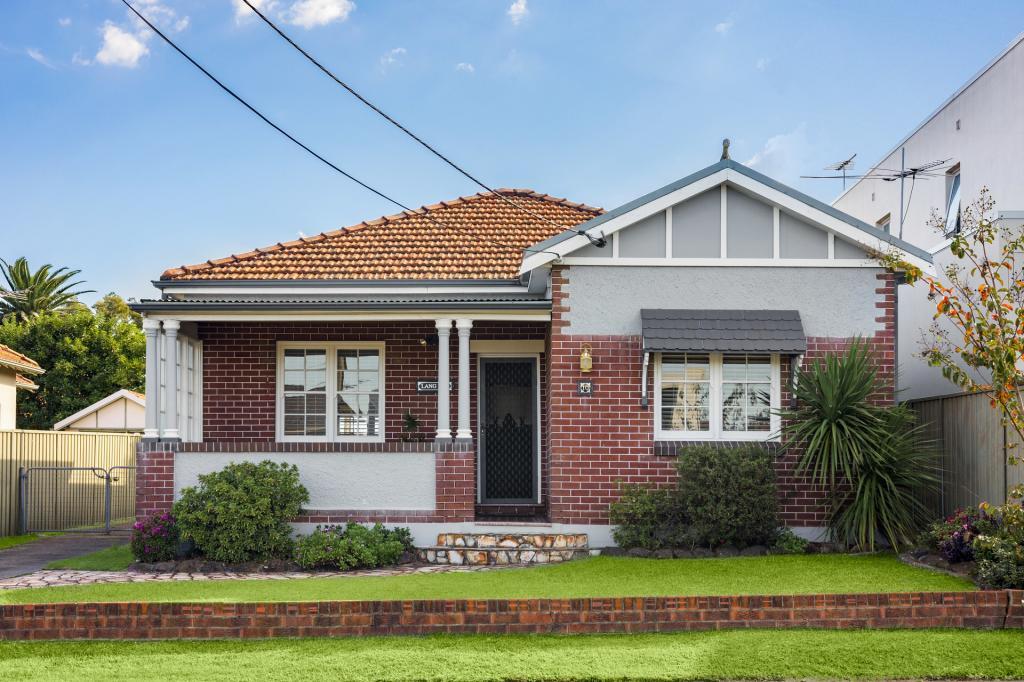 0
0About Cabarita 2137
The size of Cabarita is approximately 0.5 square kilometres. There are 4 parks, covering nearly 26.2% of the total area. The population of Cabarita in 2016 was 1957 people. By 2021 the population was 1933 showing a population decline of 1.2% in the area during that time. The predominant age group in Cabarita is 60-69 years. Households in Cabarita are primarily childless couples and are likely to be repaying over $4000 per month on mortgage repayments. In general, people in Cabarita work in a professional occupation.In 2021, 80.00% of the homes in Cabarita were owner-occupied compared with 80.70% in 2016.
Cabarita has 972 properties. Over the last 5 years, Houses in Cabarita have seen a 12.04% increase in median value, while Units have seen a 12.38% increase. As at 31 August 2026:
- The median value for Houses in Cabarita is $3,382,970 while the median value for Units is $2,118,796.
- Houses have a median rent of $1,700 while Units have a median rent of $1,250.
Suburb Insights for Cabarita 2137
Market Insights
Cabarita Trends for Houses
N/A
N/A
View TrendN/A
N/A
Cabarita Trends for Units
N/A
N/A
View TrendN/A
N/A
Neighbourhood Insights
© Copyright 2026. RP Data Pty Ltd trading as Cotality (Cotality). All rights reserved. No reproduction, distribution, or transmission of the copyrighted materials is permitted. The information is deemed reliable but not guaranteed.
While Cotality uses commercially reasonable efforts to ensure the Cotality Data is current, Cotality does not warrant the accuracy, currency or completeness of the Cotality Data and to the full extent permitted by law excludes all loss or damage howsoever arising (including through negligence) in connection with the Cotality Data.
This product uses cookies and other similar technologies to improve and customise your browsing experience, to tailor content and adverts, and for analytics and metrics regarding visitor usage on this product and other media. We may share cookie and analytics information with third parties for the purposes of advertising. By continuing to use our website, you consent to cookies being used. View our Privacy Policy here.
X
