
93 Paterson StreetByron Bay NSW 2481
Property Details for 93 Paterson St, Byron Bay
93 Paterson St, Byron Bay is a 4 bedroom, 3 bathroom House with 2 parking spaces. The property has a land size of 834m2. While the property is not currently for sale or for rent, it was last sold in September 2005.
Last Listing description (May 2026)
Set within lush, established native gardens, this architecturally designed four-bedroom, three-bathroom home offers privacy and proximity. Set on an expansive 834m block, the property feels like a peaceful coastal retreat, yet it is within walking distance to Byron Bay's beaches, town centre, and local schools.
Built to exceptional standards, the home showcases quality craftsmanship and timeless design at every turn. Striking redgum flooring, high vaulted ceilings with exposed beams, and bespoke timber detailing create a warm and refined aesthetic. Carefully positioned high-set windows invite natural light and cooling coastal breezes throughout, while framing tranquil leafy outlooks that enhance the connection between indoor and outdoor living.
Upstairs, the main bedroom forms a private sanctuary with a walk-in robe, ensuite and a separate, private deck. This level also encompasses the open-plan kitchen, dining, and living areas, plus a screened sunroom that soaks in the surrounding greenery. Perfectly designed for entertaining, this upper level flows effortlessly between indoor and outdoor spaces, offering a relaxed yet elegant setting for gatherings large or small.
The ground floor has been thoughtfully designed for flexibility, featuring three generous bedrooms (one with an ensuite), an additional bathroom/laundry, and a large rumpus or secondary living area that opens directly to the deck overlooking the gardens. This self-contained layout allows the home to function as two distinct living zonesideal for extended family, guests, or even dual living potential.
Set within expansive grounds, the property offers ample room for a pool, further enhancing its appeal as a private family haven or an entertainer's retreat.
Thoughtfully crafted to harmonise with its natural surroundings, 93 Paterson Street is a sanctuary of light, space, and refined design. From the exquisite detailing to the stunning gardens that provide complete privacy, every aspect of this home reflects exceptional quality and thoughtful design.
Additional features:
Jet Master wood fireplace in main living room
Redgum timber floors
Heated floors throughout downstairs
Heated towel rails in all bathrooms
Miele kitchen appliances
Hot and cold outdoor shower
Attic storage
Custom surfboard storage
Second laundry off garage
Storage under stairs plus extra storeroom
Solar hot water system
9000L water tank for gardens plus town water
Double remote-controlled garage with internal access
Council Rates: $5,891.18 pa
Property History for 93 Paterson St, Byron Bay, NSW 2481
- 31 Oct 2025Listed for Sale Contact Agent
- 05 Jun 2018Listed for Sale Not Disclosed
- 21 Sep 2005Sold for $305,000

Recent sales nearby
See more recent sales nearby/assets/perm/264qqp6dgyi6xfnwsembixyy6y?signature=bd6dacb936c5a36777a265ad5aa82ea735a24758731b3df72dfbbd5f64fa0877) 0
0

/assets/perm/jif5trxmm4i6zoli5xopyk6zwm?signature=632af05fb1966ec81b8880745d5767c7e2fed14c50a2705f8e2699f25732e637) 0
0/assets/perm/rb4c64rm7ei63ojiynzswt6kvi?signature=8f27f3c0fa2edc83fff2a0709769fae9f074c27cc8b1cb0d25cf8c28ff536f27) 0
0Similar properties For Sale nearby
See more properties for sale nearby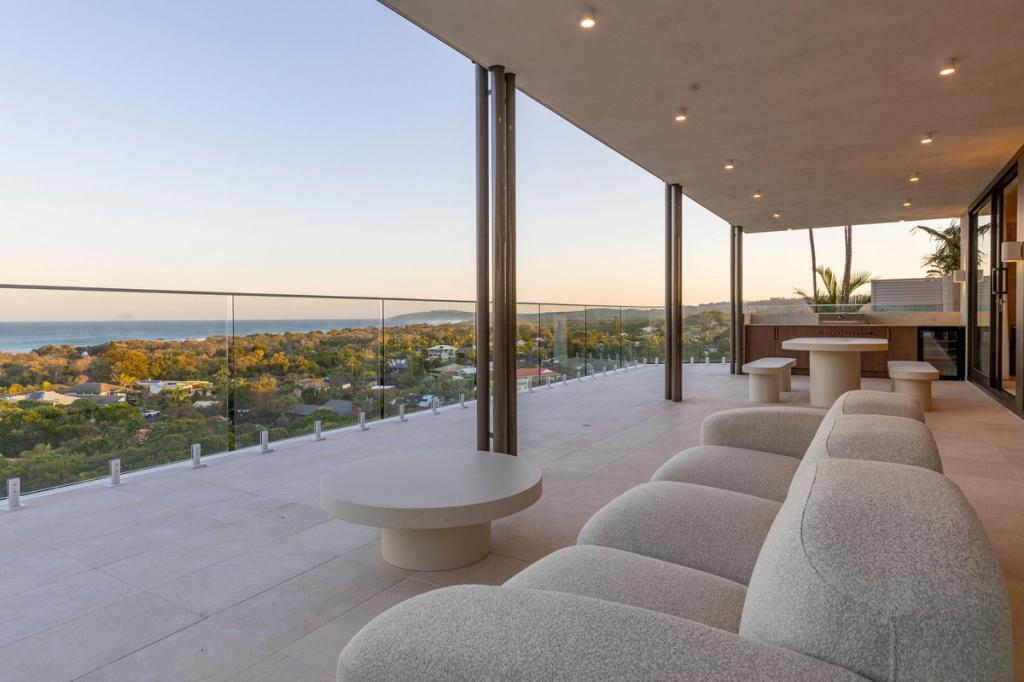 0
0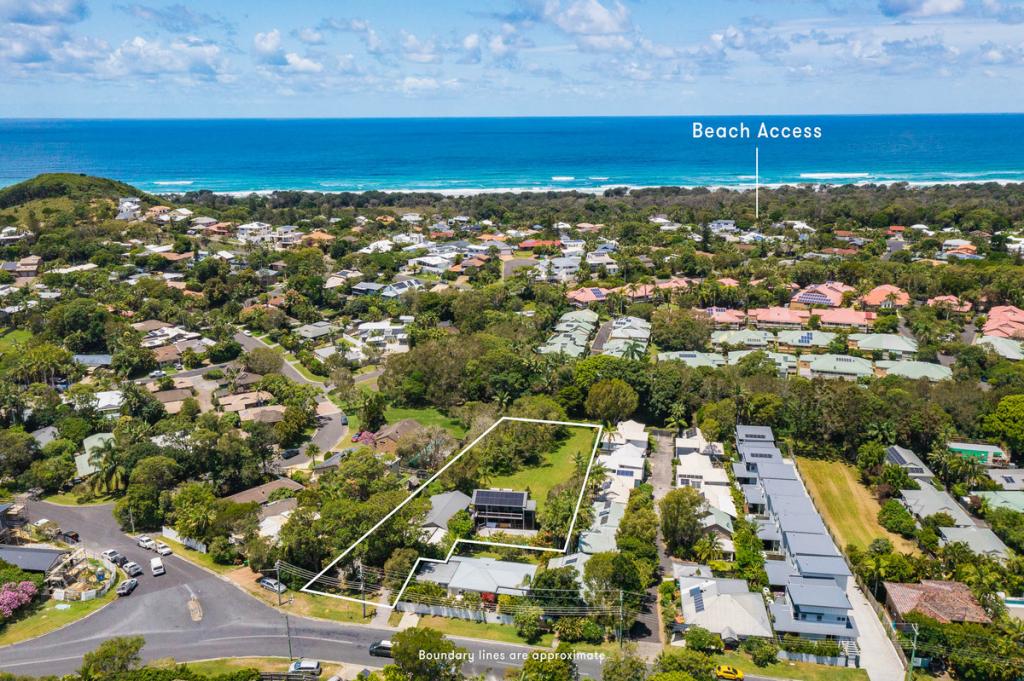 0
0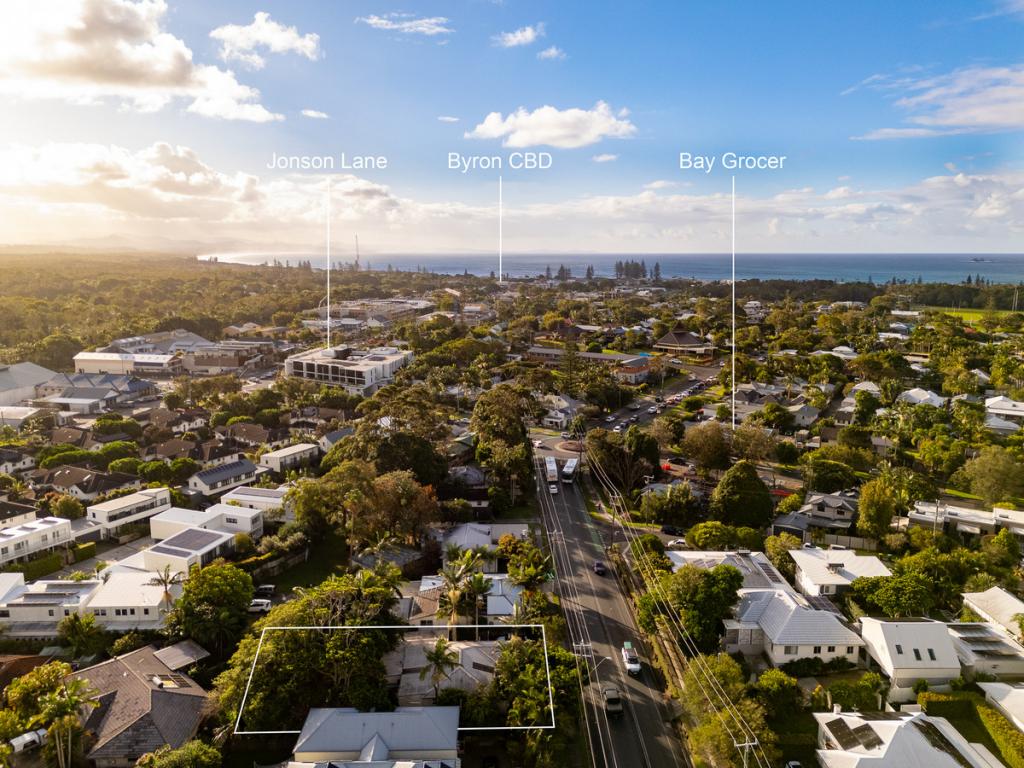 0
0Similar properties For Rent nearby
See more properties for rent nearby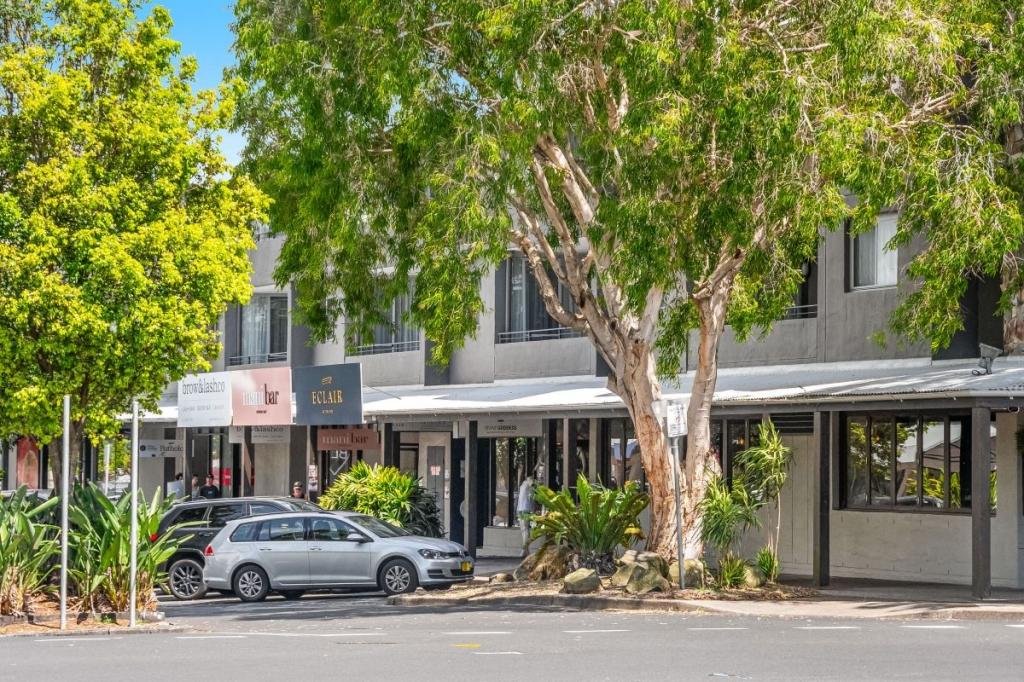 0
0

 0
0 0
0About Byron Bay 2481
The size of Byron Bay is approximately 19.8 square kilometres. There are 13 parks, covering nearly 25.3% of the total area. The population of Byron Bay in 2016 was 5521 people. By 2021 the population was 6330 showing a population growth of 14.6% in the area during that time. The predominant age group in Byron Bay is 30-39 years. Households in Byron Bay are primarily childless couples and are likely to be repaying over $4000 per month on mortgage repayments. In general, people in Byron Bay work in a professional occupation.In 2021, 55.20% of the homes in Byron Bay were owner-occupied compared with 57.30% in 2016.
Byron Bay has 6,001 properties. Over the last 5 years, Houses in Byron Bay have seen a 2.34% increase in median value, while Units have seen a 17.38% increase. As at 30 June 2026:
- The median value for Houses in Byron Bay is $2,437,689 while the median value for Units is $1,373,757.
- Houses have a median rent of $1,350 while Units have a median rent of $938.
Suburb Insights for Byron Bay 2481
Market Insights
Byron Bay Trends for Houses
N/A
N/A
View TrendN/A
N/A
Byron Bay Trends for Units
N/A
N/A
View TrendN/A
N/A
Neighbourhood Insights
© Copyright 2026. RP Data Pty Ltd trading as Cotality (Cotality). All rights reserved. No reproduction, distribution, or transmission of the copyrighted materials is permitted. The information is deemed reliable but not guaranteed.
While Cotality uses commercially reasonable efforts to ensure the Cotality Data is current, Cotality does not warrant the accuracy, currency or completeness of the Cotality Data and to the full extent permitted by law excludes all loss or damage howsoever arising (including through negligence) in connection with the Cotality Data.
This product uses cookies and other similar technologies to improve and customise your browsing experience, to tailor content and adverts, and for analytics and metrics regarding visitor usage on this product and other media. We may share cookie and analytics information with third parties for the purposes of advertising. By continuing to use our website, you consent to cookies being used. View our Privacy Policy here.
X
