
62 Kingsley LaneByron Bay NSW 2481


Property Details for 62 Kingsley Lane, Byron Bay
62 Kingsley Lane, Byron Bay is a 3 bedroom, 2 bathroom House with 2 parking spaces. The property has a land size of 410m2. While the property is not currently for sale or for rent, it was last sold in April 2026. There are other 3 bedroom House sold in Byron Bay in the last 12 months.
Last Listing description (April 2026)
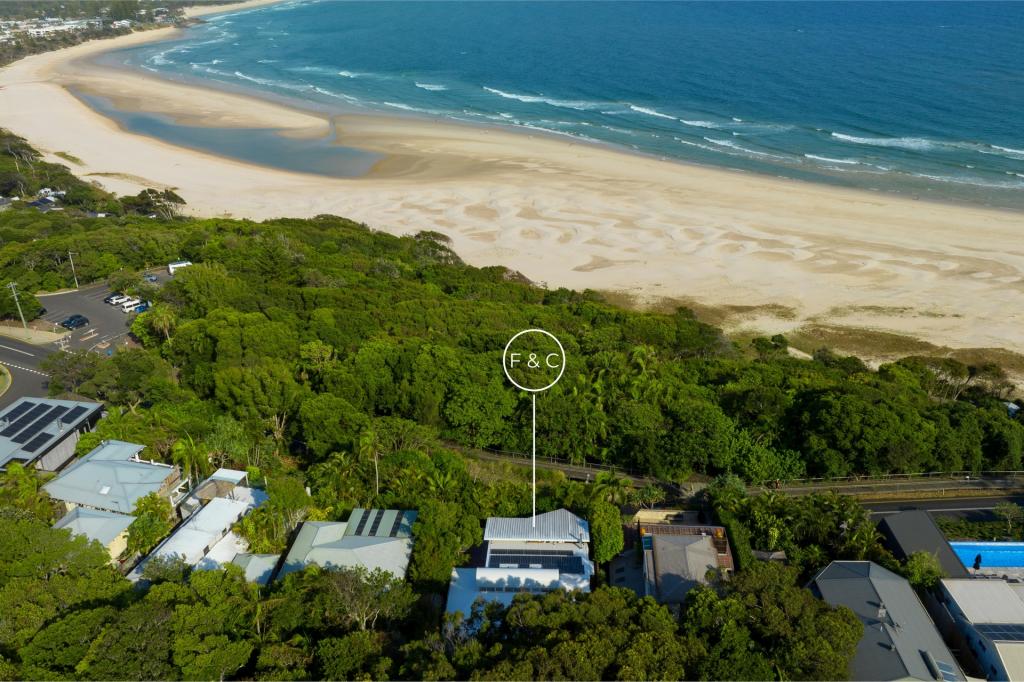
Positioned within Byron Bay's most tightly held precinct, 62 Kingsley Lane offers an exceptionally rare opportunity to secure a luxury hardwood master-built home in the heart of the Golden Grid, just moments from the town centre, Main Beach and Clarkes Beach. Peaceful, private and impeccably finished, this eco-designed residence enjoys breathtaking views across the hinterland to Mount Warning, creating a spectacular backdrop from sunrise through to sunset.
Built circa 2012 and comprehensively renovated to the highest standard in 2022/2023, the home showcases exceptional craftsmanship and timeless design. Every detail has been thoughtfully considered, from the beautiful timber finishes and shadow line cornice detailing to the use of marine-grade stainless steel throughout, ensuring enduring quality in Byron's coastal environment.
Thoughtfully designed across two levels with exceptional flexibility, the home offers a private upper-level master retreat and beautifully separated accommodation below, making it ideal for multi-generational living, families with older children, extended family, visiting guests, or buyers seeking versatile living options. Each downstairs room enjoys its own private entrance, creating an ideal layout for privacy while remaining connected as one cohesive home.
Designed for comfort year-round, the home benefits from elevated all-season breezes, abundant natural light and intelligent passive solar design, creating a beautiful sense of warmth in winter and cool comfort in summer. From the upper living level, you are immersed in a stunning 180-degree greenery outlook, with peaceful hinterland vistas and spectacular sunsets.
The lush subtropical gardens further enhance the sense of privacy, featuring native plantings, fruiting trees and vines, herbs and vegetables — a true Byron sanctuary just a short stroll from everything.
This is a very special home that perfectly balances peace, privacy and walk-to-everything convenience in one of Byron Bay's most coveted positions.
Property Features:
Prestigious Golden Grid location in quiet, tightly held Kingsley Lane address
Walk to Byron town centre, Main Beach and Clarkes Beach
Breathtaking hinterland and Mount Warning views
Fully renovated to the highest standard in 2022/2023
Highest quality craftsmanship throughout
Exceptional flexibility for multi-generational living
Ideal for extended family, guests, or families with older children
Each downstairs room has its own private entrance
Elevated position capturing year-round breezes and beautiful natural light throughout all seasons
Passive solar design
Warm timber finishes and bespoke woodwork
Marine-grade stainless steel fixtures and finishes throughout
Shadow line cornice detailing throughout
Excellent soundproofing to all rooms and solid retaining walls and excellent drainage
Secure side-by-side covered parking for two cars under carport
Outdoor hot and cold shower
Sustainability & Services:
5.5kW grid-connected solar system
Tesla Powerwall 2 battery
Solar hot water with gas boost
NBN fixed fibre to premises (FTTP)
Zoned ducted Air-conditioning on upper level and Split System on lower level
Upper-Level Features:
Private master retreat with stunning timber veneer storage used throughout the home
Open-plan living and dining, multiple sitting areas with bifold louvres
Soaring 3.1-metre-high ceilings providing all day light
Separate reading room/Office flowing from living area
180-degree greenery outlook from the living level
Expansive entertaining verandah with slate deck, with blinds that create an extra enclosed living area
Stunning sunset views over the hinterland
Designer kitchen with premium fixtures and finishes
Italian Calacatta marble island bench & Dekton worktops
Integrated Asko dishwasher, Neff oven & Bosch induction cooktop
Expansive main bedroom with grand ensuite with freestanding bathtub
Flyscreens and retractable blinds throughout
Gallery-style picture rails
Lower-Level Features:
Beautifully separated guest and family accommodation
Ideal for multi-generational living or extended stays with vast Silky Oak Storage
Flexible two-bedroom style layout / Large multi-purpose living area
Retractable solid timber wall allowing the room to be divided or fully opened
Further Artist Studio with Silky Oak Veneer Joinery Storage
French doors opening to garden entertaining areas
Multiple decks and outdoor dining zones
Tropical courtyard with cobblestone pathways
Separate laundry and extra storage
Bathroom plus additional WC
Separate boot and cloakroom
Gardens:
Lush subtropical landscaped gardens
Native trees
Fruiting trees and vines
Established herbs and vegetables
Beautiful private entertaining spaces
Please call Tara Torkkola on 0423 519 698 for a private viewing of this master-built as new luxury home.
Council Rates: $5,142.92 per annum
Property History for 62 Kingsley Lane, Byron Bay, NSW 2481
- 29 Apr 2026Sold for $3,420,000
- 01 Apr 2026Listed for Sale Contact Agent
- 31 May 2025Listed for Sale $3,800,000

Recent sales nearby
See more recent sales nearby/assets/perm/fdgr2ov6bii6nphtjo7brhjqkq?signature=fa75aeb4279f74d97ae8ec9936c73a5f6738c4b4d13ab5f16171f22b45279eec) 0
0/assets/perm/5ywmf5ds7mi6vbnhym66xjiypa?signature=1fb63a4135ba537be18fb324caf70978875fc5a71e94daeb0e2e937fac741353) 0
0/assets/perm/i7gmxpg3yyi6nkqhj5lg4g7xdy?signature=d94ebe997236678e4f14f52e56c46fd9c4749dc68cbe46cebfa9f3a177eb78f1) 0
0

Similar properties For Sale nearby
See more properties for sale nearby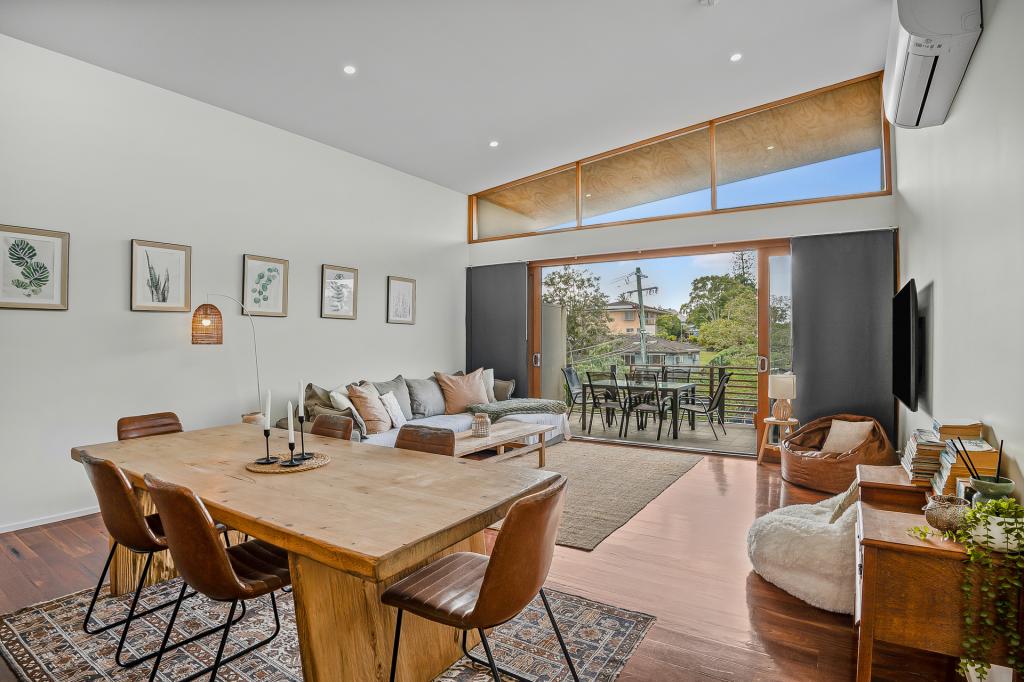 0
0
 0
0 0
0Similar properties For Rent nearby
See more properties for rent nearby 0
0
 0
0 0
0About Byron Bay 2481
The size of Byron Bay is approximately 19.8 square kilometres. There are 13 parks, covering nearly 25.3% of the total area. The population of Byron Bay in 2016 was 5521 people. By 2021 the population was 6330 showing a population growth of 14.6% in the area during that time. The predominant age group in Byron Bay is 30-39 years. Households in Byron Bay are primarily childless couples and are likely to be repaying over $4000 per month on mortgage repayments. In general, people in Byron Bay work in a professional occupation.In 2021, 55.20% of the homes in Byron Bay were owner-occupied compared with 57.30% in 2016.
Byron Bay has 6,081 properties. Over the last 5 years, Houses in Byron Bay have seen a 0.96% increase in median value, while Units have seen a 9.17% increase. As at 31 August 2026:
- The median value for Houses in Byron Bay is $2,425,907 while the median value for Units is $1,391,491.
- Houses have a median rent of $1,350 while Units have a median rent of $875.
Suburb Insights for Byron Bay 2481
Market Insights
Byron Bay Trends for Houses
N/A
N/A
View TrendN/A
N/A
Byron Bay Trends for Units
N/A
N/A
View TrendN/A
N/A
Neighbourhood Insights
© Copyright 2026. RP Data Pty Ltd trading as Cotality (Cotality). All rights reserved. No reproduction, distribution, or transmission of the copyrighted materials is permitted. The information is deemed reliable but not guaranteed.
While Cotality uses commercially reasonable efforts to ensure the Cotality Data is current, Cotality does not warrant the accuracy, currency or completeness of the Cotality Data and to the full extent permitted by law excludes all loss or damage howsoever arising (including through negligence) in connection with the Cotality Data.
This product uses cookies and other similar technologies to improve and customise your browsing experience, to tailor content and adverts, and for analytics and metrics regarding visitor usage on this product and other media. We may share cookie and analytics information with third parties for the purposes of advertising. By continuing to use our website, you consent to cookies being used. View our Privacy Policy here.
X
