
36 Carlyle StreetByron Bay NSW 2481
Property Details for 36 Carlyle St, Byron Bay
36 Carlyle St, Byron Bay is a 4 bedroom, 3 bathroom House and was built in 2020. The property has a land size of 505m2 and floor size of 196m2.
Last Listing description (May 2026)
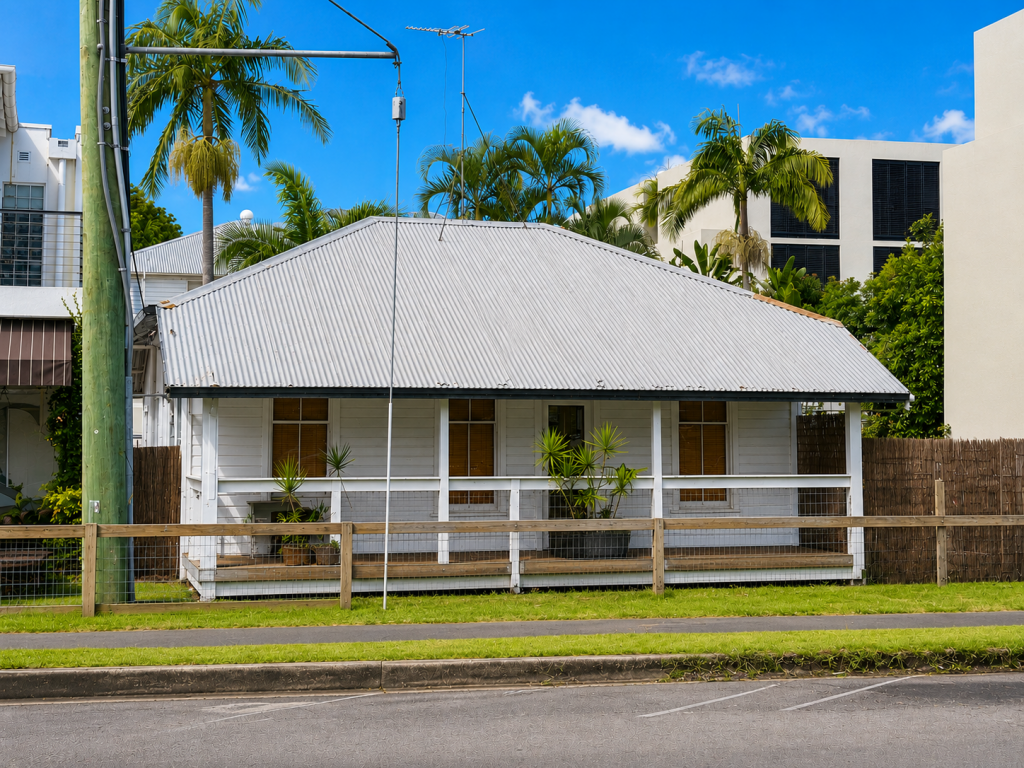
Phoenix House is a rare architectural masterpiece that perfectly embodies the essence of Byron Bay living, thoughtful design, sustainable innovation and timeless character. Winner of the Milo Dunphy Award for Sustainability from the Institute of Architects, this home has been artfully reimagined from its early 1900s Queenslander origins into a refined modern residence. Nestled within the sought-after Golden Grid, just a five-minute stroll to both the beach and town centre, the location offers the very best of Byron's vibrant coastal lifestyle, with a park and tennis courts directly opposite.
Designed by renowned architect Harley Graham, Phoenix House showcases a harmonious blend of texture, form, and function. Natural timbers, marble terrazzo, and brass accents feature throughout, while expansive glass sliders open seamlessly to the north-facing verandah - creating a luminous connection between indoor and outdoor living. The skylit lounge captures the gentle warmth of the winter sun while remaining shaded and cool in summer, a thoughtful expression of passive design. A mineral magnesium swimming pool framed by lush tropical gardens provides the ultimate backdrop for relaxation or entertaining.
At the heart of the home, the designer kitchen is both elegant and practical. Featuring terrazzo benchtops, solid oak cabinetry, and Astra Walker fittings, it's complemented by a hidden butler's nook and repurposed French windows that softly filter the afternoon light. Recycled Baltic Pine floorboards carry warmth and authenticity through to the three beautifully appointed bedrooms, including a master suite with recycled timber details and an ensuite accessed through a breezeway. The secondary bedrooms connect to a versatile rumpus or home office, ideal for families or professionals working remotely.
Sustainability remains at the core of Phoenix House, with 20kW of solar power, a large battery system, 10,000L water storage, and low-VOC finishes ensuring an eco-conscious footprint without compromise on luxury. The home is elevated 1.6m to promote natural airflow and provide convenient under-house storage for surfboards and bikes. Completing this exceptional offering is Bei Villa - a luxurious self-contained studio with its own private entrance, full kitchen, bathroom, and soaring ceilings. Perfect as guest accommodation or a high-performing holiday rental, both residences have potential for 365-day letting, offering unmatched flexibility and investment potential.
- Architect-designed and award-winning sustainable home by Harley Graham
- Located in Byron's exclusive Golden Grid, just minutes to beach and town
- Winner of the Milo Dunphy Award for Sustainability (Institute of Architects)
- Reimagined 1900s Queenslander showcasing premium materials and craftsmanship
- Designer kitchen with terrazzo benchtops, oak cabinetry, and Astra Walker tapware
- Seamless indoor-outdoor flow with 3x3m disappearing glass sliders and skylit lounge
- Mineral magnesium pool surrounded by lush, landscaped gardens
- 20kW solar system, battery storage, and 10,000L water tanks for off-grid capability
- Self-contained Bei Villa with private entry, ideal for guests or Airbnb income
- Potential for 365-day holiday letting - an unparalleled lifestyle and investment opportunity
Property History for 36 Carlyle St, Byron Bay, NSW 2481
- 16 Oct 2025Listed for Sale Not Disclosed
- 09 Nov 2024Listed for Sale Expression Of Interest

Recent sales nearby
See more recent sales nearby/assets/perm/264qqp6dgyi6xfnwsembixyy6y?signature=bd6dacb936c5a36777a265ad5aa82ea735a24758731b3df72dfbbd5f64fa0877) 0
0

/assets/perm/ouxnrqn6lei6nlwl7ejib6r3rm?signature=94dfe2d17cccdcb3f5111c091aaef7d7df9372ebd3832dd049fa9b546febc24e) 0
0Similar properties For Sale nearby
See more properties for sale nearby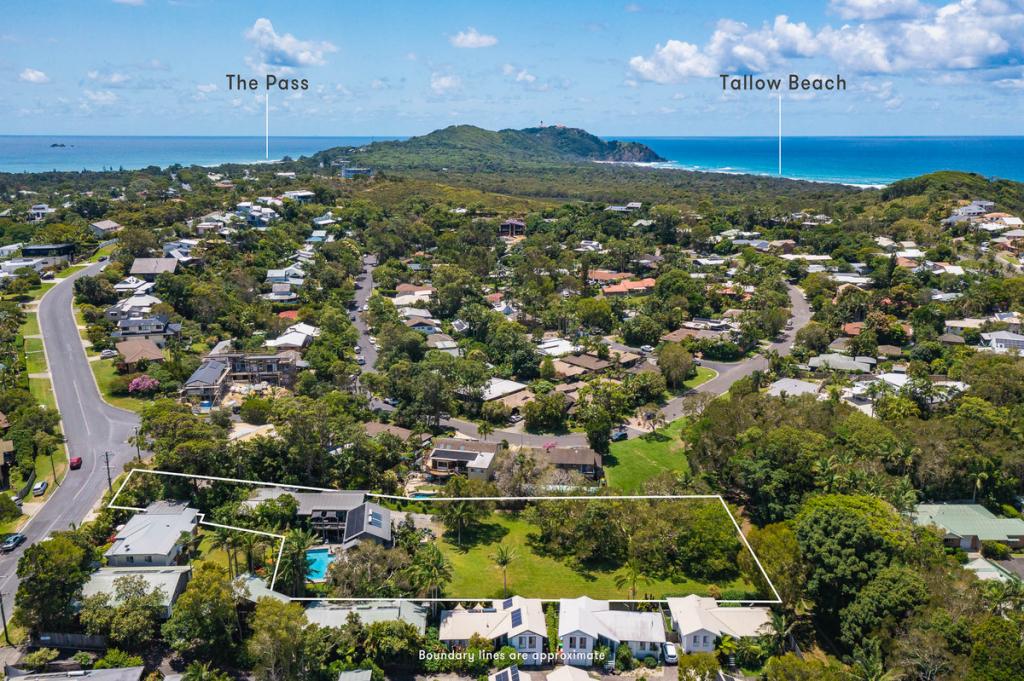 0
0 0
0 0
0Similar properties For Rent nearby
See more properties for rent nearby 0
0
 0
0
 0
0About Byron Bay 2481
The size of Byron Bay is approximately 19.8 square kilometres. There are 13 parks, covering nearly 25.3% of the total area. The population of Byron Bay in 2016 was 5521 people. By 2021 the population was 6330 showing a population growth of 14.6% in the area during that time. The predominant age group in Byron Bay is 30-39 years. Households in Byron Bay are primarily childless couples and are likely to be repaying over $4000 per month on mortgage repayments. In general, people in Byron Bay work in a professional occupation.In 2021, 55.20% of the homes in Byron Bay were owner-occupied compared with 57.30% in 2016.
Byron Bay has 6,032 properties. Over the last 5 years, Houses in Byron Bay have seen a -4.11% decrease in median value, while Units have seen a 12.11% increase. As at 31 July 2026:
- The median value for Houses in Byron Bay is $2,429,050 while the median value for Units is $1,336,173.
- Houses have a median rent of $1,350 while Units have a median rent of $900.
Suburb Insights for Byron Bay 2481
Market Insights
Byron Bay Trends for Houses
N/A
N/A
View TrendN/A
N/A
Byron Bay Trends for Units
N/A
N/A
View TrendN/A
N/A
Neighbourhood Insights
© Copyright 2026. RP Data Pty Ltd trading as Cotality (Cotality). All rights reserved. No reproduction, distribution, or transmission of the copyrighted materials is permitted. The information is deemed reliable but not guaranteed.
While Cotality uses commercially reasonable efforts to ensure the Cotality Data is current, Cotality does not warrant the accuracy, currency or completeness of the Cotality Data and to the full extent permitted by law excludes all loss or damage howsoever arising (including through negligence) in connection with the Cotality Data.
This product uses cookies and other similar technologies to improve and customise your browsing experience, to tailor content and adverts, and for analytics and metrics regarding visitor usage on this product and other media. We may share cookie and analytics information with third parties for the purposes of advertising. By continuing to use our website, you consent to cookies being used. View our Privacy Policy here.
X
