
36 Bangalow RoadByron Bay NSW 2481
Property Details for 36 Bangalow Rd, Byron Bay
36 Bangalow Rd, Byron Bay is a 5 bedroom, 3 bathroom House with 1 parking spaces and was built in 1970. The property has a land size of 1473m2 and floor size of 153m2. While the property is not currently for sale or for rent, it was last sold in March 2015.
Last Listing description (January 2026)
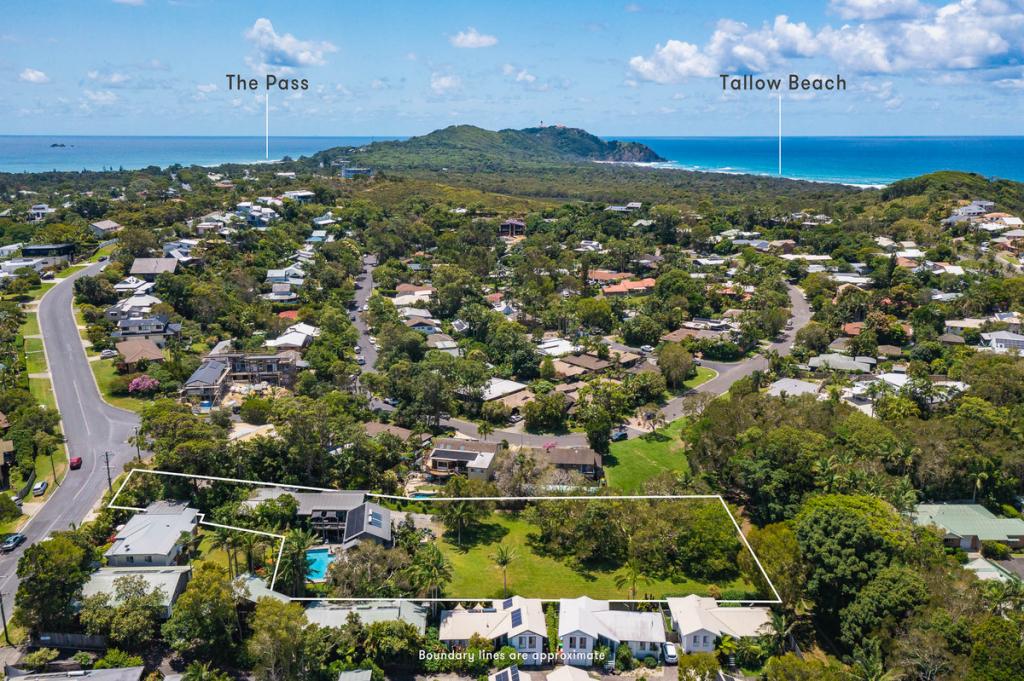
This exceptionally well-located site represents an outstanding opportunity to build a brand-new development in one of Byron Bay's most exclusive neighbourhoods. The supremely large 1,473sqm allotment is one of the last plots in Byron Bay, coming complete with approved plans for four luxury houses designed by local award-winning architects Harley Graham. Offering developers enormous scope to create a superb new lifestyle address within easy walking distance of local beaches and the CBD, this is an incredible opportunity with potential resales exceeding $12,000,000.
Thoughtfully designed to maximise space and natural light, each four-bedroom residence will feature quality finishes throughout, with functional floorplans that ensure generous north-facing living and entertaining areas, private outdoor spaces and plunge pools. Each home will also include soaring double-height ceilings, three full bathrooms and a double garage.
The existing four-bedroom home is well-presented throughout and ready for immediate occupation. Ready to live-in or lease while putting everything into place.
This section of Byron delivers so much in terms of convenience and lifestyle as it's quietly tucked away yet so close to all the action. Just a short walk away you can shop, dine, grab a coffee or take a dip at Tallow Beach, it's all just a few blocks away.
DA approval has been made and expenses have been taken care of. Call now for more information or to arrange a site inspection.
- An exceptional development opportunity with architect plans available
- DA approval for four luxury residences
- Creative modern design by local award-winning architects Harley Graham
- Each four-bedroom home comes with private backyard and plunge pool
- North-facing living and entertaining spaces feature soaring ceilings
- Double carport, three deluxe bathrooms and premium island kitchens
- An expansive 1,473sqm block with an 18.6m street frontage (approx.)
- Well-appointed existing four-bedroom home
- Short walking distance to the beach, cafs, restaurants and schools
Property History for 36 Bangalow Rd, Byron Bay, NSW 2481
- 15 Oct 2025Listed for Sale Price Guide $5m - $5.5m
- 05 May 2021Listed for Sale Contact Agent
- 12 Nov 2019Listed for Sale $2.35m

Recent sales nearby
See more recent sales nearby/assets/perm/chku55xmb4i63ndnsh3zolosou?signature=d78636f279cb2a811fb33ca653a4a0dec326892b408a38d601ba7a12e6e79dbb) 0
0
/assets/perm/valykglju4i6vmkhhhqe5itbey?signature=2628ef9012c3f2697f46177969bf4c6fe4e5cfbe6a69eb1eb73a44bf4281be95) 0
0
/assets/perm/c2gi3ux2aii6vmy3zgjuyeb7iq?signature=386f7ede96335746e72415e57966fc1c5e568b0759d60364eee159c3f74fd030) 0
0Similar properties For Sale nearby
See more properties for sale nearby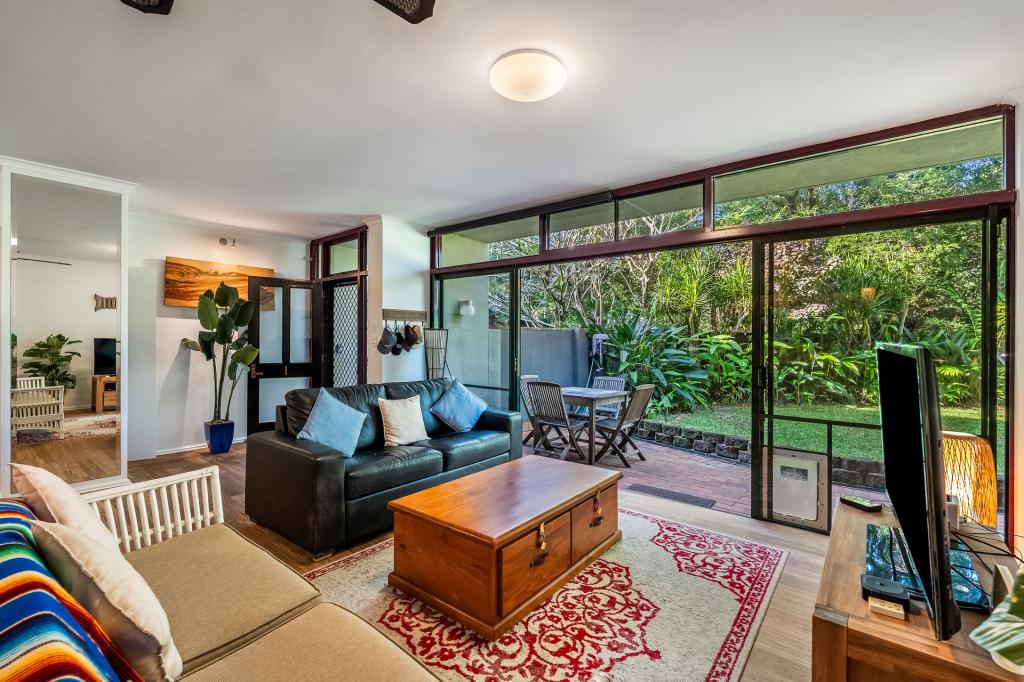 0
0
 0
0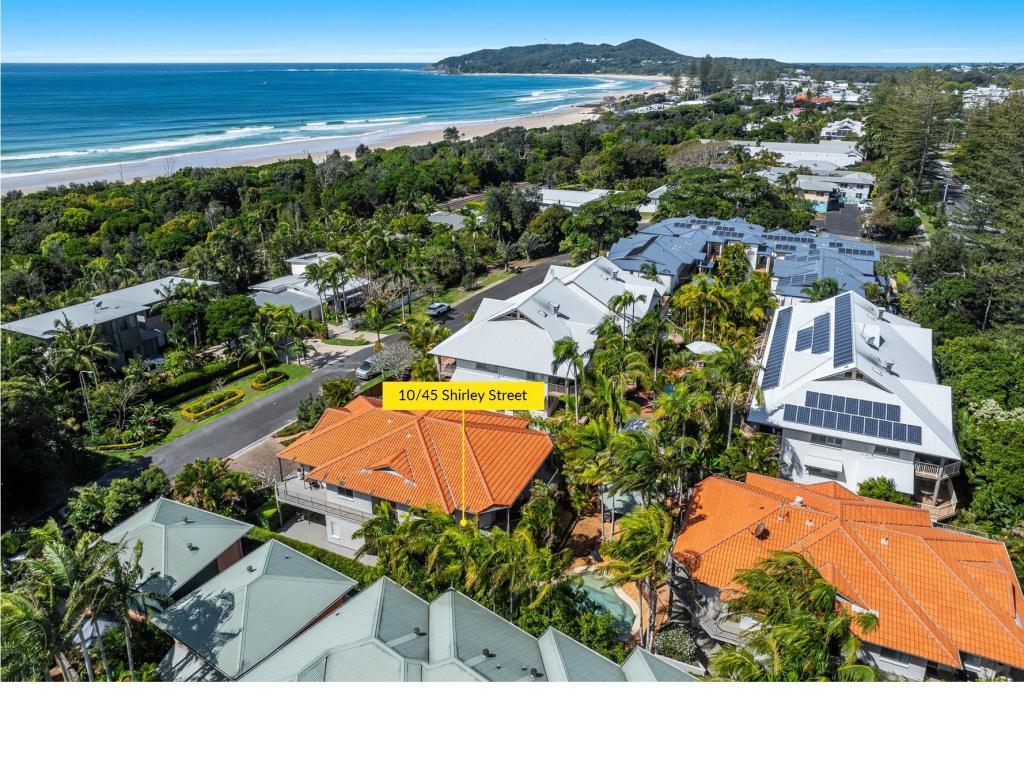 0
0

Similar properties For Rent nearby
See more properties for rent nearby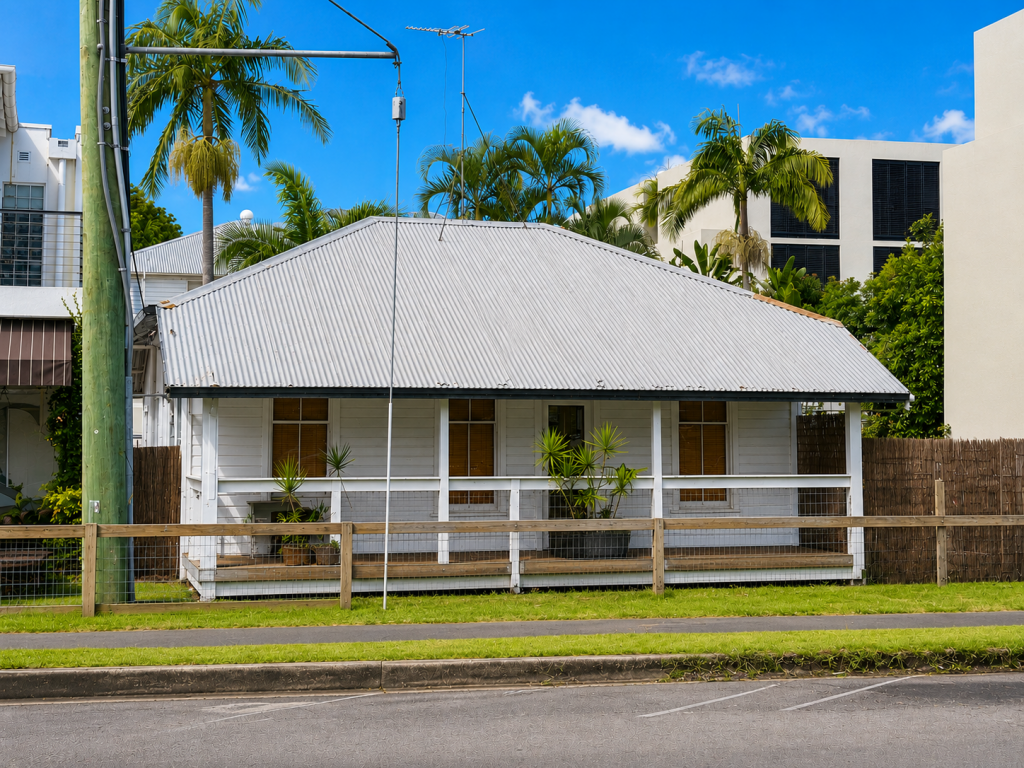 0
0
 0
0 0
0About Byron Bay 2481
The size of Byron Bay is approximately 19.8 square kilometres. There are 13 parks, covering nearly 25.3% of the total area. The population of Byron Bay in 2016 was 5521 people. By 2021 the population was 6330 showing a population growth of 14.6% in the area during that time. The predominant age group in Byron Bay is 30-39 years. Households in Byron Bay are primarily childless couples and are likely to be repaying over $4000 per month on mortgage repayments. In general, people in Byron Bay work in a professional occupation.In 2021, 55.20% of the homes in Byron Bay were owner-occupied compared with 57.30% in 2016.
Byron Bay has 6,082 properties. Over the last 5 years, Houses in Byron Bay have seen a 0.96% increase in median value, while Units have seen a 9.17% increase. As at 31 August 2026:
- The median value for Houses in Byron Bay is $2,425,907 while the median value for Units is $1,391,491.
- Houses have a median rent of $1,350 while Units have a median rent of $875.
Suburb Insights for Byron Bay 2481
Market Insights
Byron Bay Trends for Houses
N/A
N/A
View TrendN/A
N/A
Byron Bay Trends for Units
N/A
N/A
View TrendN/A
N/A
Neighbourhood Insights
© Copyright 2026. RP Data Pty Ltd trading as Cotality (Cotality). All rights reserved. No reproduction, distribution, or transmission of the copyrighted materials is permitted. The information is deemed reliable but not guaranteed.
While Cotality uses commercially reasonable efforts to ensure the Cotality Data is current, Cotality does not warrant the accuracy, currency or completeness of the Cotality Data and to the full extent permitted by law excludes all loss or damage howsoever arising (including through negligence) in connection with the Cotality Data.
This product uses cookies and other similar technologies to improve and customise your browsing experience, to tailor content and adverts, and for analytics and metrics regarding visitor usage on this product and other media. We may share cookie and analytics information with third parties for the purposes of advertising. By continuing to use our website, you consent to cookies being used. View our Privacy Policy here.
X
