
Property Details for 3/4 Kipling St, Byron Bay
3/4 Kipling St, Byron Bay is a 3 bedroom, 2 bathroom Unit with 1 parking spaces.
Last Listing description (December 2025)
Light-filled townhouse moments from Clarkes Beach
This beautifully finished three-bedroom townhouse pairs meticulous design with an enviable position in one of Byron Bay's most coveted and peaceful streets. From here, Clarkes Beach is just across the road, you can hear the ocean roar from your living room, and with the Cape Byron lighthouse path at the end of the street, it'll easily become part of your daily routine.
Inside, the home is light and airy, with an eye for detail at every turn. Skylights brighten the kitchen, while the glass panelled timber staircase adds a striking design touch. Upstairs, the master suite flows to a stunning Juliet balcony that captures refreshing sea breezes. Two guest bedrooms downstairs provide privacy and comfort for visiting family or friends, while indoor outdoor living includes a covered entertaining deck, multiple decks ensuring sun or shade at any time of day, manicured gardens and a cedar sauna for the ultimate "at home" luxury.
For downsizers, this stunning home offers the rare combination of low-maintenance ease and elegant design. For investors, it's a premium address with enduring beach lifestyle appeal, where you can leave your car at home.
Step outside your front door and you're moments from Byron's most iconic experiences: a swim at The Pass, a walk along Clarkes Beach, or sunsets from the Cape Byron lighthouse. Everyday life feels effortless here - coffee from Top Shop, a barefoot beach walk into town for dinner - returning home to the peace and privacy of this tightly held street.
Reasons you'll love this home:
Spacious three-bedroom townhouse, rebuilt and completely renovated in 2022 with high end finishes throughout and beautifully landscaped gardens
Master suite upstairs with walk-in robe, ensuite and Juliet balcony; two further bedrooms with built-ins downstairs, ideal for guests or family
Bathrooms designed for indulgence: rainfall showers, heated towel rails, elegant vanities and floor-to-ceiling tiles
Chef's kitchen with character and craftsmanship: elegant pale eucalypt green cabinetry with wrought-iron handles, butler's sink, large island bench with Caesarstone benchtops, travertine splashbacks and pendant lights
Premium appliances: Falcon Kitchener 90cm dual fuel oven, Vintec wine fridge, Zip tap providing chilled filtered still & sparkling water, integrated Miele dishwasher and Fisher & Paykel fridge
Light-filled living: Kitchen skylights, plus an end position in a block of three townhouses enhances natural light from three sides
Design details: Glass panelled timber staircase, Venetian plaster walls, timber floors, plantation shutters, and tongue-and-groove wall panelling throughout
Outdoor lifestyle: covered entertaining deck, authentic cedar Swedish sauna, two outdoor showers (beach + sauna), manicured tropical gardens with Rain Dial irrigation, fully fenced back yard
Everyday comfort: Daikin three-zone ducted air-conditioning, designer ceiling fans, and security flyscreens throughout
Practical storage: internal laundry with storage cupboards, under stairs cupboard, internal garage with shelving for sports gear and a separate garden shed.
This property falls outside the 365-day STRA exclusion zone, allowing a maximum of 60-days short-term rental use.
Property History for 3/4 Kipling St, Byron Bay, NSW 2481
- 09 Sep 2025Listed for Sale Contact agent

Recent sales nearby
See more recent sales nearby/assets/perm/i7gmxpg3yyi6nkqhj5lg4g7xdy?signature=d94ebe997236678e4f14f52e56c46fd9c4749dc68cbe46cebfa9f3a177eb78f1) 0
0

/assets/perm/dp4rysdf64i6xnbhkv6cncelre?signature=4d0e513516c740d56cea1ada0fd5cd725c82d553c3243b936ebaee7dc1a6c9f2) 0
0

/assets/perm/e74xlxf6fmi6nfak57pea3ytxi?signature=13aa99a696aa94990d7ecce2b80b102bba5f2b13e81de86b6add5d79257218fa) 0
0Similar properties For Sale nearby
See more properties for sale nearby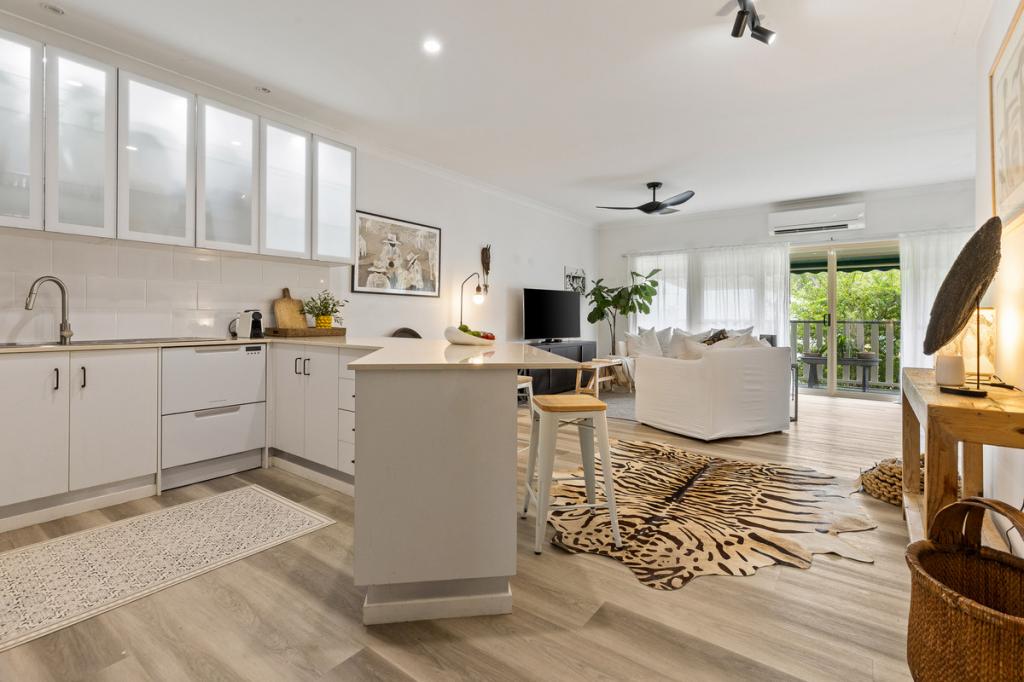 0
0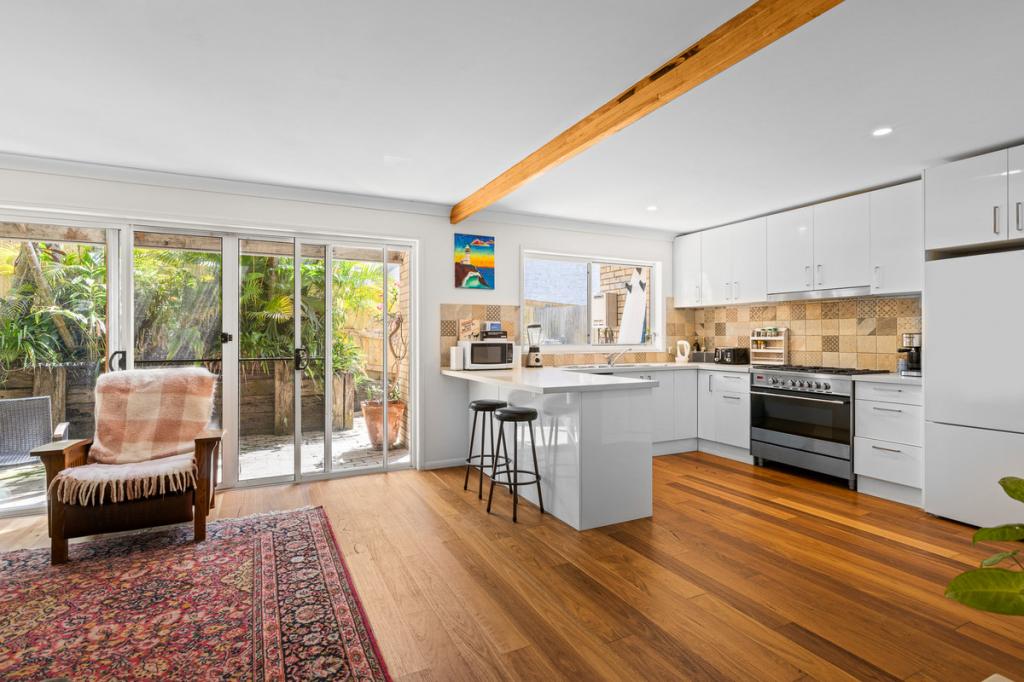 0
0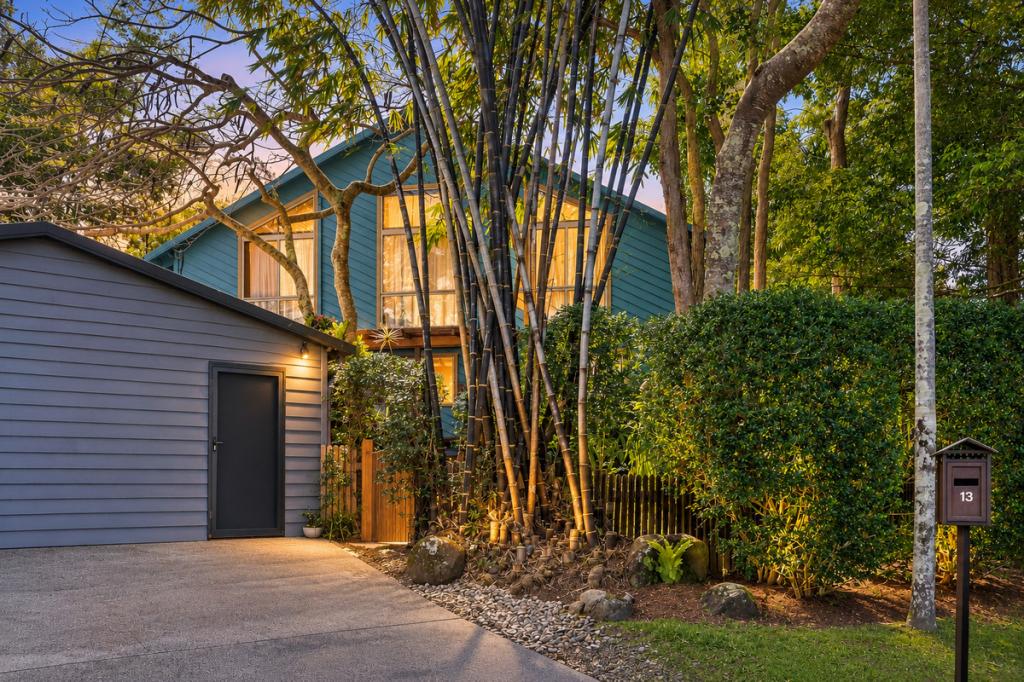 0
0Similar properties For Rent nearby
See more properties for rent nearby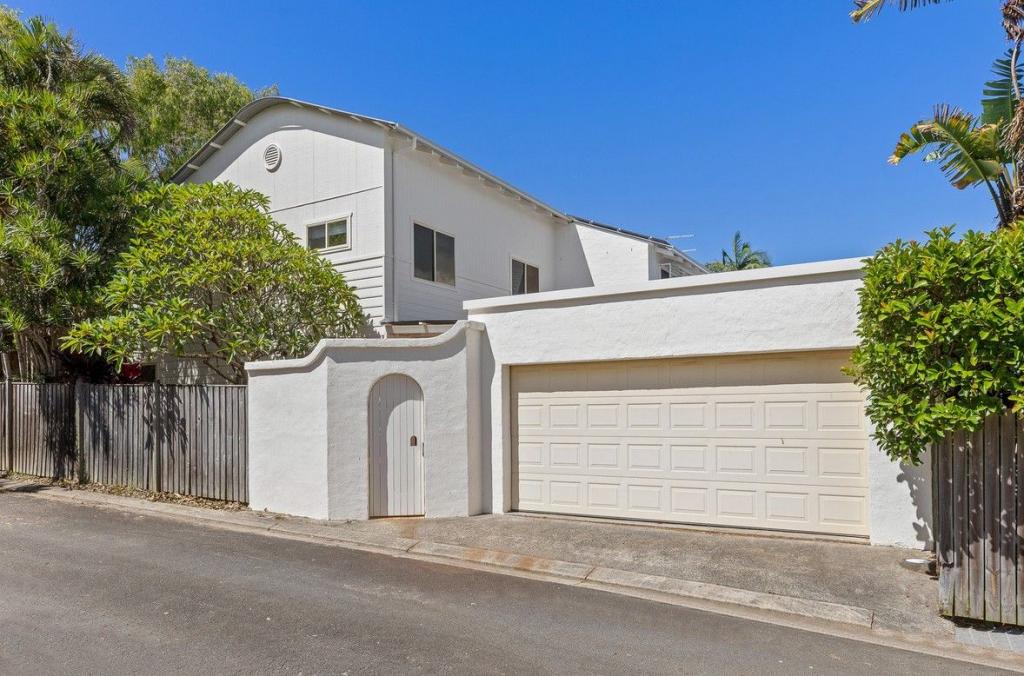 0
0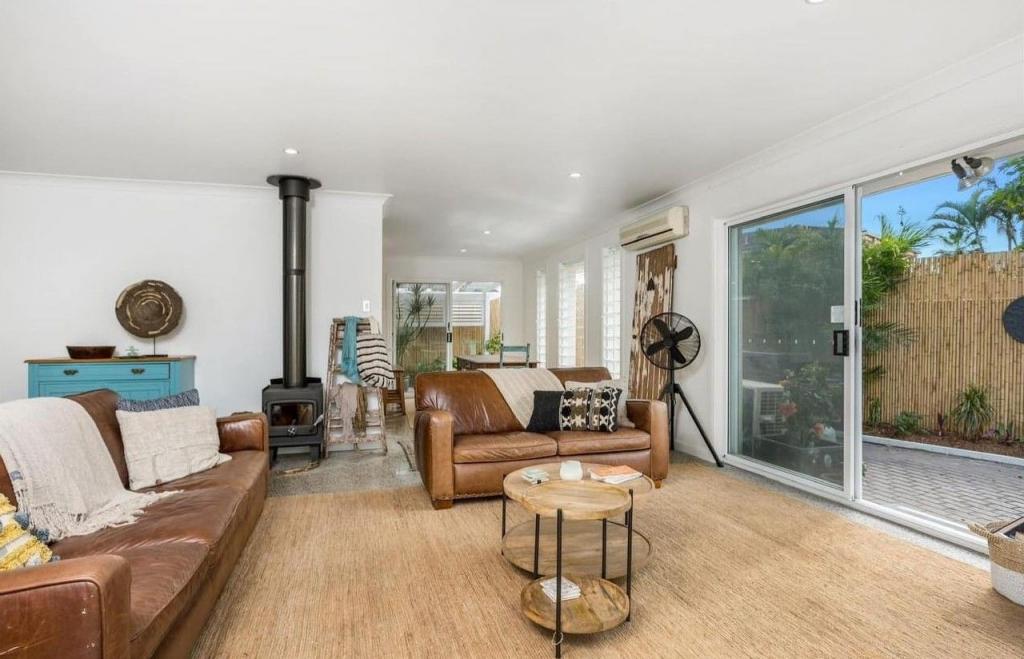 0
0 0
0About Byron Bay 2481
The size of Byron Bay is approximately 19.8 square kilometres. There are 13 parks, covering nearly 25.3% of the total area. The population of Byron Bay in 2016 was 5521 people. By 2021 the population was 6330 showing a population growth of 14.6% in the area during that time. The predominant age group in Byron Bay is 30-39 years. Households in Byron Bay are primarily childless couples and are likely to be repaying over $4000 per month on mortgage repayments. In general, people in Byron Bay work in a professional occupation.In 2021, 55.20% of the homes in Byron Bay were owner-occupied compared with 57.30% in 2016.
Byron Bay has 6,079 properties. Over the last 5 years, Houses in Byron Bay have seen a 0.96% increase in median value, while Units have seen a 9.17% increase. As at 31 August 2026:
- The median value for Houses in Byron Bay is $2,425,907 while the median value for Units is $1,391,491.
- Houses have a median rent of $1,350 while Units have a median rent of $875.
Suburb Insights for Byron Bay 2481
Market Insights
Byron Bay Trends for Houses
N/A
N/A
View TrendN/A
N/A
Byron Bay Trends for Units
N/A
N/A
View TrendN/A
N/A
Neighbourhood Insights
© Copyright 2026. RP Data Pty Ltd trading as Cotality (Cotality). All rights reserved. No reproduction, distribution, or transmission of the copyrighted materials is permitted. The information is deemed reliable but not guaranteed.
While Cotality uses commercially reasonable efforts to ensure the Cotality Data is current, Cotality does not warrant the accuracy, currency or completeness of the Cotality Data and to the full extent permitted by law excludes all loss or damage howsoever arising (including through negligence) in connection with the Cotality Data.
This product uses cookies and other similar technologies to improve and customise your browsing experience, to tailor content and adverts, and for analytics and metrics regarding visitor usage on this product and other media. We may share cookie and analytics information with third parties for the purposes of advertising. By continuing to use our website, you consent to cookies being used. View our Privacy Policy here.
X
