
27 Keats StreetByron Bay NSW 2481
Property Details for 27 Keats St, Byron Bay
27 Keats St, Byron Bay is a 4 bedroom, 3 bathroom House with 2 parking spaces and was built in 1903. The property has a land size of 1271m2 and floor size of 82m2. While the property is not currently for sale or for rent, it was last sold in June 2024.
Last Listing description (June 2024)
Perched at the end of a peaceful cul-de-sac is this exquisite European-inspired family home. Set atop a sun-kissed, elevated 1276m2 plot, this chic residence beckons with whimsical charm and vibrant hues, offering a rare opportunity.
Spanning two spacious levels adorned with high ceilings and VJ walls throughout, the home basks in natural light, creating an airy, open ambiance. Adorned with pin-striped walls, the lively entryway leads seamlessly to the warm and welcoming living, kitchen, and dining areas. The kitchen boasts a zesty breakfast nook, while the living space features a snug fireplace for cozy winter nights. An expansive rumpus with built-in desks awaits just off the living room.
Ascending upstairs reveals four generous bedrooms, each thoughtfully designed with unique touches. The primary bedroom opens on to a balcony which enjoys sweeping mountain views . The well-appointed bathroom indulges with a deep tub and double vanity, ensuring luxurious comfort.
Outside, the property delights with a low-maintenance paved courtyard at the front, while the backyard invites with a sprawling grassy expanse, perfect for children and pets to frolic. A vintage Sydney Snapper fishing boat, lovingly reclaimed and repurposed as a cubby, adds a unique charm to the backyard.
With the rare opportunity for subdivision on the expansive 1276m2 block, this property presents an enticing prospect for investors and families alike.
Expertly crafted by award-winning Master Builders Ziegler, every detail exudes quality. Noteworthy features include Perrin & Rowe bathroom and kitchen tapware procured from the English Tapware Company, as well as double-hung sash windows and French doors supplied by a specialist joiner. Natural sustainably grown timber and local hardwoods abound both internally and externally, ensuring longevity and eco-friendliness.
The meticulously hand-nailed Australian hardwood floorboards promise durability for generations to come, while custom-crafted joinery adds a touch of elegance to every corner.
Strategically positioned for future subdivision, the home comes with plans ensuring compliance with all requirements for a 2 Lot subdivision (STCA).
Centrally located within walking distance to town and beaches, this charming home offers a lifestyle of unparalleled convenience and potential. Call Denzil to ensure you don't miss the chance to make this unique opportunity yours.
Council Rates: $5713.20 p/a
Property History for 27 Keats St, Byron Bay, NSW 2481
- 20 Jun 2024Sold for $4,200,000
- 28 Mar 2024Listed for Sale Contact Agent
- 18 Mar 2017Sold for $1,650,000

Recent sales nearby
See more recent sales nearby/assets/perm/264qqp6dgyi6xfnwsembixyy6y?signature=bd6dacb936c5a36777a265ad5aa82ea735a24758731b3df72dfbbd5f64fa0877) 0
0

/assets/perm/ouxnrqn6lei6nlwl7ejib6r3rm?signature=94dfe2d17cccdcb3f5111c091aaef7d7df9372ebd3832dd049fa9b546febc24e) 0
0Similar properties For Sale nearby
See more properties for sale nearby 0
0 0
0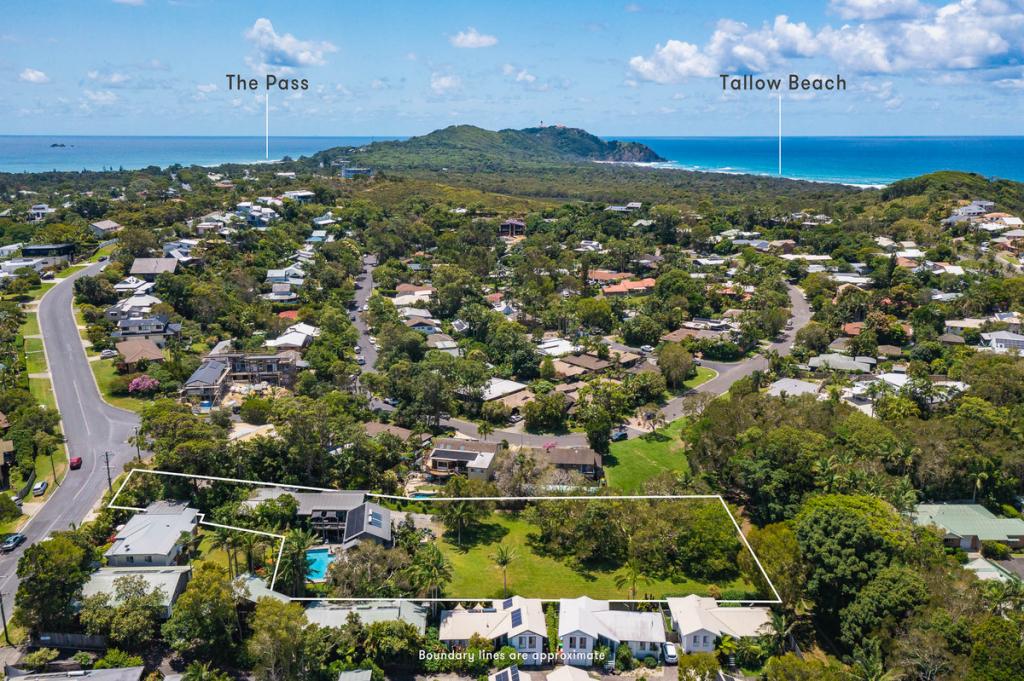 0
0Similar properties For Rent nearby
See more properties for rent nearby 0
0
 0
0
 0
0About Byron Bay 2481
The size of Byron Bay is approximately 19.8 square kilometres. There are 13 parks, covering nearly 25.3% of the total area. The population of Byron Bay in 2016 was 5521 people. By 2021 the population was 6330 showing a population growth of 14.6% in the area during that time. The predominant age group in Byron Bay is 30-39 years. Households in Byron Bay are primarily childless couples and are likely to be repaying over $4000 per month on mortgage repayments. In general, people in Byron Bay work in a professional occupation.In 2021, 55.20% of the homes in Byron Bay were owner-occupied compared with 57.30% in 2016.
Byron Bay has 6,033 properties. Over the last 5 years, Houses in Byron Bay have seen a -4.11% decrease in median value, while Units have seen a 12.11% increase. As at 31 July 2026:
- The median value for Houses in Byron Bay is $2,429,050 while the median value for Units is $1,336,173.
- Houses have a median rent of $1,350 while Units have a median rent of $900.
Suburb Insights for Byron Bay 2481
Market Insights
Byron Bay Trends for Houses
N/A
N/A
View TrendN/A
N/A
Byron Bay Trends for Units
N/A
N/A
View TrendN/A
N/A
Neighbourhood Insights
© Copyright 2026. RP Data Pty Ltd trading as Cotality (Cotality). All rights reserved. No reproduction, distribution, or transmission of the copyrighted materials is permitted. The information is deemed reliable but not guaranteed.
While Cotality uses commercially reasonable efforts to ensure the Cotality Data is current, Cotality does not warrant the accuracy, currency or completeness of the Cotality Data and to the full extent permitted by law excludes all loss or damage howsoever arising (including through negligence) in connection with the Cotality Data.
This product uses cookies and other similar technologies to improve and customise your browsing experience, to tailor content and adverts, and for analytics and metrics regarding visitor usage on this product and other media. We may share cookie and analytics information with third parties for the purposes of advertising. By continuing to use our website, you consent to cookies being used. View our Privacy Policy here.
X
