
10 Seaview StreetByron Bay NSW 2481
Property Details for 10 Seaview St, Byron Bay
10 Seaview St, Byron Bay is a 4 bedroom, 3 bathroom House with 4 parking spaces and was built in 2010. The property has a land size of 1784m2. While the property is not currently for sale or for rent, it was last sold in November 2013.
Last Listing description (January 2025)
With its sprawling garden and palatial villa-style home, this property is a rare private oasis in the coveted golden grid of Byron Bay.
Set on one of the largest blocks in central Byron (1783m2), this home makes the most of its generous proportions with a large, landscaped garden that feels like a secret hideaway.
The 4-bedroom, 3.5-bathroom house was designed by renowned Australian architect James Grose to effortlessly connect indoors & out with sleek industrial style.
Embracing its north-facing, elevated aspect, the home has a contemporary tropical resort feel thanks to its steel and concrete finishes, dramatic open-air entrance, luxurious pool and lush landscaped gardens. The skyline, sunset and treetop vistas are superb.
The first floor's combined designer kitchen, living & dining room is the breezy hub of the home, while the ground floor is ideal for entertaining with its media room, poolside dining room & kitchen & built-in barbecue.
Upstairs, the luxurious master bedroom overlooks the peaceful garden and connects to a custom walk-in robe. The luxurious ensuite is finished with Italian marble tiles, underfloor heating & an indulgent bathtub with a leafy view.
A private gazebo sits in the garden & is the perfect place for yoga & meditation or simply soak up nature. Enjoy the luxury of space or take advantage of the subdivision potential (subject to council approval).
This property is situated on a quiet cul-de-sac, an easy walk or bike ride to Byron's restaurants & boutiques and the beautiful Main Beach.
Architect-designed, contemporary resort-style home with 4 bedrooms & 3.5 bathrooms
Open-plan design ideal for entertaining, with two generous living areas
Salt-water pool with adjacent dining room & entertaining facilities
Media room or home office with pool access
Large, remote-controlled garage with storage room for bikes and surfboards
Intercom on front electric gate
Jetmaster fireplace in main living room
Spacious designer kitchen with Tasmanian oak veneer cabinetry, integrated LG fridge/freezer, 2 Miele ovens, Highland gas cooktop, Qasair rangehood, Dekton benches and Asko dishwasher
Master bedroom with custom walk-in wardrobe & electric blinds
Ensuite with underfloor heating and luxurious bathtub
Airconditioning & fans throughout
2 rainwater tanks connected to the house
Sprawling established garden with private gazebo
Subdivision potential
EOI close at 4pm, Oct 14th.
Property History for 10 Seaview St, Byron Bay, NSW 2481
- 13 Sep 2024Listed for Sale Expressions of Interest
- 13 Apr 2022Listed for Rent $4,100 / week
- 12 Nov 2013Sold for $2,500,000

Recent sales nearby
See more recent sales nearby/assets/perm/264qqp6dgyi6xfnwsembixyy6y?signature=bd6dacb936c5a36777a265ad5aa82ea735a24758731b3df72dfbbd5f64fa0877) 0
0

/assets/perm/ouxnrqn6lei6nlwl7ejib6r3rm?signature=94dfe2d17cccdcb3f5111c091aaef7d7df9372ebd3832dd049fa9b546febc24e) 0
0Similar properties For Sale nearby
See more properties for sale nearby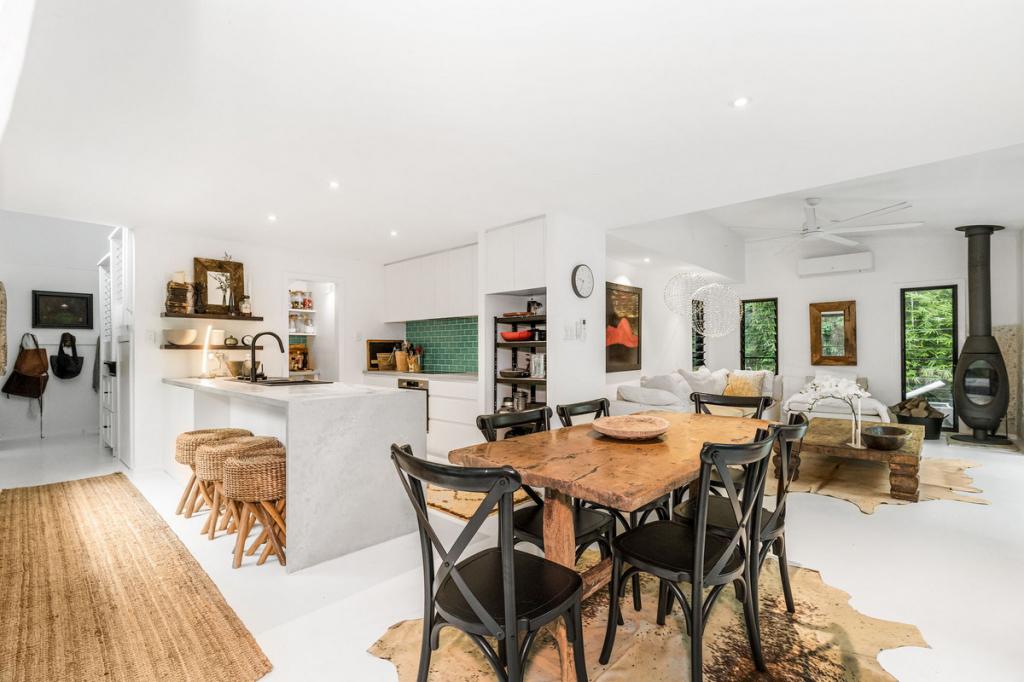 0
0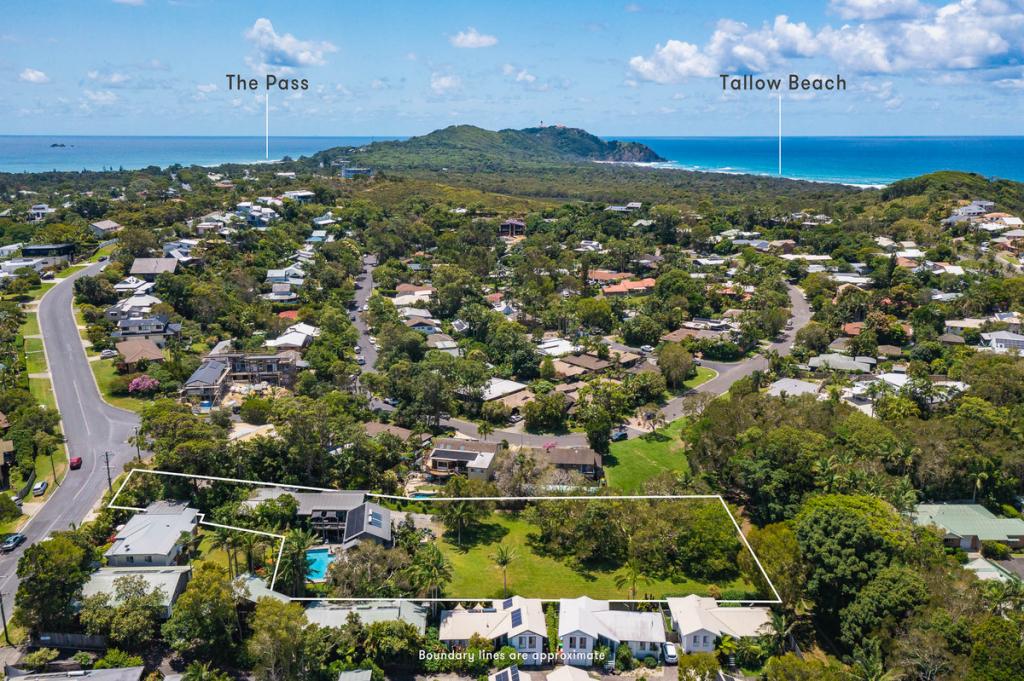 0
0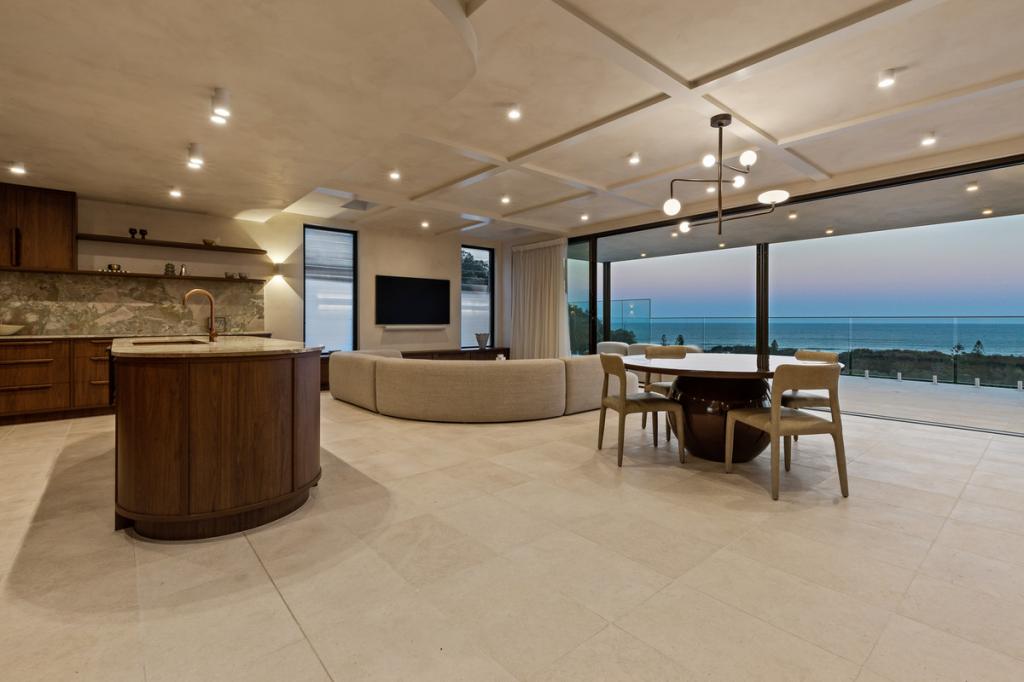 0
0Similar properties For Rent nearby
See more properties for rent nearby 0
0

 0
0 0
0About Byron Bay 2481
The size of Byron Bay is approximately 19.8 square kilometres. There are 13 parks, covering nearly 25.3% of the total area. The population of Byron Bay in 2016 was 5521 people. By 2021 the population was 6330 showing a population growth of 14.6% in the area during that time. The predominant age group in Byron Bay is 30-39 years. Households in Byron Bay are primarily childless couples and are likely to be repaying over $4000 per month on mortgage repayments. In general, people in Byron Bay work in a professional occupation.In 2021, 55.20% of the homes in Byron Bay were owner-occupied compared with 57.30% in 2016.
Byron Bay has 6,029 properties. Over the last 5 years, Houses in Byron Bay have seen a 0.96% increase in median value, while Units have seen a 9.17% increase. As at 31 August 2026:
- The median value for Houses in Byron Bay is $2,425,907 while the median value for Units is $1,391,491.
- Houses have a median rent of $1,350 while Units have a median rent of $875.
Suburb Insights for Byron Bay 2481
Market Insights
Byron Bay Trends for Houses
N/A
N/A
View TrendN/A
N/A
Byron Bay Trends for Units
N/A
N/A
View TrendN/A
N/A
Neighbourhood Insights
© Copyright 2026. RP Data Pty Ltd trading as Cotality (Cotality). All rights reserved. No reproduction, distribution, or transmission of the copyrighted materials is permitted. The information is deemed reliable but not guaranteed.
While Cotality uses commercially reasonable efforts to ensure the Cotality Data is current, Cotality does not warrant the accuracy, currency or completeness of the Cotality Data and to the full extent permitted by law excludes all loss or damage howsoever arising (including through negligence) in connection with the Cotality Data.
This product uses cookies and other similar technologies to improve and customise your browsing experience, to tailor content and adverts, and for analytics and metrics regarding visitor usage on this product and other media. We may share cookie and analytics information with third parties for the purposes of advertising. By continuing to use our website, you consent to cookies being used. View our Privacy Policy here.
X
