
11 Waranga CrescentBurringbar NSW 2483
Property Details for 11 Waranga Cres, Burringbar
11 Waranga Cres, Burringbar is a 5 bedroom, 4 bathroom House with 5 parking spaces and was built in 1991. The property has a land size of 4000m2 and floor size of 212m2. While the property is not currently for sale or for rent, it was last sold in December 2017.
Last Listing description (October 2026)
Phone Enquiry ID: 236798
Its increasingly rare to find approximately one acre of space so close to village life, the coast and one of the Northern Rivers most loved walking and cycling trails.
At the heart of the home is an inviting open-plan living and kitchen space, where a soaring vaulted ceiling and exposed timber beams create a sense of openness, warmth and light. The homes timber character sits naturally within its subtropical surrounds, creating a welcoming connection between the house and the landscape.
The property offers five bedrooms and four bathrooms across its flexible living spaces. The main house has four bedrooms over two levels, with two bedrooms, a study and bathroom downstairs, and floating stairs leading to a loft level with two further bedrooms and a bathroom. All four bedrooms in the main house have ceiling fans. An attached self-contained studio provides additional space for guests or extended family. At the rear, a separate garage/workshop includes its own bathroom, while a separate air-conditioned workspace with a private entrance offers flexibility for working from home, creative pursuits or other uses.
Outside, the subtropical gardens provide space and privacy, with a seasonal creek towards the rear of the property. Birdlife is a special part of everyday life here, with mornings filled with birdsong and seasonal sightings including black cockatoos, Australian king-parrots, wonga pigeons, barn owls and kingfishers.
The Northern Rivers Rail Trail and Burringbar village are both within walking and cycling distance. The village offers a local general store and caf, post office, pharmacy, butcher, antiques and collectables, gallery and other local businesses. Wooyung Beach is less than a 10 minute drive, Brunswick Heads is 20 minutes, Byron Bay approximately 2530 minutes, and Gold Coast Airport 30 minutes.
Practical features include town water, a 415L solar hot water system, a solar-powered automatic gate, updated NBN, five car spaces.
Property Highlights
* 4,000m of land
* Large lot residential zoning
* Recently renovated timber home
* Five bedrooms and four bathrooms across the property
* Open-plan living and kitchen area
* Vaulted ceiling with exposed timber beams
* New 2m ceiling fan with light and remote in the living area
* Split-system air conditioning in the living area
* Ceiling fans in all four main-house bedrooms
* Log burner
* Loft accommodation accessed by floating stairs
* Attached self-contained studio with ceiling fan and air conditioning
* Separate rear garage/workshop with its own bathroom
* Separate air-conditioned workspace with private entrance
* Large deck with gates
* Subtropical gardens and seasonal creek
* Seasonal birdlife and birdsong
* Outdoor pizza oven
* New five-burner gas cooktop with electric oven
* New rangehood and dishwasher
* Hard wired Smoke Detectors
* 415L solar hot water system
* Solar-powered automatic front gate
* Town water
* Updated NBN
* Five car spaces
* Convenient bus access to local schools
* Walking and cycling distance to Burringbar village
* Walking and cycling distance to the Northern Rivers Rail Trail
* Less than 10 minutes to Wooyung Beach
* Approx. 20 minutes to Brunswick Heads
* Approx. 2530 minutes to Byron Bay
* Approx. 30 minutes to Gold Coast Airport
Property History for 11 Waranga Cres, Burringbar, NSW 2483
- 12 Oct 2026Listed for Sale Private sale
- 11 Feb 2025Listed for Sale Contact Agent
- 14 Mar 2023Listed for Sale Contact Agent

Recent sales nearby
See more recent sales nearby/assets/perm/zwqvlecmcei6zn5u2gpfxdj7cu?signature=0b8f712a2ed58232ac9e20adfc0e1920795409afe7d029ddc81c9d3bbbe992f4) 0
0



Similar properties For Sale nearby
See more properties for sale nearby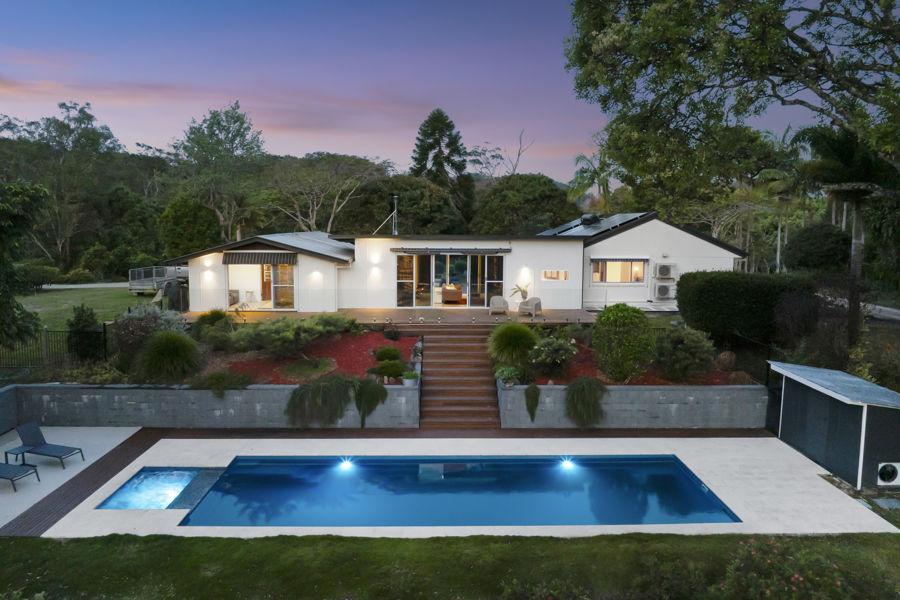 0
0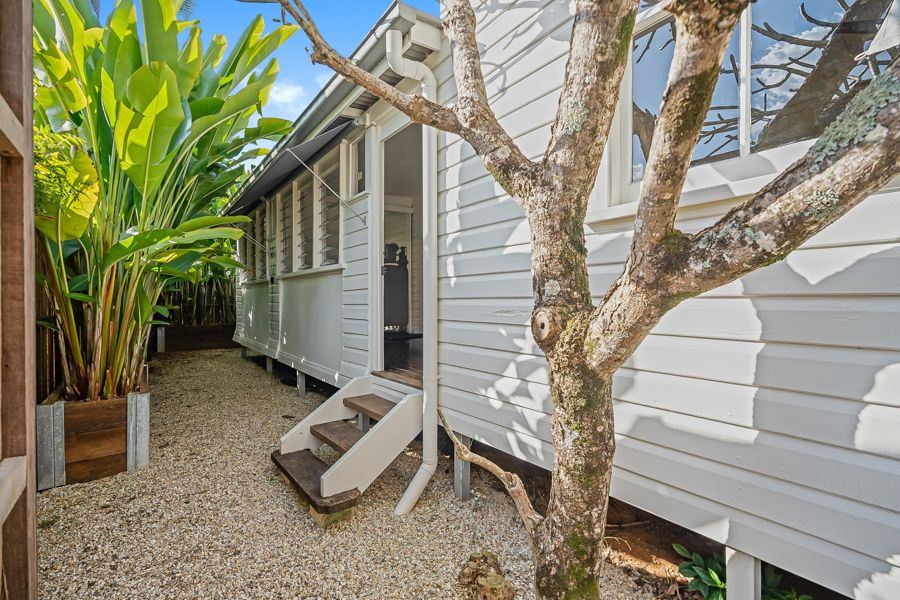 0
0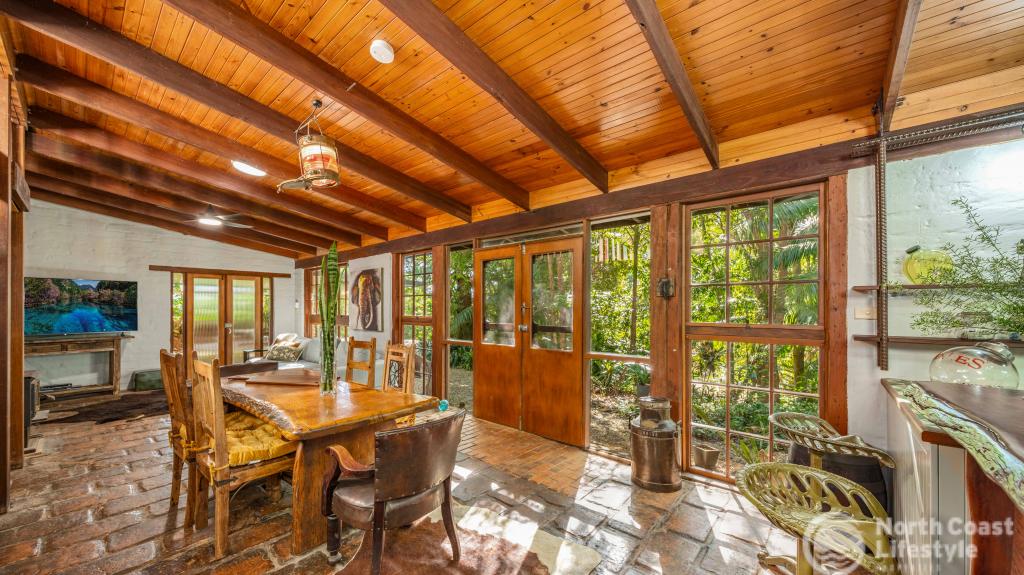 0
0
About Burringbar 2483
The size of Burringbar is approximately 26.0 square kilometres. There are 2 parks, covering nearly 55.1% of the total area. The population of Burringbar in 2016 was 852 people. By 2021 the population was 878 showing a population growth of 3.0% in the area during that time. The predominant age group in Burringbar is 60-69 years. Households in Burringbar are primarily childless couples and are likely to be repaying $1800 - $2399 per month on mortgage repayments. In general, people in Burringbar work in a professional occupation.In 2021, 79.90% of the homes in Burringbar were owner-occupied compared with 80.00% in 2016.
Burringbar has 383 properties. Over the last 5 years, Houses in Burringbar have seen a 25.60% increase in median value, while Units have seen a 1.59% increase. As at 31 August 2026:
- The median value for Houses in Burringbar is $1,404,145 while the median value for Units is $359,965.
- Houses have a median rent of $850.
Suburb Insights for Burringbar 2483
Market Insights
Burringbar Trends for Houses
N/A
N/A
View TrendN/A
N/A
Burringbar Trends for Units
N/A
N/A
View TrendN/A
N/A
Neighbourhood Insights
© Copyright 2026. RP Data Pty Ltd trading as Cotality (Cotality). All rights reserved. No reproduction, distribution, or transmission of the copyrighted materials is permitted. The information is deemed reliable but not guaranteed.
While Cotality uses commercially reasonable efforts to ensure the Cotality Data is current, Cotality does not warrant the accuracy, currency or completeness of the Cotality Data and to the full extent permitted by law excludes all loss or damage howsoever arising (including through negligence) in connection with the Cotality Data.
This product uses cookies and other similar technologies to improve and customise your browsing experience, to tailor content and adverts, and for analytics and metrics regarding visitor usage on this product and other media. We may share cookie and analytics information with third parties for the purposes of advertising. By continuing to use our website, you consent to cookies being used. View our Privacy Policy here.
X
