
318 Woolooware RoadBurraneer NSW 2230


Property Details for 318 Woolooware Rd, Burraneer
318 Woolooware Rd, Burraneer is a 4 bedroom, 3 bathroom House with 2 parking spaces. While the property is not currently for sale or for rent, it was last sold in December 2025. There are other 4 bedroom House sold in Burraneer in the last 12 months.
Last Listing description (December 2025)
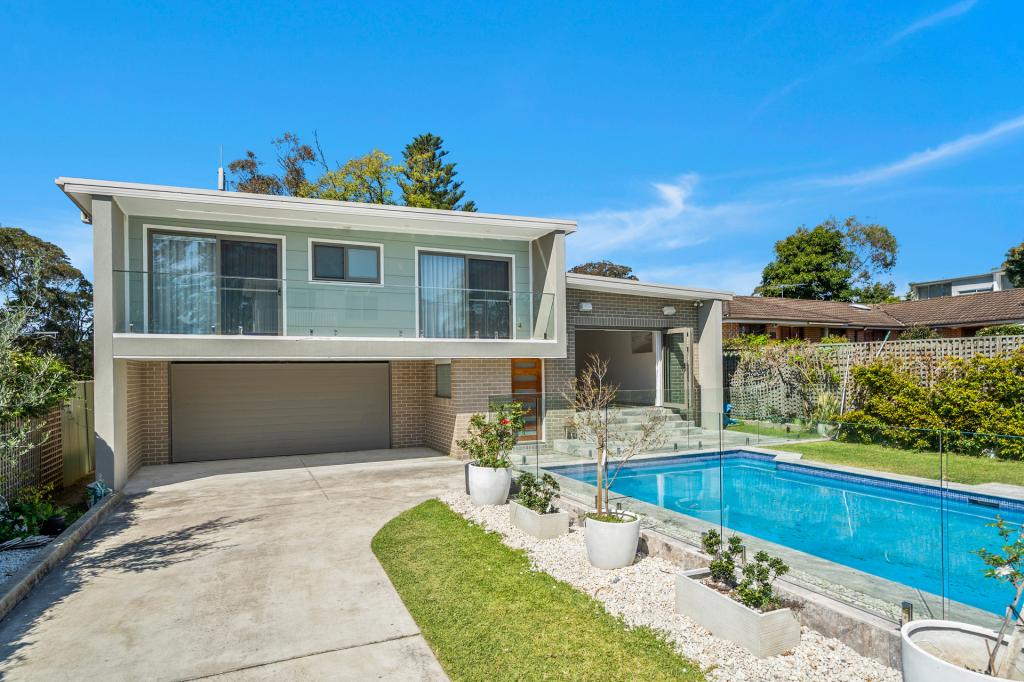
With its curvaceous architectural facade and commanding street presence, this free-standing residence is more than a home, it is a modern statement of design and sophistication. Every line, every surface, and every carefully curated finish has been considered to create a residence of rare beauty, blending bold architecture with timeless interiors. Defined by its fluid floorplan, the home balances family practicality with refined elegance, delivering an address that is as functional as it is spectacular.
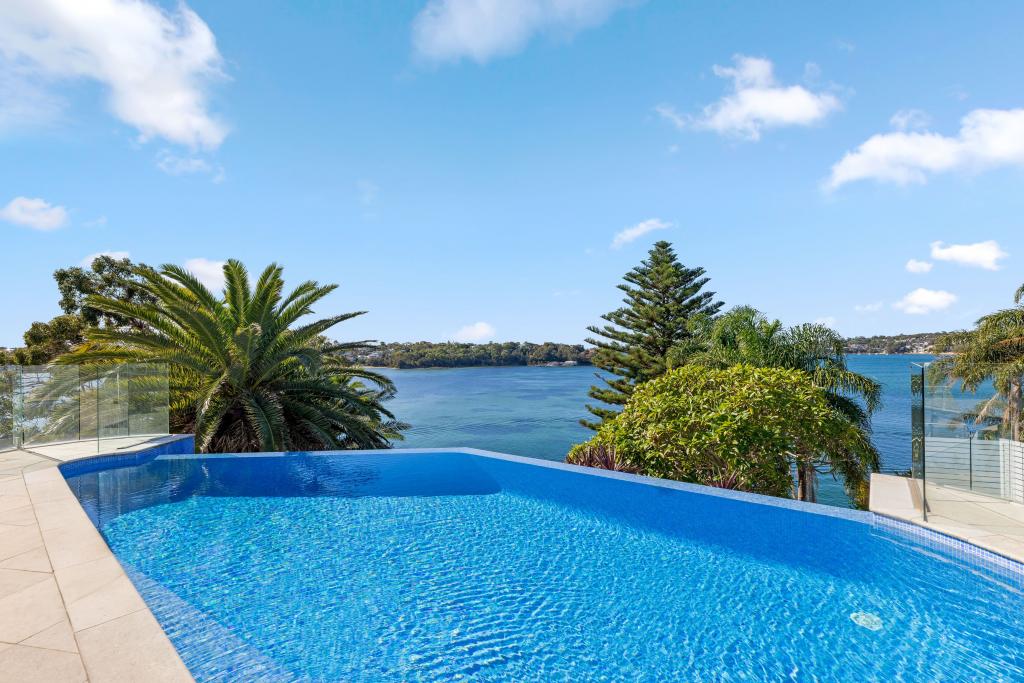
From the moment you step inside, light, space and luxury define the experience. Expansive open-plan living flows seamlessly to a sun-drenched alfresco haven, where a private swimming pool, lush gardens, and a built-in bar and BBQ set the scene for unforgettable entertaining. At the heart of the home, the designer kitchen exudes prestige with its Carrara marble island, curved breakfast bar, slim shaker joinery and premium Miele appliances, while the concealed butler's laundry enhances everyday living.
The master suite is a true retreat, complete with walk-in robe, skylit ensuite with curved shower, and a private balcony overlooking leafy surrounds. Complimenting this are versatile living zones, a dedicated home office, and guest accommodation on the ground floor, all enhanced by premium finishes, European oak flooring, New Zealand wool carpets and custom marble vanities.
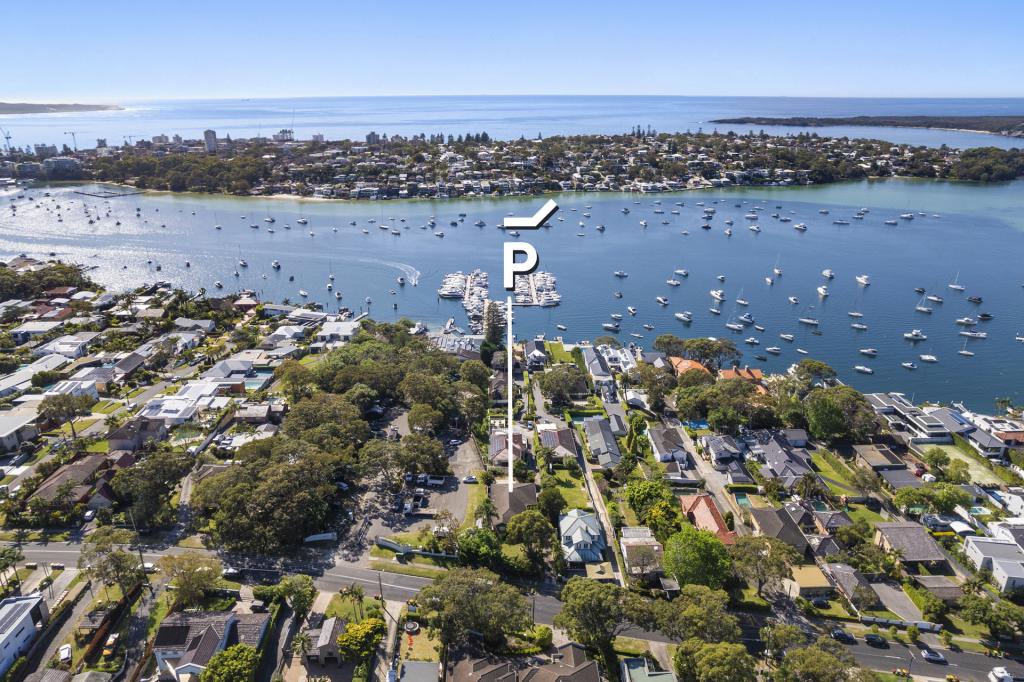
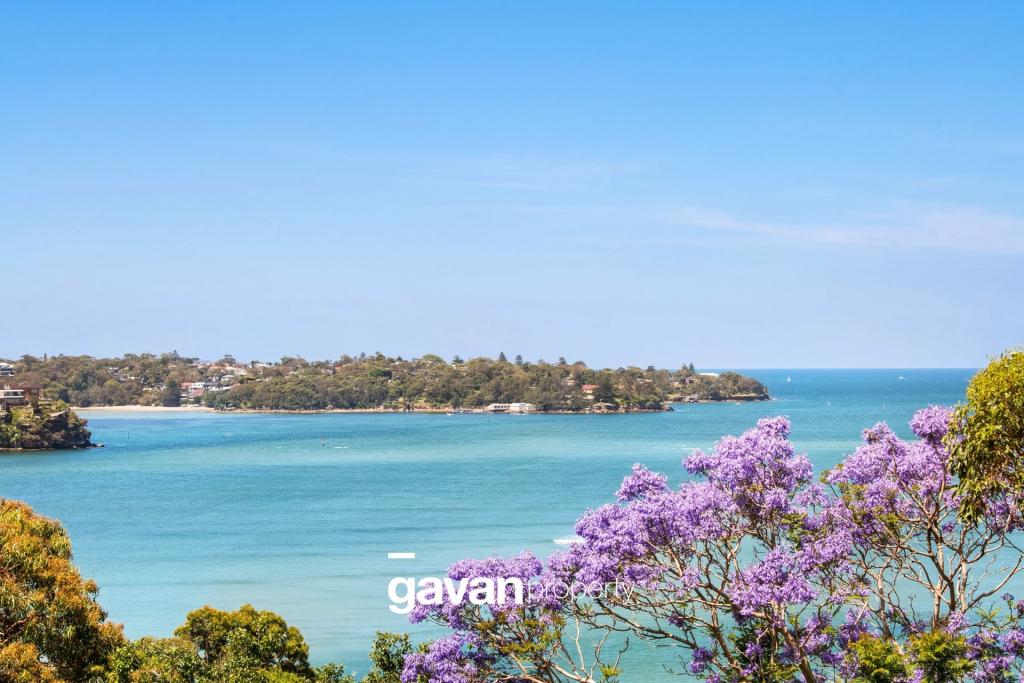
Perfectly positioned on the tightly held Burraneer peninsula, this property offers not only a home of architectural distinction, but also a lifestyle of prestige. With Gunnamatta Bay just moments away, the Royal Motor Yacht Club within easy reach, and village shops, cafes and elite schools close by, this is a residence that encapsulates the very best of coastal luxury.
- Architectural free-standing residence with striking curvaceous facade and timeless interiors
- Dual living zones offering both expansive open-plan ground floor living and a versatile upstairs retreat
- Entertainer's kitchen with Miele appliances, Carrara marble island and curved breakfast bar
- Ground floor guest accommodation with adjoining bathroom
- Master suite with walk-in robe, private balcony and a skylit ensuite featuring a curved shower design
- Two spacious bedrooms with custom built-in wardrobes and home office with built-in desk and storage
- Designer bathrooms with custom Vagli marble vanities, brushed gold Nero tapware and freestanding bath
- Butler's laundry via concealed entry with wine fridge provisions and appliance nook
- Private pool, landscaped gardens and alfresco entertaining with built-in BBQ and bar facilities
- Secure pet-friendly lawn, manicured low-maintenance gardens
- Double garage plus additional off-street parking, Bosch security, ducted air-conditioning, natural gas
When looking at properties it's important to have confidence in how much you can borrow. As Ray White are partnered with Loan Market, they can make this simple and easy for you. Should you wish to know your borrowing powers, simply go to loanmarketdmggroup.com.au and our Loan Market broker Dane Liddy can assist you.
Property History for 318 Woolooware Rd, Burraneer, NSW 2230
- 12 Dec 2025Sold for $3,400,000
- 19 Sep 2025Listed for Sale For Sale | Buyers Guide $3,400,000

Recent sales nearby
See more recent sales nearby/assets/perm/7a6hib64oei63areyh7tatqimi?signature=6f734fe020fc3d0b9f43450d8b853c058f8a1bb7791665c92253040b25273a53) 0
0Similar properties For Sale nearby
See more properties for sale nearby
 0
0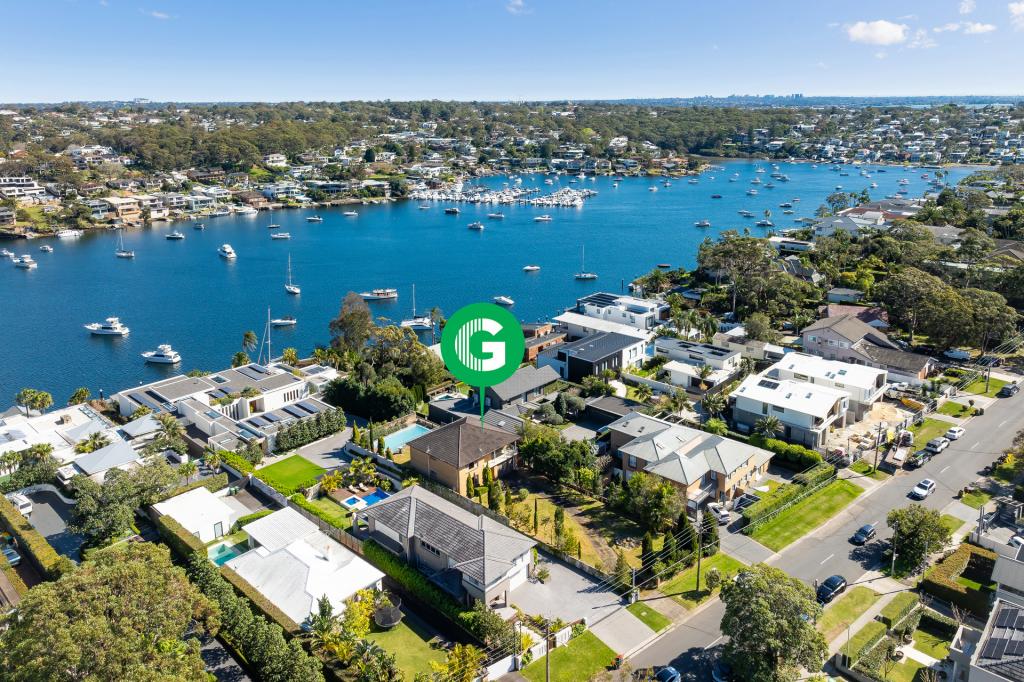 0
0

 0
0
Similar properties For Rent nearby
See more properties for rent nearby 0
0

 0
0
 0
0About Burraneer 2230
The size of Burraneer is approximately 2.6 square kilometres. There are 5 parks, covering nearly 3.4% of the total area. The population of Burraneer in 2016 was 3584 people. By 2021 the population was 3719 showing a population growth of 3.8% in the area during that time. The predominant age group in Burraneer is 50-59 years. Households in Burraneer are primarily couples with children and are likely to be repaying over $4000 per month on mortgage repayments. In general, people in Burraneer work in a professional occupation.In 2021, 88.10% of the homes in Burraneer were owner-occupied compared with 88.20% in 2016.
Burraneer has 1,450 properties. Over the last 5 years, Houses in Burraneer have seen a 6.29% increase in median value, while Units have seen a 22.24% increase. As at 31 August 2026:
- The median value for Houses in Burraneer is $3,441,631 while the median value for Units is $1,739,528.
- Houses have a median rent of $1,900 while Units have a median rent of $800.
Suburb Insights for Burraneer 2230
Market Insights
Burraneer Trends for Houses
N/A
N/A
View TrendN/A
N/A
Burraneer Trends for Units
N/A
N/A
View TrendN/A
N/A
Neighbourhood Insights
© Copyright 2026. RP Data Pty Ltd trading as Cotality (Cotality). All rights reserved. No reproduction, distribution, or transmission of the copyrighted materials is permitted. The information is deemed reliable but not guaranteed.
While Cotality uses commercially reasonable efforts to ensure the Cotality Data is current, Cotality does not warrant the accuracy, currency or completeness of the Cotality Data and to the full extent permitted by law excludes all loss or damage howsoever arising (including through negligence) in connection with the Cotality Data.
This product uses cookies and other similar technologies to improve and customise your browsing experience, to tailor content and adverts, and for analytics and metrics regarding visitor usage on this product and other media. We may share cookie and analytics information with third parties for the purposes of advertising. By continuing to use our website, you consent to cookies being used. View our Privacy Policy here.
X
