
20 Matthew Flinders PlaceBurraneer NSW 2230

Property Details for 20 Matthew Flinders Pl, Burraneer
20 Matthew Flinders Pl, Burraneer is a 5 bedroom, 5 bathroom House with 2 parking spaces and was built in 1970. The property has a land size of 1100m2 and floor size of 446m2. While the property is not currently for sale or for rent, it was last sold in March 2026. There are other 5 bedroom House sold in Burraneer in the last 12 months.
Last Listing description (March 2026)
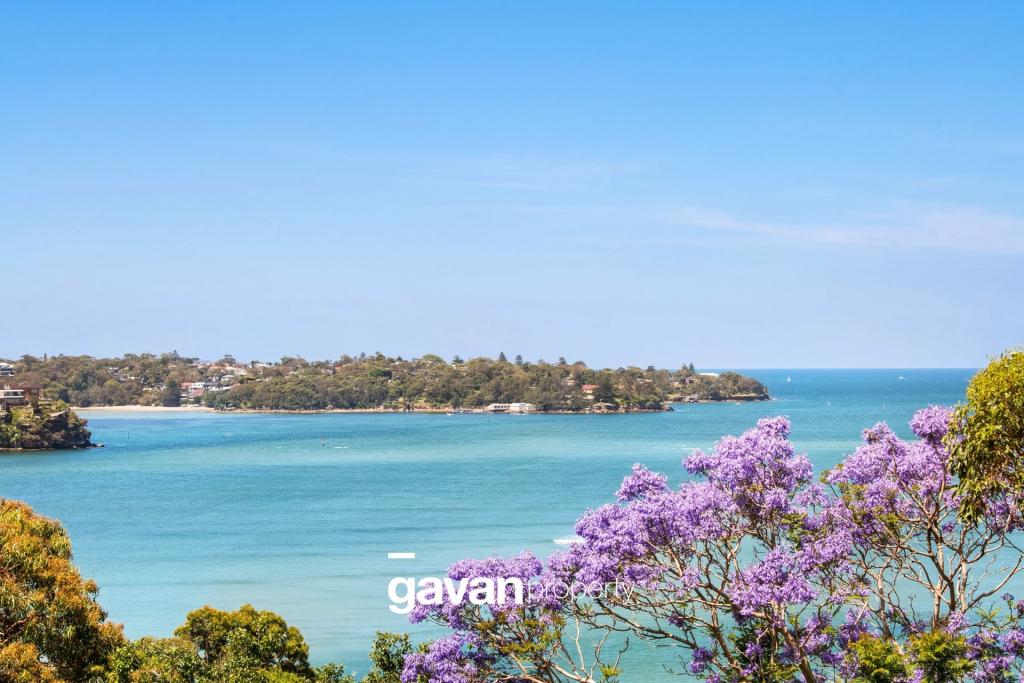
Commanding a coveted Burraneer enclave with sweeping, uninterrupted panoramas across Burraneer Bay and directly down the Port Hacking, this architecturally designed trophy residence sets a new benchmark for luxury living. Brought to life by Innovate Architects and crafted with uncompromising attention to detail, the home showcases grand proportions, refined finishes and seamless indooroutdoor integration, forming a private sanctuary perfectly suited to elevated family living and exceptional entertaining.
Anchored by a striking built-in aquarium, the open-plan living domain flows effortlessly to an expansive outdoor terrace, capturing dramatic gun-barrel views over the water. The lower level unfolds as a resort-style retreat with a games room/bar, pool and spa, while a home theatre, sauna, and advanced smart-home technology enhance the lifestyle offering across the home.
Balancing indulgence with intelligent design, this rare Burraneer residence delivers remarkable scale, timeless sophistication and world-class vistas.
High Points
- The first-floor open plan living and dining domain is defined by dramatic gun-barrel views stretching down the Port Hacking and beyond, flowing seamlessly to an oversized terrace for refined indooroutdoor entertaining
- The lower level unfolds as a resort-inspired entertaining sanctuary, showcasing a spectacular pool and spa, complemented by a poolside games room/bar, lush, landscaped gardens and all-day western sun
- A statement kitchen equipped with fully integrated Smeg appliances and an expansive butler's pantry, with bifold windows opening to the upper terrace to create a seamless servery bar, perfectly balancing sophisticated design with exceptional functionality for both everyday living and large-scale entertaining
- Architecturally designed tri-level statement residence capturing breathtaking, uninterrupted water views from all five bedrooms, each with direct terrace access, including three appointed with luxurious ensuites and walk-in wardrobes
- The master suite is an exquisite private retreat, featuring a freestanding bathtub framed by panoramic bay views, a separate shower and toilet, and an elegant double vanity
- Five designer bathrooms finished in travertine stone and enhanced by underfloor heating and heated towel rails, offering hotel-grade luxury throughout
- Premium inclusions include a wine cellar or additional storage, Aquatek-heated pool and spa app, plantation shutters, abundant natural light, integrated Sonos surround sound, and an advanced C-Bus system controlling lighting, blinds, CCTV, security and more
- Exceptional practicality is assured with a secure double lock-up garage and parking for up to six additional vehicles, providing privacy, convenience and effortless hosting
For all your home loan needs please give the team at Highland Financial Services a call on 02 9523 2699 or visit www.highlandfinancialservices.com.au
Property History for 20 Matthew Flinders Pl, Burraneer, NSW 2230
- 13 Mar 2026Sold for $7,200,000
- 10 Feb 2026Listed for Sale Auction, Unless sold prior
- 14 May 2009Listed for Rent - Price not available

Recent sales nearby
See more recent sales nearby/assets/perm/ael5go773mi6taoaie7ynsdeda?signature=36a5d87fcc462d3551a3aeabec47c1116b18ec7f5c87821a7320ffb57ec6d025) 0
0
/assets/perm/cqk4o3vf2ui6vk7bpocjwld2qq?signature=faac9d1713986289ade4b5936fd758cb4cffcb872564bd36d7fb464826364779) 0
0/assets/perm/cfkmz2defqi6vhcao5edvhfkoq?signature=e32e561c6b25ced332bbaa573d60e1aee00ba18f5d12276b1c626b2b45e5c9ed) 0
0Similar properties For Sale nearby
See more properties for sale nearby
 0
0 0
0

 0
0Similar properties For Rent nearby
See more properties for rent nearby 0
0
 0
0 0
0About Burraneer 2230
The size of Burraneer is approximately 2.6 square kilometres. There are 5 parks, covering nearly 3.4% of the total area. The population of Burraneer in 2016 was 3584 people. By 2021 the population was 3719 showing a population growth of 3.8% in the area during that time. The predominant age group in Burraneer is 50-59 years. Households in Burraneer are primarily couples with children and are likely to be repaying over $4000 per month on mortgage repayments. In general, people in Burraneer work in a professional occupation.In 2021, 88.10% of the homes in Burraneer were owner-occupied compared with 88.20% in 2016.
Burraneer has 1,450 properties. Over the last 5 years, Houses in Burraneer have seen a 6.29% increase in median value, while Units have seen a 22.24% increase. As at 31 August 2026:
- The median value for Houses in Burraneer is $3,441,631 while the median value for Units is $1,739,528.
- Houses have a median rent of $1,900 while Units have a median rent of $800.
Suburb Insights for Burraneer 2230
Market Insights
Burraneer Trends for Houses
N/A
N/A
View TrendN/A
N/A
Burraneer Trends for Units
N/A
N/A
View TrendN/A
N/A
Neighbourhood Insights
© Copyright 2026. RP Data Pty Ltd trading as Cotality (Cotality). All rights reserved. No reproduction, distribution, or transmission of the copyrighted materials is permitted. The information is deemed reliable but not guaranteed.
While Cotality uses commercially reasonable efforts to ensure the Cotality Data is current, Cotality does not warrant the accuracy, currency or completeness of the Cotality Data and to the full extent permitted by law excludes all loss or damage howsoever arising (including through negligence) in connection with the Cotality Data.
This product uses cookies and other similar technologies to improve and customise your browsing experience, to tailor content and adverts, and for analytics and metrics regarding visitor usage on this product and other media. We may share cookie and analytics information with third parties for the purposes of advertising. By continuing to use our website, you consent to cookies being used. View our Privacy Policy here.
X
