
53 Hurlingham AvenueBurradoo NSW 2576
Property Details for 53 Hurlingham Ave, Burradoo
53 Hurlingham Ave, Burradoo is a 5 bedroom, 3 bathroom House with 2 parking spaces and was built in 1987. The property has a land size of 4481m2 and floor size of 261m2. While the property is not currently for sale or for rent, it was last sold in July 2021.
Last Listing description (July 2021)
View this Saturday by booked appointment.
With a wide reserve frontage, and situated overlooking the gorgeous Wingecarribee River, this is highly sought-after real estate.
"The Overview" is a family oriented residence resting on a private, whisper-quiet blue-ribbon pocket of sweeping, large, near level land (well over an acre, 4,332 m2) with a premium address and amongst other stately homes.
Situated in a leafy cul-de-sac, with pretty arrival, and the ultimate in privacy, a welcoming entry of double doors opens to a foyer, formal lounge and dining with soaring pitched ceilings, gas log fireplace and French doors with plantation shutters opening out to a north-facing terrace. Move through to the fabulous, open-plan, bright and sunny casual meals area, smart near new kitchen and family lounge with slow combustion fire place.
A partially covered timber deck spans almost the entire width of rear of the home, flowing nicely from the kitchen meals and family room and enjoying an open panoramic view over the level rear garden and views to the river and beyond to farmland. This marvellous alfresco deck promises some memorable sunsets. Also downstairs is the study, with nearby large bathroom, which can be utilised as a guest bedroom.
On the upper level the landing overlooks the foyer and formal lounge and makes a perfect library and reading nook. All four upstairs bedrooms are spacious with three containing built-in 'robes. A superb balcony leads off the main suite through French doors and will be a favourite vantage point for the stunning view.
The north-facing, sun-drenched kitchen features Smart stone benchtops, a powered island bench, gas cooking, 900mm wide Ilve under-bench oven and externally flued range hood.
- Gas central heating, zoned plus additional gas bayonets
- Gas log fire in formal lounge, slow combustion in the family lounge
- Three separate split system air-conditioning units
- Formal and informal living and dining areas with plantation shutters and floor to ceiling windows
- Three near new bathrooms including ensuite to main with dual basins
- Four to five bedrooms with downstairs fifth bedroom currently utilised as a study
- Double remote controlled door garage with internal access and workshop space
- Easy visitor parking or turnout, cement driveway
- Internal laundry
- Substantial lock up garden, drive-in shed
- Privacy hedging and established deciduous trees
- Plenty of space for pool, tennis court etc (S.T.C.A)
- Allocated visitors parking on site
This property is scheduled to go to auction and will be live-streamed on Zoom. Interested parties are able to view and bid through this platform. If you intend on registering for this auction please contact the listing agent to discuss proceedings.
This property is available for private viewing. All necessary measures have been put in place to adhere to the recent Government regulation and to protect the health and safety of all parties. For more information please contact the listing agent.
Property History for 53 Hurlingham Ave, Burradoo, NSW 2576
- 24 Jul 2021Sold for $2,900,000
- 08 Jul 2021Listed for Sale Auction - Contact Agent
- 18 Oct 2011Sold for $1,075,000

Recent sales nearby
See more recent sales nearby/assets/perm/u53g2gv2emi6xaycjxeotxjaty?signature=ef300dfb2063c67e63b50ed39454448931280dcf33e2b03bf7af8e9906d72b64) 0
0
/assets/perm/dfp3si63yyi6ng7ir7yny4j63y?signature=e86e99f4e76557bf4d55d1e0c5030c90dbd47cf961fd26266f1256ed5b1a4488) 0
0Similar properties For Sale nearby
See more properties for sale nearby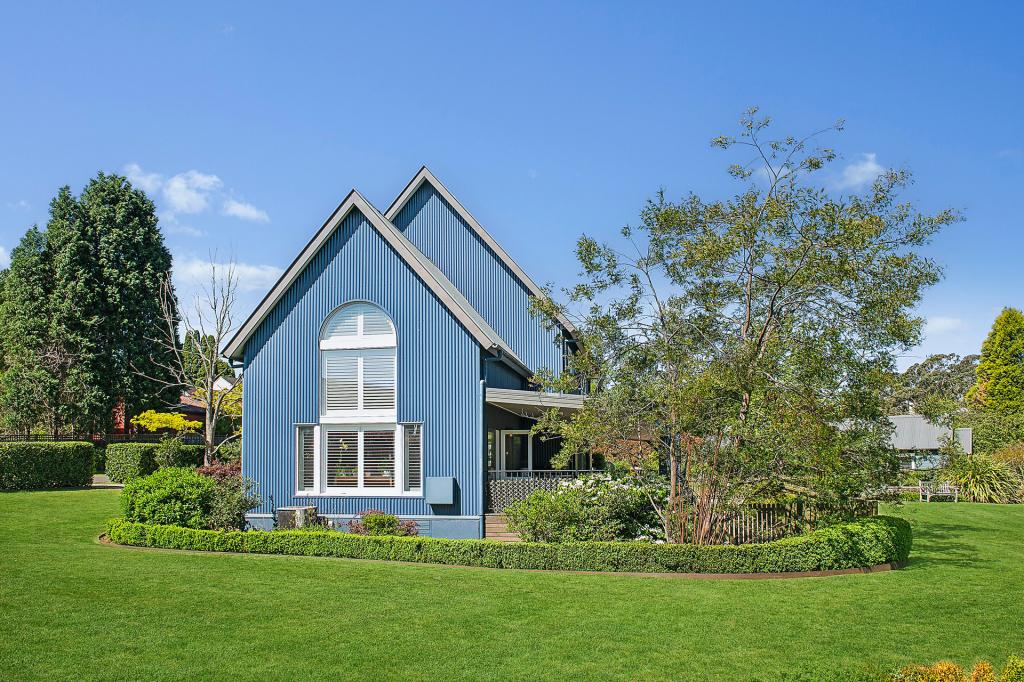 0
0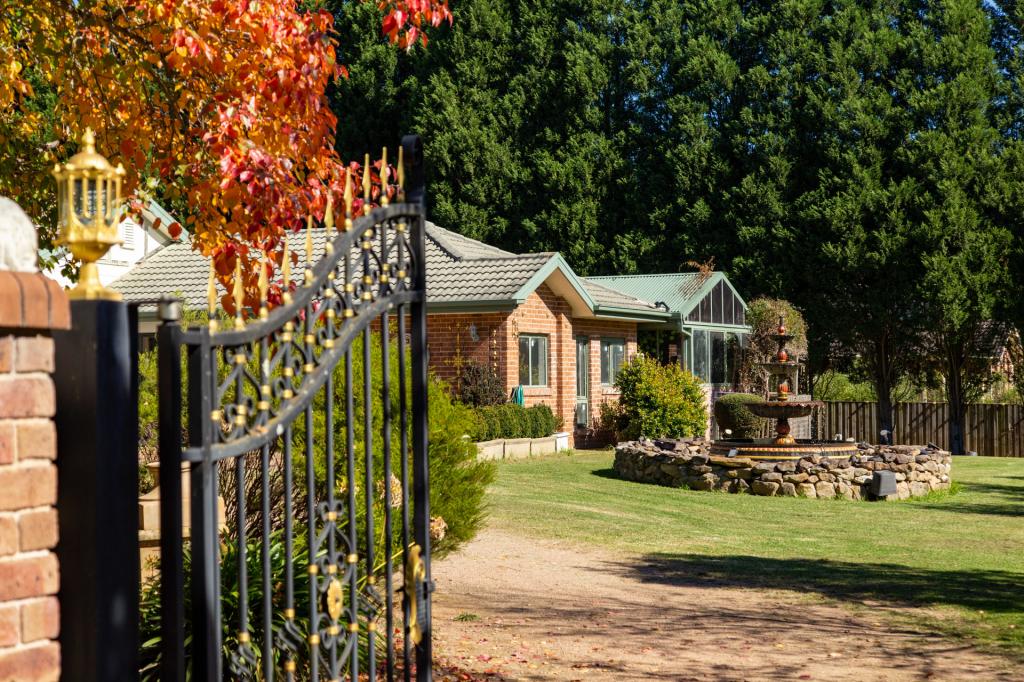 0
0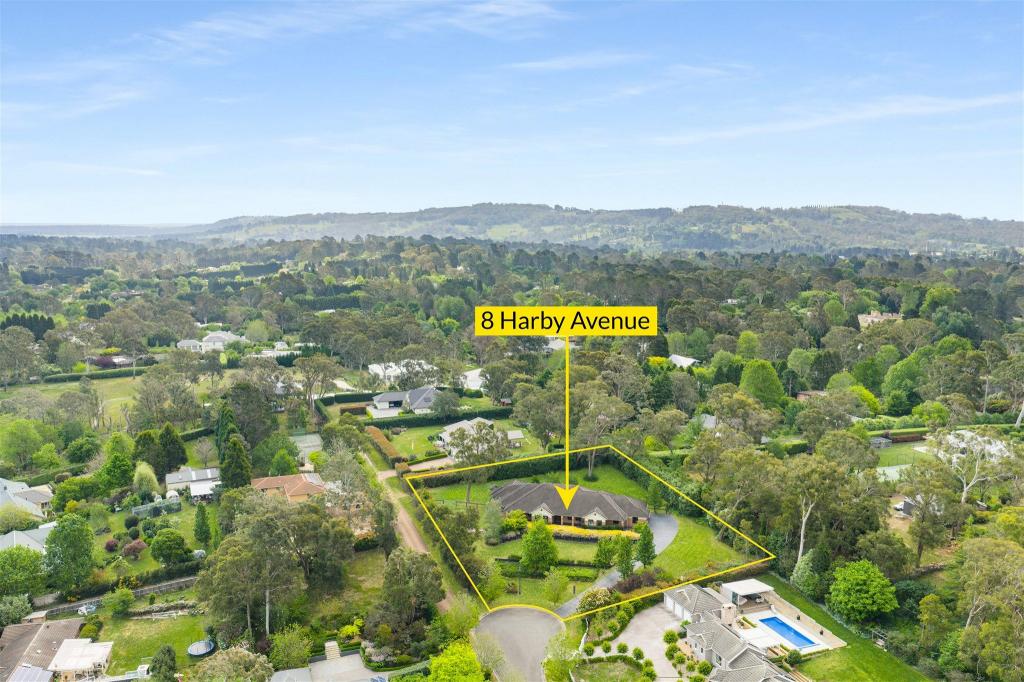 0
0
Similar properties For Rent nearby
See more properties for rent nearby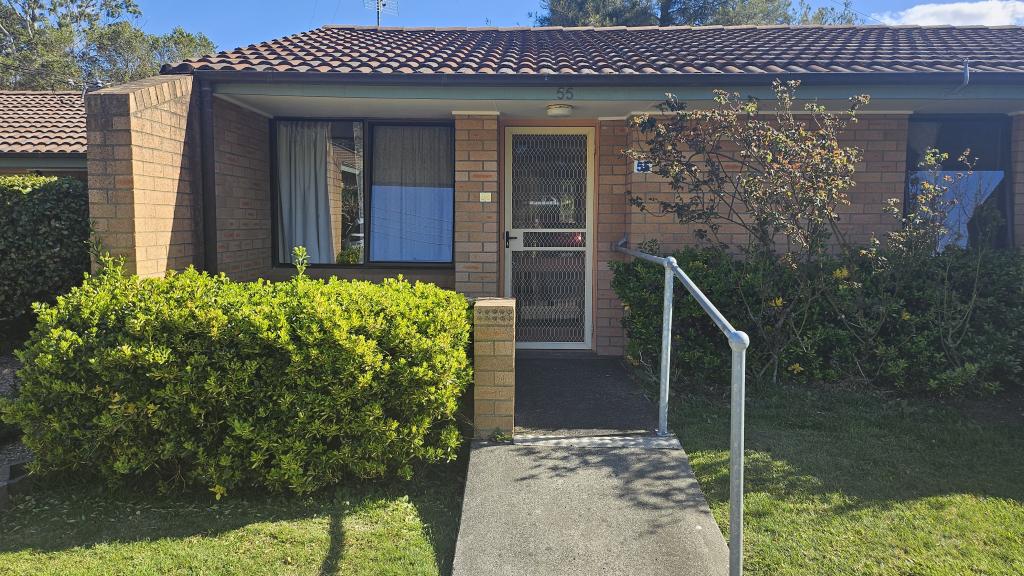 0
0 0
0 0
0

About Burradoo 2576
The size of Burradoo is approximately 12.5 square kilometres. There are 12 parks, covering nearly 6.7% of the total area. The population of Burradoo in 2016 was 2645 people. By 2021 the population was 2879 showing a population growth of 8.8% in the area during that time. The predominant age group in Burradoo is 70-79 years. Households in Burradoo are primarily childless couples and are likely to be repaying over $4000 per month on mortgage repayments. In general, people in Burradoo work in a professional occupation.In 2021, 89.50% of the homes in Burradoo were owner-occupied compared with 87.90% in 2016.
Burradoo has 1,473 properties. Over the last 5 years, Houses in Burradoo have seen a -3.55% decrease in median value, while Units have seen a 15.73% increase. As at 31 August 2026:
- The median value for Houses in Burradoo is $2,050,982 while the median value for Units is $1,238,042.
- Houses have a median rent of $1,125 while Units have a median rent of $360.
Suburb Insights for Burradoo 2576
Market Insights
Burradoo Trends for Houses
N/A
N/A
View TrendN/A
N/A
Burradoo Trends for Units
N/A
N/A
View TrendN/A
N/A
Neighbourhood Insights
© Copyright 2026. RP Data Pty Ltd trading as Cotality (Cotality). All rights reserved. No reproduction, distribution, or transmission of the copyrighted materials is permitted. The information is deemed reliable but not guaranteed.
While Cotality uses commercially reasonable efforts to ensure the Cotality Data is current, Cotality does not warrant the accuracy, currency or completeness of the Cotality Data and to the full extent permitted by law excludes all loss or damage howsoever arising (including through negligence) in connection with the Cotality Data.
This product uses cookies and other similar technologies to improve and customise your browsing experience, to tailor content and adverts, and for analytics and metrics regarding visitor usage on this product and other media. We may share cookie and analytics information with third parties for the purposes of advertising. By continuing to use our website, you consent to cookies being used. View our Privacy Policy here.
X
