
17 Hurlingham AvenueBurradoo NSW 2576
Property Details for 17 Hurlingham Ave, Burradoo
17 Hurlingham Ave, Burradoo is a 6 bedroom, 4 bathroom House with 6 parking spaces and was built in 1980. The property has a land size of 6580m2 and floor size of 372m2. While the property is not currently for sale or for rent, it was last sold in December 2022.
Last Listing description (December 2022)
17 Hurlingham Avenue, Burradoo is an extraordinary property that will capture your imagination. This is a grand home of space and proportion. Capitalising on its large footprint and enormous land holding, this beautiful property is a re-imagined masterpiece; architecturally designed and custom built to exacting standards of quality, now being offered for sale for the first time since its recent transformation.
This is a home has raised and nurtured beautiful and happy children; been a meeting place for a large and vibrant closely-knit family, a weekend escape, and the focal point for happy gatherings, festive occasions and celebrations.
Despite its generous scale, this home feels like home.
The Entrance
As you walk through the double-front doors, you will be immediately impressed by the unfolding grandeur that reveals itself. The entrance is generous and wide. To your right you will find a home office, a well-positioned space where you can retreat, find focus and concentrate.
Across the hall is the library - a warm, sunny room with French doors that open to the small garden courtyard; a haven of peace and privacy.
At the end of the grand entrance hall is a private media room, that could also become a separate formal sitting or drawing room.
The Living Pavilion
You then enter the centrepiece of this contemporary transformation - the extraordinary living pavilion; an approx. 92sqm space with vaulted ceilings, top of the line slow combustion wood heater and a glassed rear wall with bi-fold doors that opens to a vast terrace connecting you to the park-like garden surrounds.
Incorporated into this open and delightful living space is the custom-built kitchen. A bespoke design created to complement the nature of relaxed family living, with a large island for casual eating, Smeg 6-burner gas cooktop with chef's oven, and adjoining butler's pantry with ample storage and preparation areas.
The East Wing
The east wing consists of three bedrooms, main as master suite with ensuite and walk-in wardrobe. The other bedrooms are light-filled and happy spaces - perfect for young children, a teenage retreat or guests. Each bedroom has views to the garden surrounds.
The West Wing
A magnificent family bathroom with twin basins, a deep designer bath and large shower. Following are two bedrooms, one compact and cosy, the other large and bright with substantial built in wardrobes and it's own private terrace.
The master suite is a grand and beautiful retreat, with a large walk-in wardrobe and accompanying ensuite. All rooms enjoy garden views.
The Grounds
The home sits proudly at the head of a gently sloping 6,578sqm (1.56ac) block. The park-like garden is a wonderland of lawn and established trees providing a private screen and reserve in which you can wander, or children play can discover. Add a pool or a tennis court - or both. There is ample space on offer.
Property Features:
- Expansive, open plan single-level living. 364sqm building footprint.
North-facing aspect.
- Architecturally designed and master-built renovation, recently transformed through extensive capital investment.
Central pavilion with vaulted ceilings and skylights.
- Vast covered 100sqm terrace. Perfect entertainment and alfresco dining summer space
- Custom kitchen with Caesar-stone bench tops, butler's pantry with preparation workspace. Smeg appliances - 6-burner gas cooktop and chef's oven.
- 6 bedrooms across two wings - perfect for visiting friends, relatives, teenagers, or supported living.
- Master suite in each wing - both with walk-in robe and stylish ensuites.
- 6,578sqm zones R3, large-lot residential.
- Wingecarribee River 600metres from home and shared user path connecting Moss Vale to Bowral. Perfect for exercise, cycling with children or walking your dogs.
- Private spaces including office, library and media room (or formal sitting/drawing room).
- Family bathroom with deep designer bath and twin basins.
- Exceptional finishes including French doors connecting rooms and plantation shutters across the front of the home.
- Ample storage throughout, large linen press, mudroom plus additional (fourth) bathroom.
- Large double garage with additional storage.
- Close to all Southern Highlands schools and amenities.
With so much on offer, style and scale, space and proportion, location and prestige, growth and potential, this property presents incredible value; the opportunity to plant deep and substantial roots in the Highlands and grow into your best and brightest future.
Property History for 17 Hurlingham Ave, Burradoo, NSW 2576
- 03 Dec 2022Sold for $3,800,000
- 07 Nov 2022Listed for Sale Contact Agent for Price Guide
- 19 Jan 2022Listed for Sale Price Guide - $3,800,000 - $4,100,000

Recent sales nearby
See more recent sales nearby/assets/perm/wfkg2tr5f4i6zce7sud6wocn7u?signature=4d802e544f2b774dfbfeb6f6acdc09dee74db9b71bfc965fd5c5a2494929e348) 0
0
/assets/perm/qigayjlrh4i65fvfqposcz5r74?signature=3305e00d75af5ad42b1a24c444c44739f2c47dabff95b3bd5879069efb2ac75f) 0
0/assets/perm/rlczpiz2hmi63hbbf5gyynl7cq?signature=9a3a5528fb9e683e6026d700bdb24c39eeb49daa8e76553510f1e0b84ae16d0b) 0
0
Similar properties For Sale nearby
See more properties for sale nearby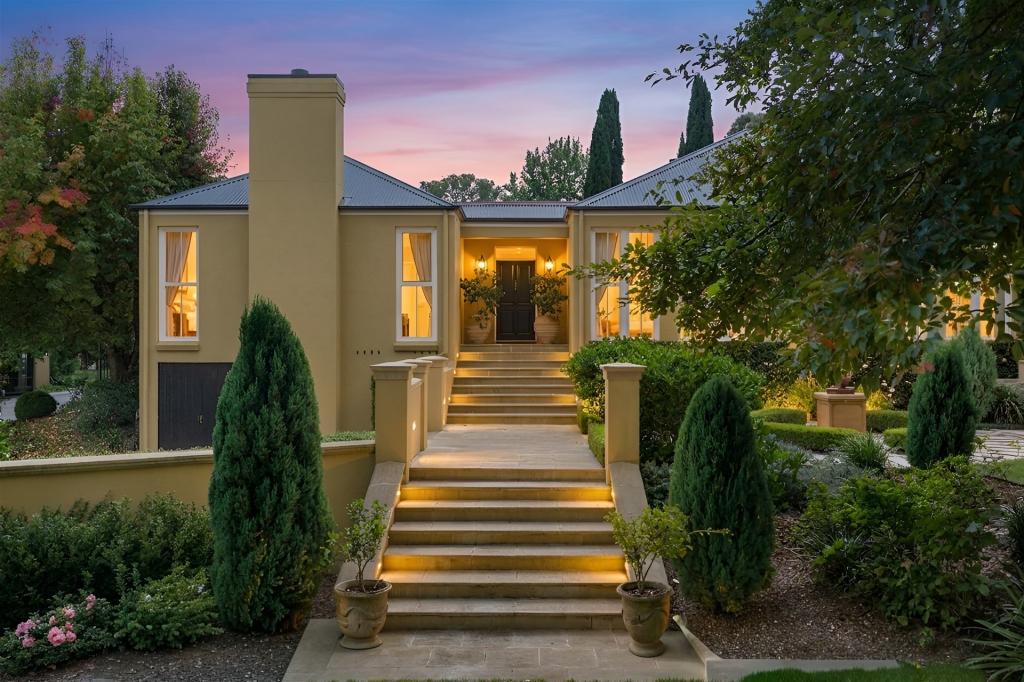 0
0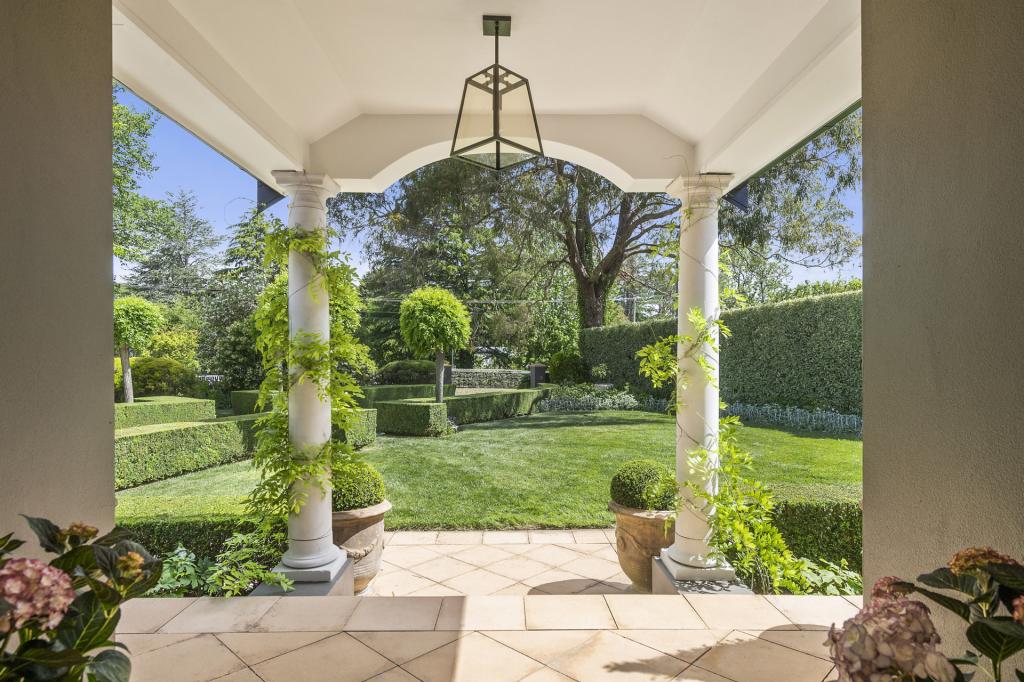 0
0 0
0
Similar properties For Rent nearby
See more properties for rent nearby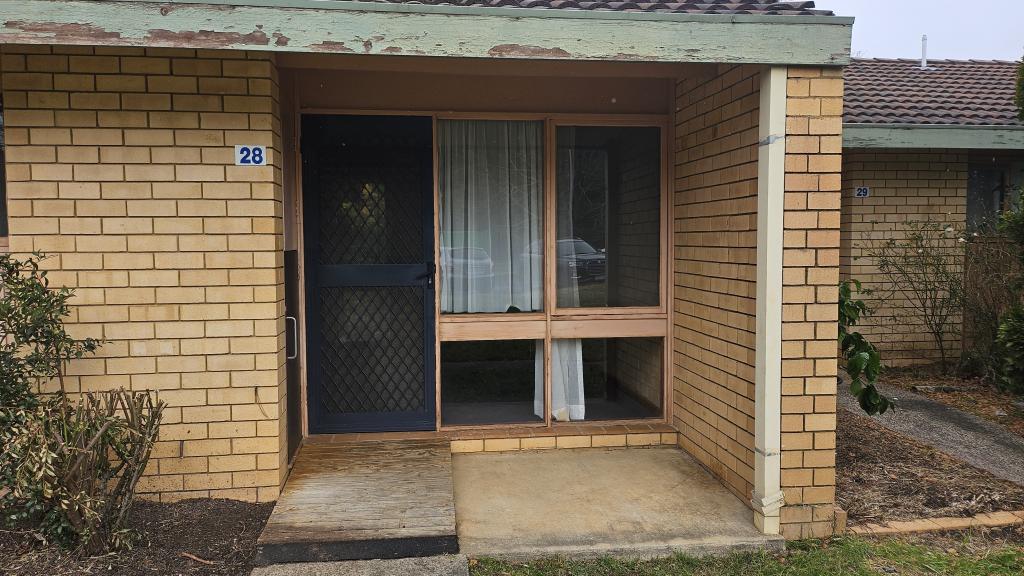 0
0 0
0 0
0

About Burradoo 2576
The size of Burradoo is approximately 12.5 square kilometres. There are 12 parks, covering nearly 6.7% of the total area. The population of Burradoo in 2016 was 2645 people. By 2021 the population was 2879 showing a population growth of 8.8% in the area during that time. The predominant age group in Burradoo is 70-79 years. Households in Burradoo are primarily childless couples and are likely to be repaying over $4000 per month on mortgage repayments. In general, people in Burradoo work in a professional occupation.In 2021, 89.50% of the homes in Burradoo were owner-occupied compared with 87.90% in 2016.
Burradoo has 1,473 properties. Over the last 5 years, Houses in Burradoo have seen a 0.97% increase in median value, while Units have seen a 13.38% increase. As at 31 July 2026:
- The median value for Houses in Burradoo is $2,105,813 while the median value for Units is $1,183,432.
- Houses have a median rent of $1,125 while Units have a median rent of $360.
Suburb Insights for Burradoo 2576
Market Insights
Burradoo Trends for Houses
N/A
N/A
View TrendN/A
N/A
Burradoo Trends for Units
N/A
N/A
View TrendN/A
N/A
Neighbourhood Insights
© Copyright 2026. RP Data Pty Ltd trading as Cotality (Cotality). All rights reserved. No reproduction, distribution, or transmission of the copyrighted materials is permitted. The information is deemed reliable but not guaranteed.
While Cotality uses commercially reasonable efforts to ensure the Cotality Data is current, Cotality does not warrant the accuracy, currency or completeness of the Cotality Data and to the full extent permitted by law excludes all loss or damage howsoever arising (including through negligence) in connection with the Cotality Data.
This product uses cookies and other similar technologies to improve and customise your browsing experience, to tailor content and adverts, and for analytics and metrics regarding visitor usage on this product and other media. We may share cookie and analytics information with third parties for the purposes of advertising. By continuing to use our website, you consent to cookies being used. View our Privacy Policy here.
X
