
8 Finch StreetBungendore NSW 2621
Property Details for 8 Finch St, Bungendore
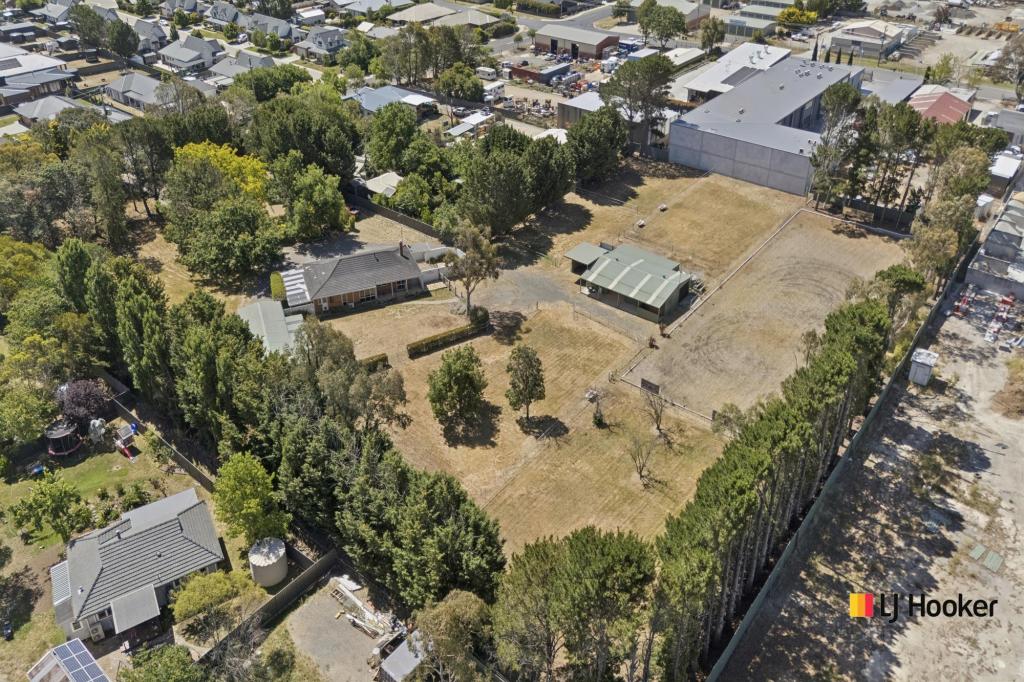
8 Finch St, Bungendore is a 4 bedroom, 2 bathroom House with 2 parking spaces. The property has a land size of 1126m2 and floor size of 189m2. While the property is not currently for sale or for rent, it was last sold in June 2014.
Last Listing description (October 2025)
It's tricky for a property to truly appeal to a huge audience, but whether you're looking for a new home or something more established, 8 Finch Street is going to prove appealing. Having only ever had one owner, this is a chance to enjoy a new home without having to wait for the hedges to grow and lawn to blossom, the best of both worlds.
This home presents perfectly from the street, post and rail fencing is the perfect touch for Bungendore. A low maintenance goal has been the deciding factor behind many of the garden design choices, the new owners of this block should benefit from the thoughtful planting, plenty of open lawn and evergreen hedges to provide structure.
Even with a gorgeous garden, once you make your way inside 8 Finch Street it'll be hard to force yourself to leave again. A large entryway welcomes you inside where you make your way past the home theatre/second living space and the 4th bedroom/study. You'll notice straight away that this floorplan is not your standard, the layout is a really pleasant surprise. From this entryway, you'll find the main living space opening in front of you, with a large kitchen overlooking the dining area and out towards the outdoor living spaces and into the backyard. It's the kind of kitchen you'll enjoy mid-week cooking in. The open plan nature of this main space is so strong for a family, with a TV sitting area next to the kitchen and dining.
Key features:
4 bed, 2 bathroom home
Formal lounge
Open plan living / dining
Generous master suite
Walk in pantry
Instant gas hot water
Double glazing
Bamboo wood floorboards
Pergola covered entertaining area
Security system
Water softener
Side access to backyard
27,000L water tank + water softener
Established / structured landscaping
Double garage with auto rollers and external / internal door access
8 Finch Street is located in the main part of the town, with an easy walk to the school, shops, sports facilities and plenty of options for lunch and dinner. Bungendore is located just 15 minutes from HQJOC, 20 minutes to Queanbeyan and an easy 30 minute commute into Canberra's CBD, school buses to Braidwood and Canberra are in abundance (North, South Canberra and Queanbeyan). There is a local IGA, childcare centres, naturopath, doctors, physio and bakeries. Cafes and restaurants, motels and hotels and numerous shops reside in Bungendore as the town grows in tourist numbers. The lifestyle and the community are part of what makes this town so wonderful, with clubs, pubs and sports to fill your fill your free time.
Please call Ava Merriman on 0429 517 003 or Ellie Merriman on 0402 117 877 to discuss, or our office on 6238 0700.
DISCLAIMER. We have in preparing this document used our best endeavours to ensure the information contained is true and accurate, but accept no responsibility and disclaim all liability in respect to any errors, omissions, inaccuracies or misstatements contained. Prospective tenants should make their own inquiries to verify the information contained in this document.
Property History for 8 Finch St, Bungendore, NSW 2621
- 13 Feb 2024Listed for Sale $1,090,000-$1,115,000
- 27 Jun 2014Sold for $260,000

Recent sales nearby
See more recent sales nearby/assets/perm/hcqjft6ndai63lnmsw45vi23jq?signature=abff1fd010212d3482664a416772f231edf4440453840aacdd56b6989f68f8b2) 0
0

/assets/perm/hfxkejp7uii63dkt3wd4yamuq4?signature=89b38ba941f66a0dc39c00f97b3f85b9da432668fc83761a70df9f4159fc74b9) 0
0/assets/perm/dpzat3h7lii63d6rj7jgrb7g4q?signature=494d6793fbe212555cd98874d560799facd9789ac89e705909740588d00a364e) 0
0Similar properties For Sale nearby
See more properties for sale nearby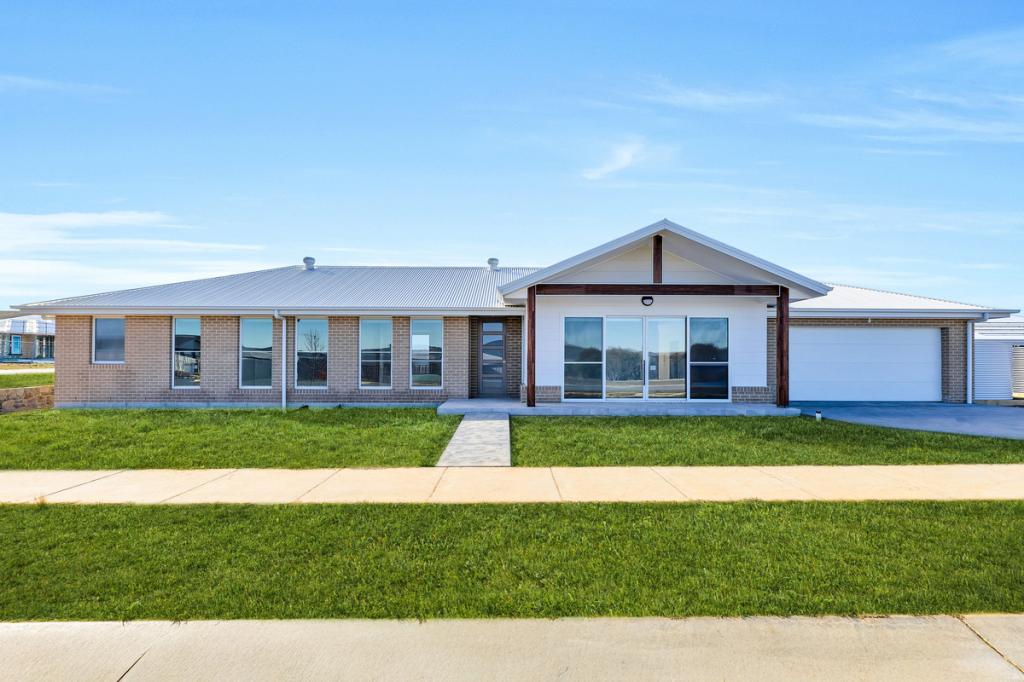 0
0
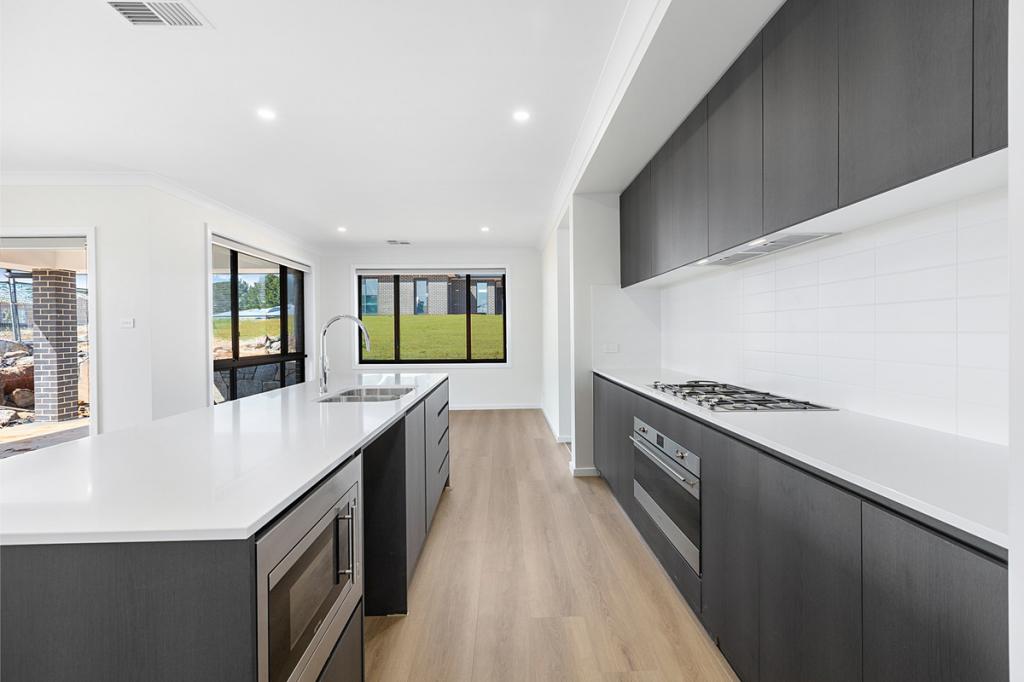 0
0
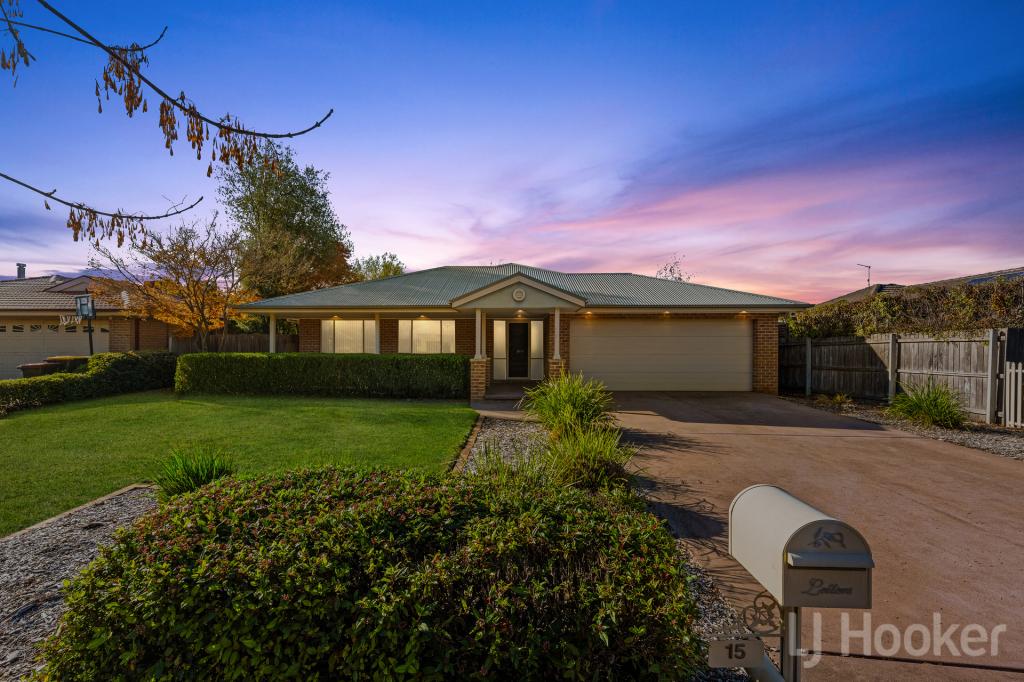 0
0
Similar properties For Rent nearby
See more properties for rent nearby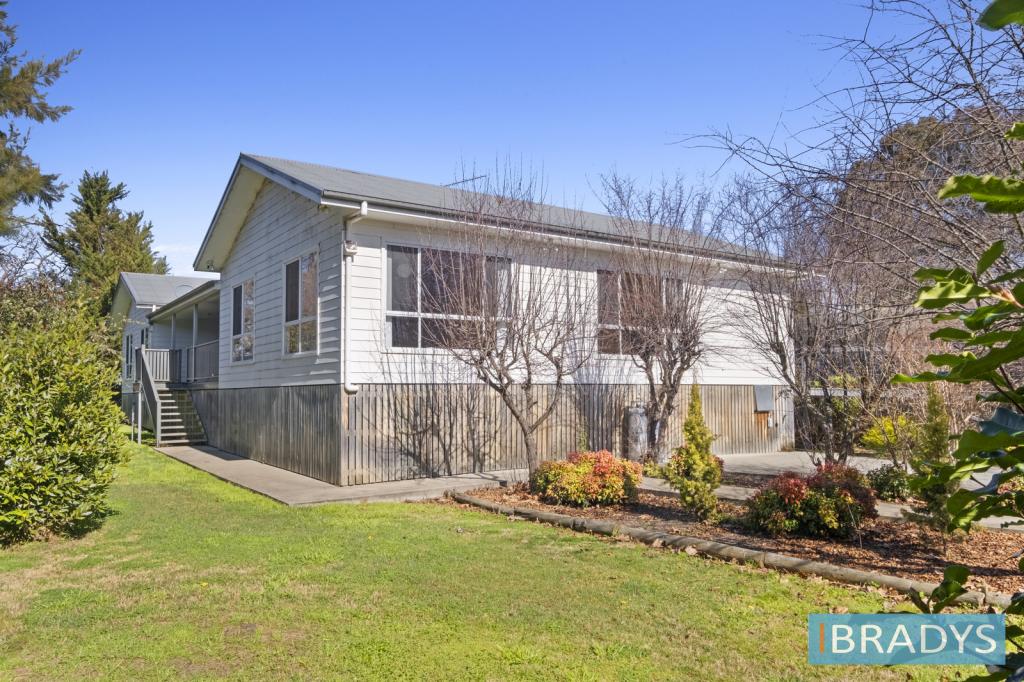 0
0
 0
0About Bungendore 2621
The size of Bungendore is approximately 296.4 square kilometres. There are 11 parks, covering nearly 12.7% of the total area. The population of Bungendore in 2016 was 4178 people. By 2021 the population was 4745 showing a population growth of 13.6% in the area during that time. The predominant age group in Bungendore is 0-9 years. Households in Bungendore are primarily couples with children and are likely to be repaying $1800 - $2399 per month on mortgage repayments. In general, people in Bungendore work in a professional occupation.In 2021, 84.60% of the homes in Bungendore were owner-occupied compared with 81.10% in 2016.
Bungendore has 2,409 properties. Over the last 5 years, Houses in Bungendore have seen a 24.83% increase in median value, while Units have seen a 35.77% increase. As at 31 July 2026:
- The median value for Houses in Bungendore is $1,085,154 while the median value for Units is $742,816.
- Houses have a median rent of $815 while Units have a median rent of $590.
Suburb Insights for Bungendore 2621
Market Insights
Bungendore Trends for Houses
N/A
N/A
View TrendN/A
N/A
Bungendore Trends for Units
N/A
N/A
View TrendN/A
N/A
Neighbourhood Insights
© Copyright 2026. RP Data Pty Ltd trading as Cotality (Cotality). All rights reserved. No reproduction, distribution, or transmission of the copyrighted materials is permitted. The information is deemed reliable but not guaranteed.
While Cotality uses commercially reasonable efforts to ensure the Cotality Data is current, Cotality does not warrant the accuracy, currency or completeness of the Cotality Data and to the full extent permitted by law excludes all loss or damage howsoever arising (including through negligence) in connection with the Cotality Data.
This product uses cookies and other similar technologies to improve and customise your browsing experience, to tailor content and adverts, and for analytics and metrics regarding visitor usage on this product and other media. We may share cookie and analytics information with third parties for the purposes of advertising. By continuing to use our website, you consent to cookies being used. View our Privacy Policy here.
X
