
51 Hopkins StreetBungendore NSW 2621
Property Details for 51 Hopkins St, Bungendore
51 Hopkins St, Bungendore is a 4 bedroom, 2 bathroom House with 2 parking spaces and was built in 2020. The property has a land size of 1006m2 and floor size of 219m2. While the property is not currently for sale or for rent, it was last sold in December 2024.
Last Listing description (January 2025)
If you've been searching for a home that ticks all the boxes, look no further. This stunning four-year-old family residence exudes warmth, style, and functionality-an ideal choice for those looking for their forever home.
Step inside and be greeted by a spacious, light-filled hallway that leads to the heart of the home. The open-plan living and dining areas create a welcoming atmosphere, where every detail has been thoughtfully designed. The generous living spaces flow effortlessly to the beautifully maintained, private yard, offering both comfort and a sense of tranquillity.
At the centre of the home, the large modern kitchen is a true standout. Featuring quality inclusions, and an oversized eat at bench, this kitchen is perfect for those who love to cook and entertain. It boasts a gas four-burner cooktop, a Westinghouse oven, a Bosch dishwasher, and a butler's pantry with space for a wine fridge-ideal for storing your kitchen essentials. A dedicated hot water system ensures instant hot water at your fingertips, making cooking and cleaning a breeze.
Located to the rear of the home, the master bedroom provides a private sanctuary, away from the hustle and bustle. With a spacious layout, a walk-through wardrobe, and a beautifully appointed ensuite with double basins, this is your perfect retreat after a long day.
At the other end of the home, three additional bedrooms and a versatile multipurpose room offer plenty of space for children, guests, or even a home office. This thoughtful layout ensures everyone has their own space to relax, create, or play.
Located just 15 minutes from HQJOC, 20 minutes from Queanbeyan, and only 40 minutes to Canberra's CBD, Bungendore offers the best of both worlds-peaceful country living with easy access to city amenities. The area is well-serviced with an IGA, primary school, childcare centres, local cafes, bakeries, restaurants, and more. Plus, with school bus routes to Braidwood and Canberra, commuting is a breeze.
At a glance
Large 1,006 m2 block
Beautifully landscaped front and backyards
Four years young
Hybrid flooring in living areas and trafficable spaces, carpets to bedrooms.
Reverse cycle ducted air-conditioning
Double glazed windows throughout
Automatic blinds throughout family living rooms
Large open plan kitchen/ dining and lounge room.
Gas cooktop 4 burner, Westinghouse oven, Bosch Dishwasher
Under bench HWS exclusive to kitchen sink
Butler's pantry with wine fridge allocation
Large linen press in hallway
Large main bedroom to back of the house, Large WIR
Ensuite - double rain shower and handheld shower rose
Large double vanity
Bed 2 - with electric external blind, built in robes
Bed 3 has total blackout blinds, built in robes
Bed 4 is a good size, currently used as a study/guest bedroom
Main bathroom full bath with separate shower, and separate toilet
Multi-purpose room opens onto backyard
Soundproong throughout bedroom walls
Data points and USB charges points in bedrooms
Large covered patio/alfresco area
Plumbed fridge box
Laundry to back of kitchen plus extra linen storage
Internal access to garage
Panel lift remote garage door - extra linen closet in garage
Grey water tank 22,000 litres
LED lights through
Garden shed, Sandpit built in
Side access to yard for caravan, trailer, or boat etc (or all three) - subject to sizes
This amazing home offers a blend of convenience, comfort, and potential, making it a perfect growing families, established families and downsizers.
LOT: 52
DP: 1246783
Internal Living: 207 m2 (approx.)
External: 25 m2 (approx.)
Garage: 40 m2 (approx.)
Block size: 1,006 m2
Year built: 2020
Rates: $1,009 per quarter (approx.)
Heating and cooling: Ducted reverse cycle air conditioning
Disclaimer: Carter and Co Agency and the vendor cannot warrant the accuracy of the information provided and will not accept any liability for loss or damage for any errors or misstatements in the information. Some images may be digitally styled/furnished for illustration purposes. Images and floor plans should be treated as a guide only. Purchasers should rely on their own independent enquiries.
Property History for 51 Hopkins St, Bungendore, NSW 2621
- 20 Dec 2024Sold for $1,200,000
- 14 Nov 2024Listed for Sale $1,150,000 - $1,250,000
- 07 Nov 2019Sold for $320,000

Recent sales nearby
See more recent sales nearby
/assets/perm/4wjqkgn7wmi6vm65cni2inndfu?signature=2ee5f5ec645bb3d639adb5e6ba930687e1b5ed8a39d4088ec8f62b774e932649) 0
0
/assets/perm/6qkjwedigei6zkkxy7mkoayv7y?signature=2399acd9791b913e66931bb92c436734f874119ea67d5e10a1112a9b48bc79c7) 0
0
Similar properties For Sale nearby
See more properties for sale nearby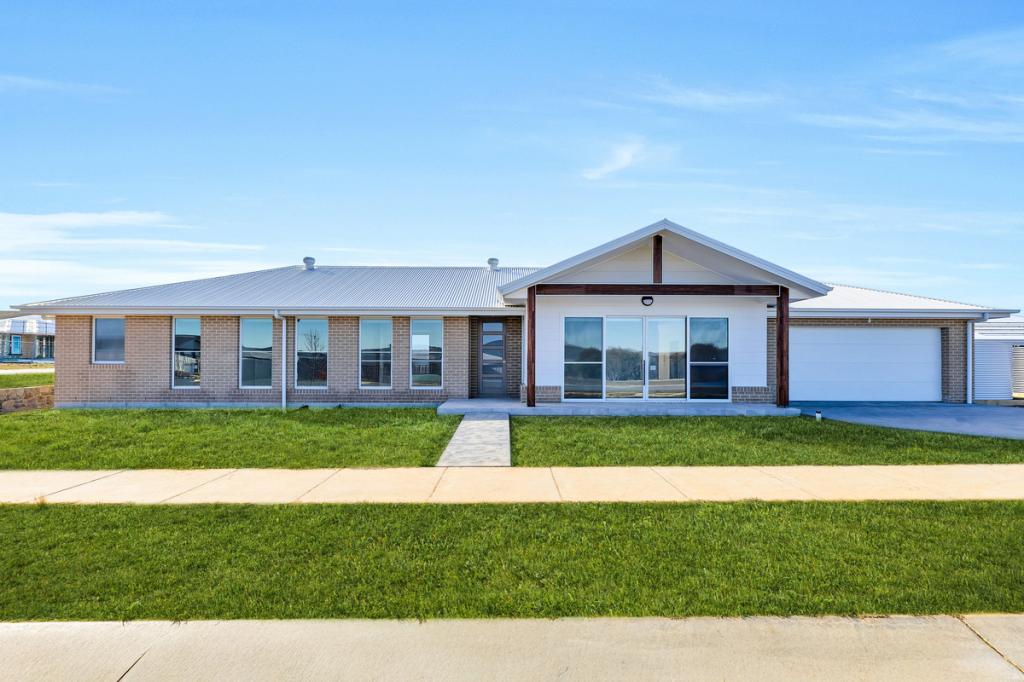 0
0
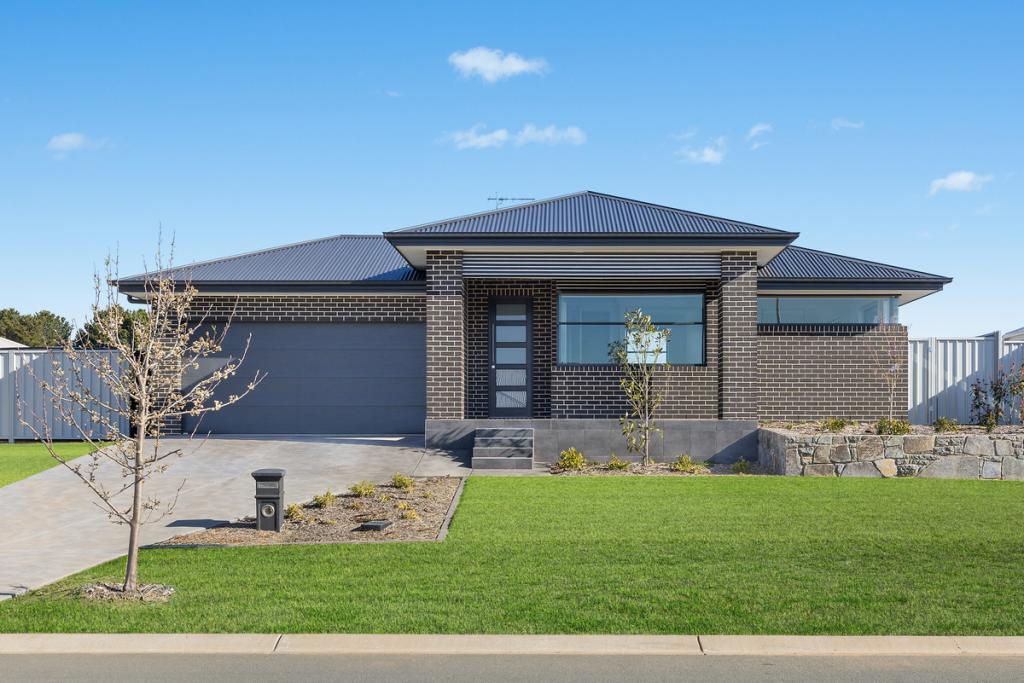 0
0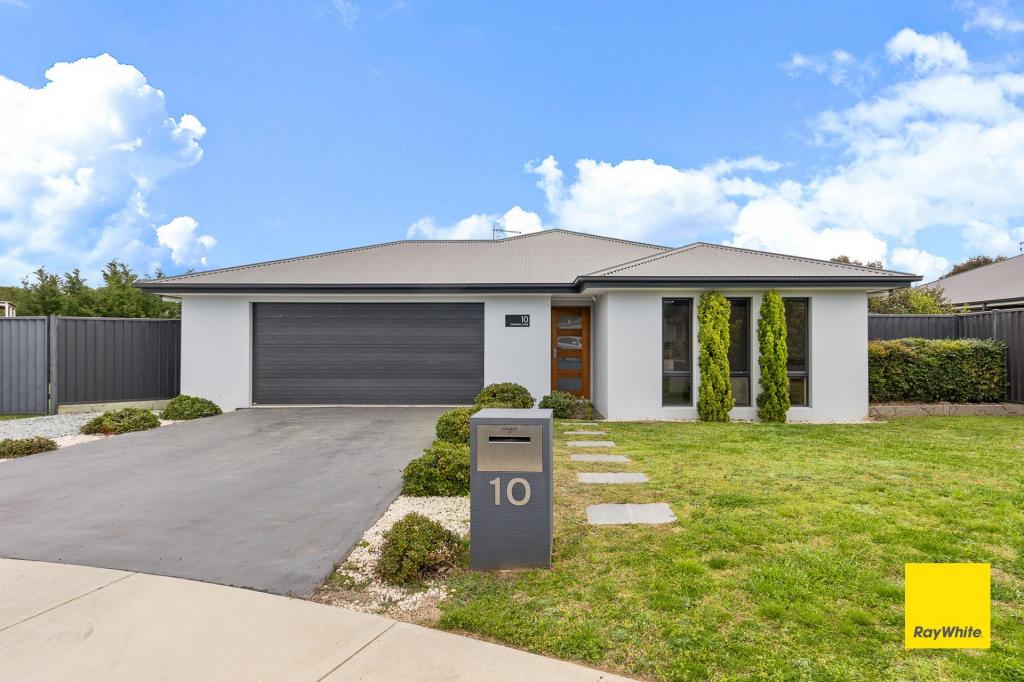 0
0About Bungendore 2621
The size of Bungendore is approximately 296.4 square kilometres. There are 11 parks, covering nearly 12.7% of the total area. The population of Bungendore in 2016 was 4178 people. By 2021 the population was 4745 showing a population growth of 13.6% in the area during that time. The predominant age group in Bungendore is 0-9 years. Households in Bungendore are primarily couples with children and are likely to be repaying $1800 - $2399 per month on mortgage repayments. In general, people in Bungendore work in a professional occupation.In 2021, 84.60% of the homes in Bungendore were owner-occupied compared with 81.10% in 2016.
Bungendore has 2,406 properties. Over the last 5 years, Houses in Bungendore have seen a 21.59% increase in median value, while Units have seen a 38.11% increase. As at 31 August 2026:
- The median value for Houses in Bungendore is $1,075,814 while the median value for Units is $752,271.
- Houses have a median rent of $850 while Units have a median rent of $590.
Suburb Insights for Bungendore 2621
Market Insights
Bungendore Trends for Houses
N/A
N/A
View TrendN/A
N/A
Bungendore Trends for Units
N/A
N/A
View TrendN/A
N/A
Neighbourhood Insights
© Copyright 2026. RP Data Pty Ltd trading as Cotality (Cotality). All rights reserved. No reproduction, distribution, or transmission of the copyrighted materials is permitted. The information is deemed reliable but not guaranteed.
While Cotality uses commercially reasonable efforts to ensure the Cotality Data is current, Cotality does not warrant the accuracy, currency or completeness of the Cotality Data and to the full extent permitted by law excludes all loss or damage howsoever arising (including through negligence) in connection with the Cotality Data.
This product uses cookies and other similar technologies to improve and customise your browsing experience, to tailor content and adverts, and for analytics and metrics regarding visitor usage on this product and other media. We may share cookie and analytics information with third parties for the purposes of advertising. By continuing to use our website, you consent to cookies being used. View our Privacy Policy here.
X
