
4 Talbot StreetBungendore NSW 2621


Property Details for 4 Talbot St, Bungendore
4 Talbot St, Bungendore is a 3 bedroom, 1 bathroom House with 2 parking spaces. The property has a land size of 851m2. While the property is not currently for sale or for rent, it was last sold in August 2026. There are other 3 bedroom House sold in Bungendore in the last 12 months.
Last Listing description (August 2026)
Built by the highly regarded and local team, MJ Building & Construction, this brand new three-bedroom home combines thoughtful design, quality finishes and light-filled interiors to create an inviting home that's ready to enjoy. Designed with both comfort and practicality in mind, it offers easy-care living in a layout that suits small families, first home buyers and downsizers alike.
At the heart of the home, the bright open-plan kitchen, living and dining area is flooded with natural light, creating a warm and welcoming atmosphere. A large sliding door extends the living space onto an elevated deck, complete with a few stairs leading down to the backyard. The well-appointed kitchen features a walk-in pantry, 60cm Franke induction cooktop and oven, double sink, and ample bench and storage space, making it equally suited to everyday living and entertaining.
The accommodation comprises three generous bedrooms, all fitted with built-in wardrobes, while the family bathroom is complemented by a separate toilet for added convenience. Additional storage at the front entry enhances the home's functionality, while year-round comfort is provided by a Panasonic reverse-cycle split-system air conditioner and a Stiebel Eltron electric hot water system.
Outside, the generous backyard offers plenty of room for children, pets or gardening. Completing the package is a double car shed with an attached double carport, offering secure parking for up to four vehicles and plenty of room for trailers, boats or recreational equipment.
This home has been designed with a future extension in mind, the additional architectural extension plans can be utilised in the future subject to council approval. This extension would increase the house by 52.04sqm.
Key features:
• 851sqm block
• Built-in wardrobes in all bedrooms
• Panasonic reverse-cycle split-system air conditioner
• Stiebel Eltron electric hot water system
• Double sink in kitchen
• 60cm Franke induction cooktop
• 60cm Franke oven
• 2 car shed with 2 carport spaces
• 22,500L rainwater tank
• Storage cupboards in front door hallway
• New home Builders Warranty
• Council rates p/a $3,121.49
Inspection of this property is highly recommended. Contact Doug Merriman on 0419 999 001 or Ray White Bungendore on 6238 0700 if you have any further questions.
4 Talbot Street is just minutes from parks, close to walking tracks and a 10 minute walk to the pre-school, primary and high schools. Bungendore is located just 15 minutes from HQJOC, 20 minutes to Queanbeyan and an easy 40 minute commute into Canberra's CBD, school buses to Braidwood and Canberra are in abundance (North, South Canberra and Queanbeyan). There is a local IGA, childcare centres, naturopath, doctors, physio and bakeries. Cafes and restaurants, motels and hotels and numerous shops reside in Bungendore as the town grows in tourist numbers. The lifestyle and the community are part of what makes this town so wonderful, with clubs, pubs and sports to fill your fill your free time.
DISCLAIMER. We have in preparing this document used our best endeavours to ensure the information contained is true and accurate, but accept no responsibility and disclaim all liability in respect to any errors, omissions, inaccuracies or misstatements contained. Prospective purchasers should make their own enquiries to verify the information contained in this document.
Property History for 4 Talbot St, Bungendore, NSW 2621
- 13 Aug 2026Sold for $940,000
- 23 Jul 2026Listed for Sale $960,000
- 08 Aug 2025Sold for $410,000

Recent sales nearby
See more recent sales nearby/assets/perm/ki6xpr7lgqi63kfg7hrw5dsubu?signature=5fb0150bece92de1c80461d631bcf1ce258e59748c1adb408d5dfab7705cc9e5) 0
0/assets/perm/h57px75u4ai6pepudnohta2ggq?signature=c1693602b33c660c4547cb556627017347c92e6c0f972586a6f792caeb2be277) 0
0Similar properties For Sale nearby
See more properties for sale nearby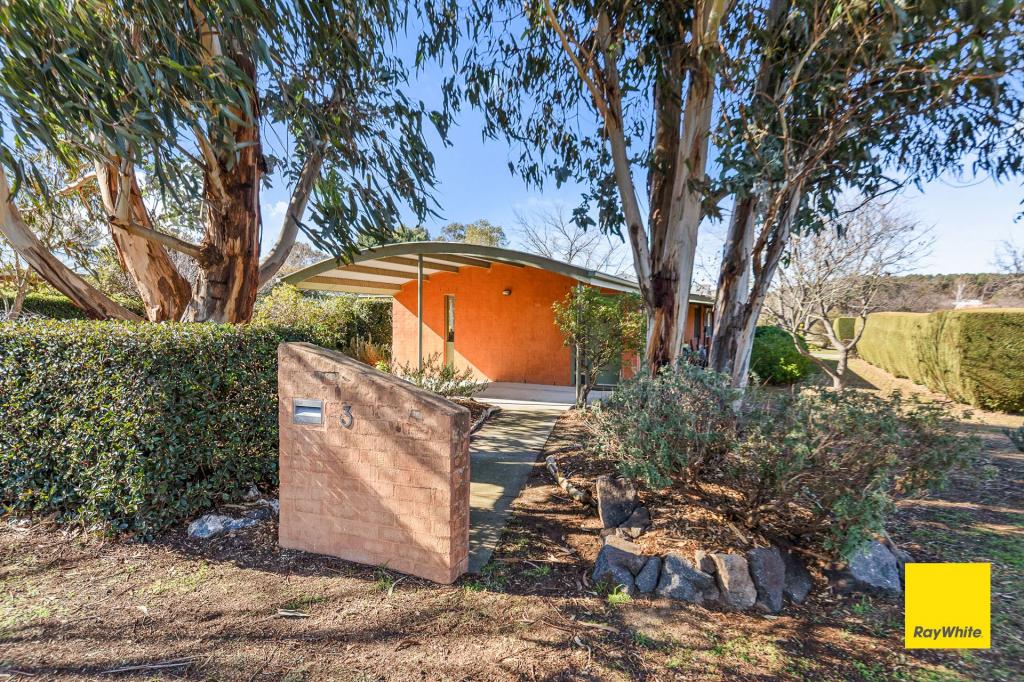 0
0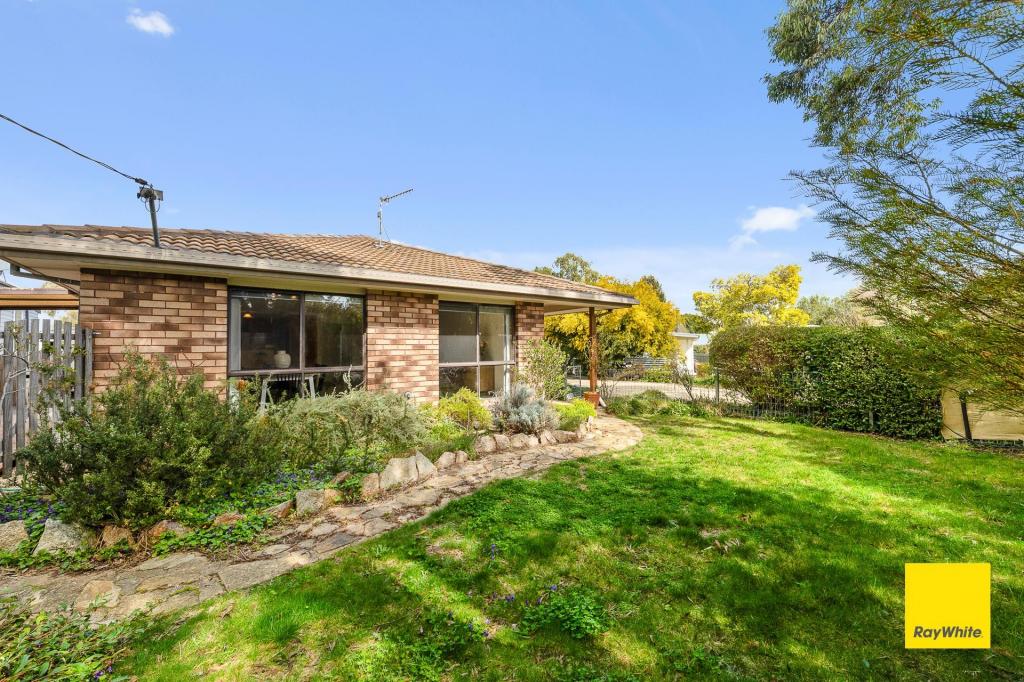 0
0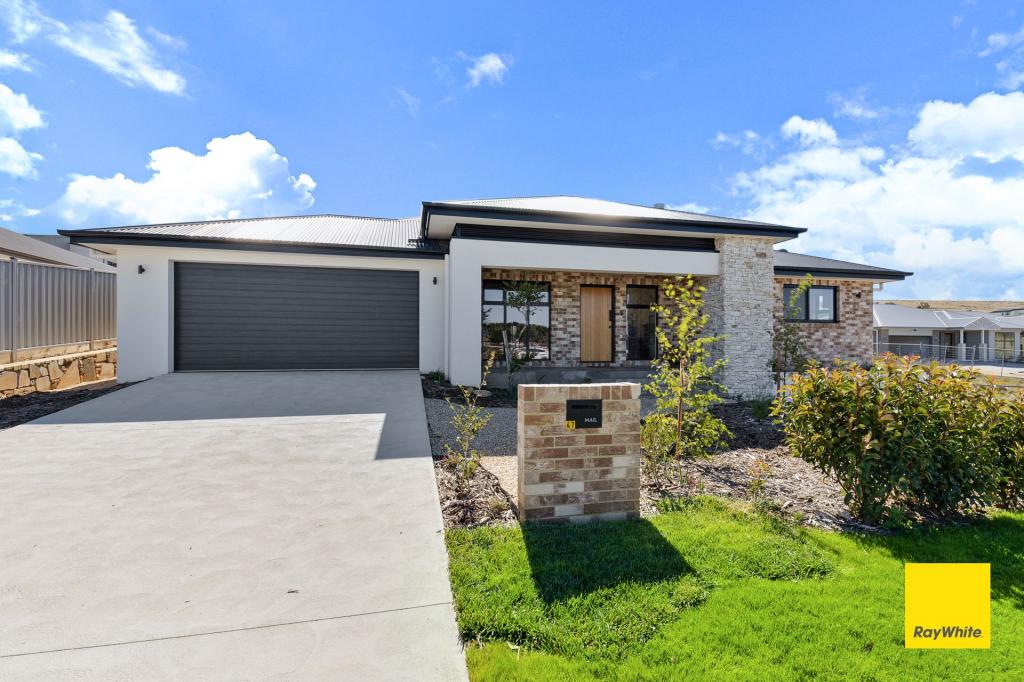 0
0About Bungendore 2621
The size of Bungendore is approximately 296.4 square kilometres. There are 11 parks, covering nearly 12.7% of the total area. The population of Bungendore in 2016 was 4178 people. By 2021 the population was 4745 showing a population growth of 13.6% in the area during that time. The predominant age group in Bungendore is 0-9 years. Households in Bungendore are primarily couples with children and are likely to be repaying $1800 - $2399 per month on mortgage repayments. In general, people in Bungendore work in a professional occupation.In 2021, 84.60% of the homes in Bungendore were owner-occupied compared with 81.10% in 2016.
Bungendore has 2,404 properties. Over the last 5 years, Houses in Bungendore have seen a 21.59% increase in median value, while Units have seen a 38.11% increase. As at 31 August 2026:
- The median value for Houses in Bungendore is $1,075,814 while the median value for Units is $752,271.
- Houses have a median rent of $850 while Units have a median rent of $590.
Suburb Insights for Bungendore 2621
Market Insights
Bungendore Trends for Houses
N/A
N/A
View TrendN/A
N/A
Bungendore Trends for Units
N/A
N/A
View TrendN/A
N/A
Neighbourhood Insights
© Copyright 2026. RP Data Pty Ltd trading as Cotality (Cotality). All rights reserved. No reproduction, distribution, or transmission of the copyrighted materials is permitted. The information is deemed reliable but not guaranteed.
While Cotality uses commercially reasonable efforts to ensure the Cotality Data is current, Cotality does not warrant the accuracy, currency or completeness of the Cotality Data and to the full extent permitted by law excludes all loss or damage howsoever arising (including through negligence) in connection with the Cotality Data.
This product uses cookies and other similar technologies to improve and customise your browsing experience, to tailor content and adverts, and for analytics and metrics regarding visitor usage on this product and other media. We may share cookie and analytics information with third parties for the purposes of advertising. By continuing to use our website, you consent to cookies being used. View our Privacy Policy here.
X
