
21 Finch StreetBungendore NSW 2621
Property Details for 21 Finch St, Bungendore
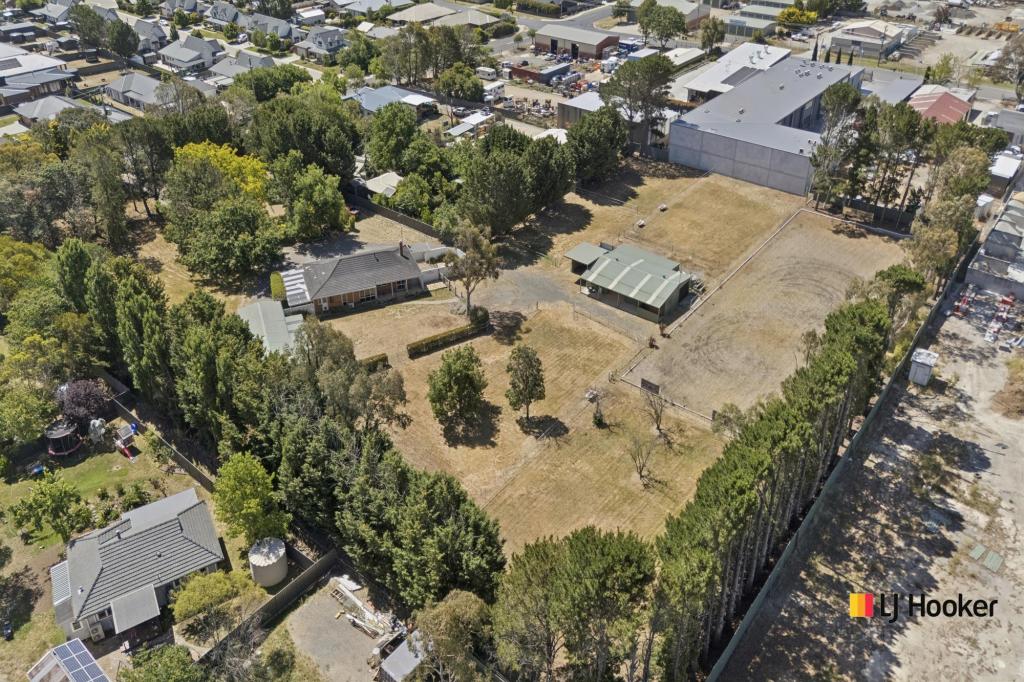
21 Finch St, Bungendore is a 6 bedroom, 3 bathroom House with 2 parking spaces and was built in 2018. The property has a land size of 1000m2 and floor size of 247m2. While the property is not currently for sale or for rent, it was last sold in January 2025.
Last Listing description (May 2026)
Phone enquiries - please quote property ID 35227.
This near-new family home at 21 Finch Street, Bungendore, presents a rare opportunity to secure an exceptional property on a 1,000m block. Designed with family living in mind, this expansive residence offers 6 bedrooms, including 2 with ensuites plus a third bathroom. The master suite features a walk-in robe, while the second ensuite-equipped bedroom is perfect for guests or multi-generational living.
The gourmet kitchen, the heart of the home, is equipped with stone benchtops, stainless steel appliances, a walk-in pantry, and a large island bench, ensuring a seamless cooking and entertaining experience. Open-plan living and dining spaces extend effortlessly to the north-facing outdoor area, with large sliding doors connecting to the fully enclosed, covered rumpus room that offers a second living space or gym. Perfect for year-round entertainment, this space even includes a spa for the ultimate relaxation.
Energy efficiency is a key feature, with double glazing throughout, reverse-cycle air-conditioning, a 9.7kW solar system with EV charger installed to keep energy costs low. The property boasts a double garage with internal access and automatic doors, plus side gates offering convenient access to the side and rear yards where there's ample space for a separate shed.
With its prime location in Bungendore Village, close to local shops, cafes, and restaurants, this home is perfect for families seeking space, comfort, and modern living.
Key Features:
6 spacious bedrooms,
3 bathrooms (2 ensuites)
Master suite with walk-in robe
Gourmet kitchen with stone benchtops and walk-in pantry
Open-plan living and dining spaces
Second living area or gym
North-facing outdoor area with covered rumpus room and spa
Reverse-cycle air-conditioning and double-glazing
9.7kW solar system
Double garage with internal access
1,000m corner block with side access for additional storage
Don't miss this unique opportunity! Call now to arrange an inspection.
Contact to organise an inspection
DISCLAIMER While proudly assisting home owners to sell since 1999, No Agent Property takes every care to verify the accuracy of the details in this advertisement, but the correctness cannot be guaranteed.
Property History for 21 Finch St, Bungendore, NSW 2621
- 16 Jan 2025Sold for $1,300,000
- 12 Oct 2024Listed for Sale Offers Above $1,200,000
- 01 Jun 2021Sold for $969,000

Recent sales nearby
See more recent sales nearby
/assets/perm/uww3jev6lui6pm2w5vhtncgflu?signature=9c4c75e50ec74f0792dec7891525a50a8b713221c4cf9ba62785c8879169e6b7) 0
0
Similar properties For Sale nearby
See more properties for sale nearby 0
0
 0
0 0
0
Similar properties For Rent nearby
See more properties for rent nearby 0
0
 0
0About Bungendore 2621
The size of Bungendore is approximately 296.4 square kilometres. There are 11 parks, covering nearly 12.7% of the total area. The population of Bungendore in 2016 was 4178 people. By 2021 the population was 4745 showing a population growth of 13.6% in the area during that time. The predominant age group in Bungendore is 0-9 years. Households in Bungendore are primarily couples with children and are likely to be repaying $1800 - $2399 per month on mortgage repayments. In general, people in Bungendore work in a professional occupation.In 2021, 84.60% of the homes in Bungendore were owner-occupied compared with 81.10% in 2016.
Bungendore has 2,405 properties. Over the last 5 years, Houses in Bungendore have seen a 24.83% increase in median value, while Units have seen a 35.77% increase. As at 31 July 2026:
- The median value for Houses in Bungendore is $1,085,154 while the median value for Units is $742,816.
- Houses have a median rent of $815 while Units have a median rent of $590.
Suburb Insights for Bungendore 2621
Market Insights
Bungendore Trends for Houses
N/A
N/A
View TrendN/A
N/A
Bungendore Trends for Units
N/A
N/A
View TrendN/A
N/A
Neighbourhood Insights
© Copyright 2026. RP Data Pty Ltd trading as Cotality (Cotality). All rights reserved. No reproduction, distribution, or transmission of the copyrighted materials is permitted. The information is deemed reliable but not guaranteed.
While Cotality uses commercially reasonable efforts to ensure the Cotality Data is current, Cotality does not warrant the accuracy, currency or completeness of the Cotality Data and to the full extent permitted by law excludes all loss or damage howsoever arising (including through negligence) in connection with the Cotality Data.
This product uses cookies and other similar technologies to improve and customise your browsing experience, to tailor content and adverts, and for analytics and metrics regarding visitor usage on this product and other media. We may share cookie and analytics information with third parties for the purposes of advertising. By continuing to use our website, you consent to cookies being used. View our Privacy Policy here.
X
