
106 Clare LaneBungendore NSW 2621
Property Details for 106 Clare Lane, Bungendore
Last Listing description (December 2012)
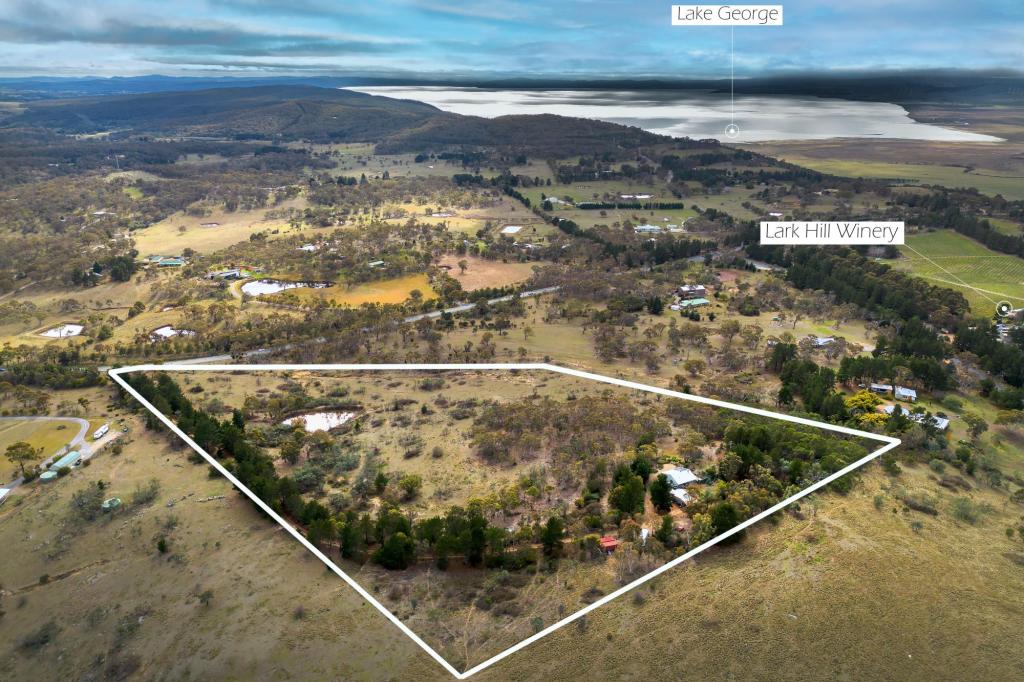
At last, the search is over. Now you can finally tick all the boxes; a picturesque mix of pasture and bush 9ha total (23.23acres), complete privacy with no road noise, a beautiful, well built home and a super convenient location only 10 minutes to Bungendore and 30 minutes to Civic.
The house is best described as an authentic Federation weatherboard style with features including; high ceilings (3m) , leadlight glass details, plaster ceiling roses, French doors, complex pitched roofline and a 2.4m deep surrounding verandah. This home is not only about style, it is built for comfort and exudes ambience. It is positioned with a northerly aspect and designed to make the most of natural light.
It is warm in winter and cool in summer but if you feel the cold, (this area has been known to have snow in November) then you will appreciate the Victorian style reproduction gas fire in lounge, the slow combustion wood heater in family which is ducted to rumpus and main bedroom, plus gas bayonet fittings are available in the family, study and rumpus rooms.
The home is designed as two sections and laid out to suit family living and entertaining. There are 4 good sized bedrooms 3 with builtins, the main with a walk in robe and ensuite. Also at this end of the house a study with freestanding bookshelves and formal living and dining rooms.
You will never feel like you are all living on top of one another here with three generous living areas the family room off the kitchen, a rumpus room and the formal lounge opening onto the formal dining.
Beyond this dining area and off the kitchen is the covered rear verandah overlooking the garden and beyond to the pool. Alfresco dining is easy here with the well designed kitchen fitted with a stainless steel Gourmet double oven (90cm) with a gas cooktop and rangehood; large walk in pantry and loads of cupboard space.
Additional features include:
Garage & sheds
Extra large double garage with work area, with electricity
Original farm's large machinery shed with electricity (perfect for parties) and old cattle yard
Stable in 1 paddock (3 fenced paddocks at front suitable for animals)
Water & septic
Tank for house 130,000 l.
Small tank next to machinery shed gravity feeds water from dam to animal troughs in paddock and house garden
Septic aerated Septech' which is serviced quarterly
Pool - Above ground salt water 15 m lap pool with solar heating (standalone sourced from garage roof) and surrounding timber deck
Landscaping
Well established, Easy care garden, predominantly natives and some roses.
Veggie patch
Other
1 large dam with an island
Large fully enclosed dog run
ADSL2, Foxtel, phone
Underground power lines
Solar panels
3.8 kilowatt solar panel system.
Confirmed that a buyer will be able to feed into the grid at 20c per kilowatt ie. this means they only pay for one third of the electricity they use for next 4 years (given current price is 30c per kilowatt).
It really is time to stop searching and start your journey to Nirvana - your next home, Call Ellie Merriman now on 0402 117 877 or at Ray White Rural on 6238 0700 for inspections and more information.
Property History for 106 Clare Lane, Bungendore, NSW 2621
- 06 Dec 2012Sold for $940,000
- 30 Aug 2012Listed for Sale Not Disclosed
- 21 Sep 2000Sold for $139,000
Recent sales nearby
See more recent sales nearby

Similar properties For Sale nearby
See more properties for sale nearby
 0
0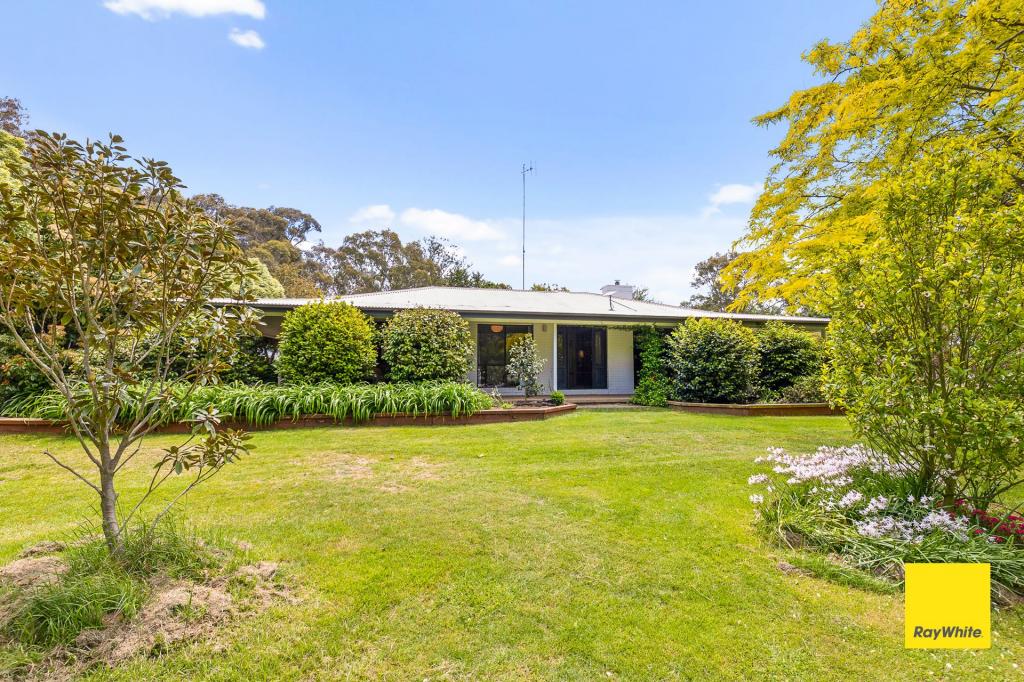 0
0
About Bungendore 2621
The size of Bungendore is approximately 296.4 square kilometres. There are 11 parks, covering nearly 12.7% of the total area. The population of Bungendore in 2016 was 4178 people. By 2021 the population was 4745 showing a population growth of 13.6% in the area during that time. The predominant age group in Bungendore is 0-9 years. Households in Bungendore are primarily couples with children and are likely to be repaying $1800 - $2399 per month on mortgage repayments. In general, people in Bungendore work in a professional occupation.In 2021, 84.60% of the homes in Bungendore were owner-occupied compared with 81.10% in 2016.
Bungendore has 2,407 properties. Over the last 5 years, Houses in Bungendore have seen a 24.83% increase in median value, while Units have seen a 35.77% increase. As at 31 July 2026:
- The median value for Houses in Bungendore is $1,085,154 while the median value for Units is $742,816.
- Houses have a median rent of $815 while Units have a median rent of $590.
Suburb Insights for Bungendore 2621
Market Insights
Bungendore Trends for Houses
N/A
N/A
View TrendN/A
N/A
Bungendore Trends for Units
N/A
N/A
View TrendN/A
N/A
Neighbourhood Insights
© Copyright 2026. RP Data Pty Ltd trading as Cotality (Cotality). All rights reserved. No reproduction, distribution, or transmission of the copyrighted materials is permitted. The information is deemed reliable but not guaranteed.
While Cotality uses commercially reasonable efforts to ensure the Cotality Data is current, Cotality does not warrant the accuracy, currency or completeness of the Cotality Data and to the full extent permitted by law excludes all loss or damage howsoever arising (including through negligence) in connection with the Cotality Data.
This product uses cookies and other similar technologies to improve and customise your browsing experience, to tailor content and adverts, and for analytics and metrics regarding visitor usage on this product and other media. We may share cookie and analytics information with third parties for the purposes of advertising. By continuing to use our website, you consent to cookies being used. View our Privacy Policy here.
X
