
35 Steeltrap DriveBungarribee NSW 2767
Property Details for 35 Steeltrap Dr, Bungarribee
35 Steeltrap Dr, Bungarribee is a 5 bedroom, 3 bathroom House with 2 parking spaces and was built in 2013. The property has a land size of 425m2 and floor size of 272m2. While the property is not currently for sale or for rent, it was last sold in March 2012.
Last Listing description (August 2026)
A beautifully crafted Allcastle Homes residence delivering five-bedroom flexibility, multiple living zones and effortless indoor-outdoor entertaining in sought-after Bungarribee.
Set in one of Bungarribee's most appealing family pockets, 35 Steeltrap Drive presents a rare opportunity to secure a substantial two-level home that has been tightly held since new. Built by the owners in 2012 and offered to the market for the first time in 14 years, this hand-crafted Allcastle Homes residence has been designed for families who need genuine space, separation and comfort without compromising on warmth or lifestyle. With five bedrooms, three bathrooms and a flexible floorplan across two generous levels, the home is ideal for upsizers, multigenerational families and professionals working from home. A downstairs bedroom offers excellent versatility as guest accommodation, a home office or study, supported by a full bathroom on the ground floor for everyday convenience.
The living zones have been thoughtfully arranged to give every stage of family life its own space. Formal and informal living areas create room for entertaining and day-to-day connection, while the upstairs media room, rumpus room or parents' retreat adds a valuable second escape for movie nights, quiet downtime or teenagers seeking their own domain.
Why you'll love it
First time offered in 14 years and owner-built as a new home in 2012
Hand-crafted by Allcastle Homes with a spacious two-level design
Five bedrooms including a downstairs bedroom or ideal work-from-home study
Three bathrooms including a convenient ground-floor bathroom
Formal and informal living areas for flexible family living
Upstairs media room, rumpus room or parents' retreat
Master bedroom with ensuite and large walk-in robe
Outdoor kitchen for relaxed entertaining and weekend gatherings
Excellent appeal for upsizers, families and professionals needing space to work from home
Location
Bungarribee is prized for its modern, family-friendly feel, green open spaces and easy access to surrounding town centres. Residents enjoy the convenience of nearby Blacktown services, shopping, dining, medical facilities and transport connections, while Doonside Station is also close by for commuters. The suburb is positioned near Bungarribee Park and surrounding Western Sydney parklands, offering playgrounds, walking and cycling tracks, picnic areas and open space for active families.
Families are well placed with a strong selection of nearby education options across government, Catholic and independent schooling, including local and surrounding choices in Bungarribee, Doonside, Rooty Hill and Blacktown. Nearby schools include Mountain View Adventist College, St Agnes Catholic High School, Tyndale Christian School, Doonside Public School and Eastern Creek Public School, with further options available throughout the broader Blacktown area.
Property History for 35 Steeltrap Dr, Bungarribee, NSW 2767
- 07 Aug 2026Listed for Sale Fresh to Market
- 29 Mar 2012Sold for $305,000

Recent sales nearby
See more recent sales nearby

/assets/perm/lsp3qlzpwei6xagrk4qszhw4pm?signature=ed9d6da17cc18228711508b4a598316815200f1273efc3a935e07f0dbc7a0ab5) 0
0
Similar properties For Sale nearby
See more properties for sale nearby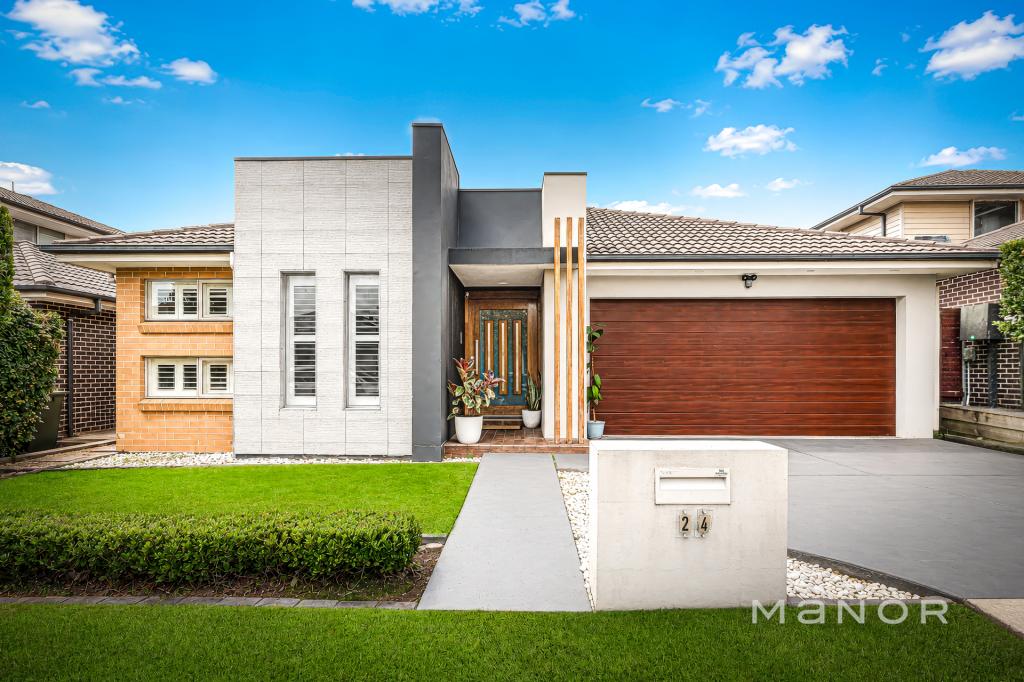 0
0
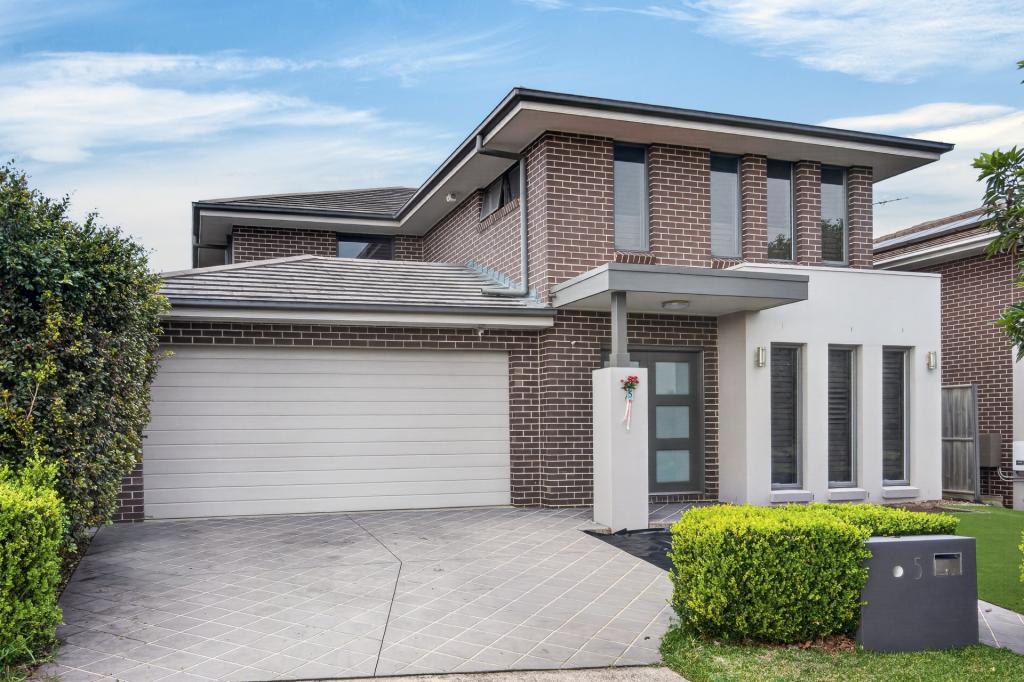 0
0
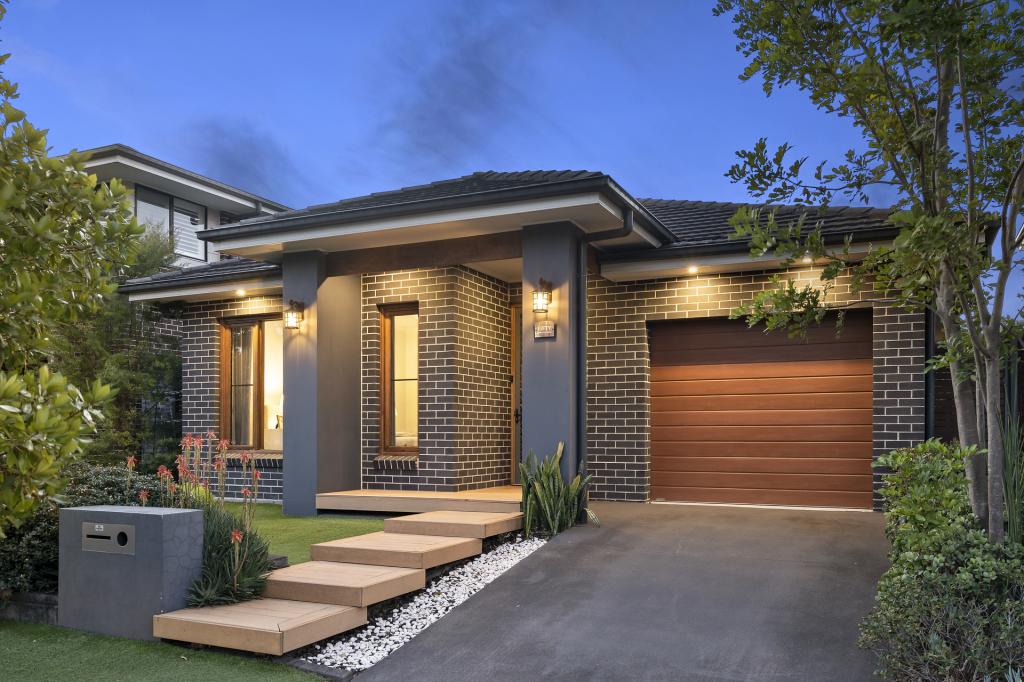 0
0
Similar properties For Rent nearby
See more properties for rent nearby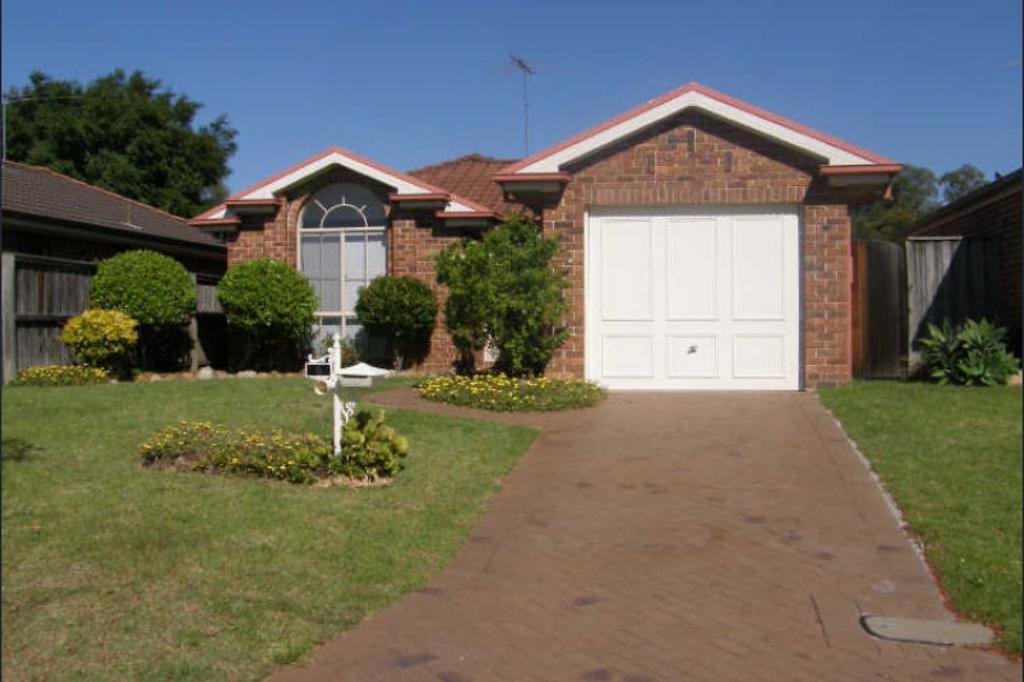 0
0
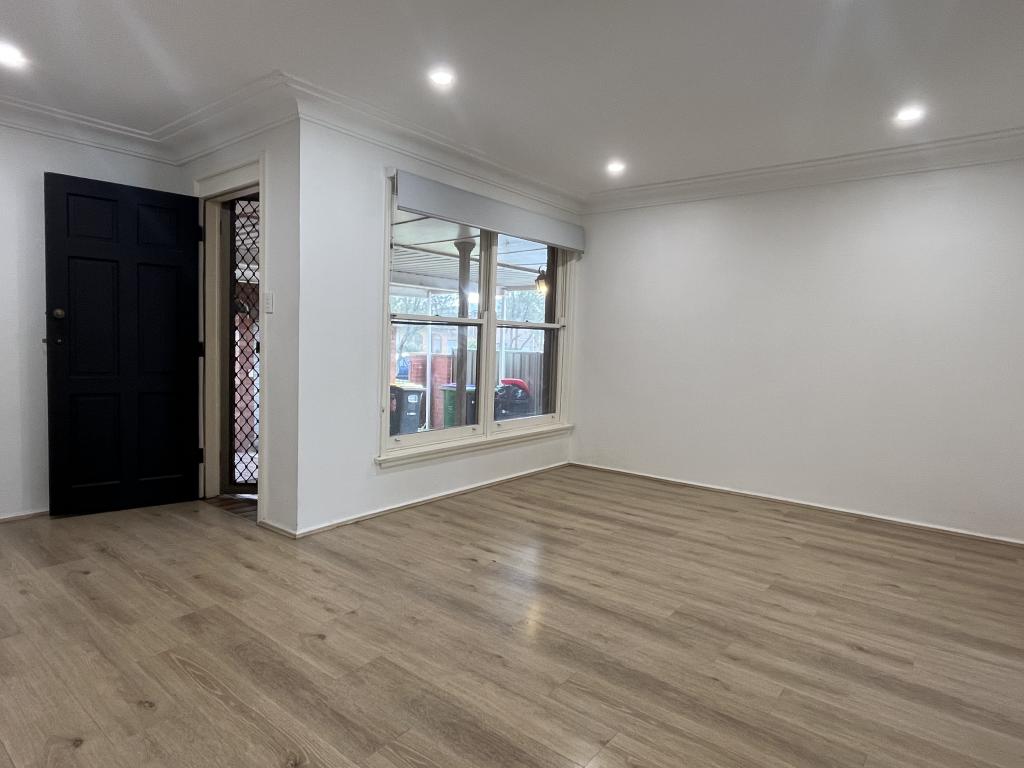 0
0
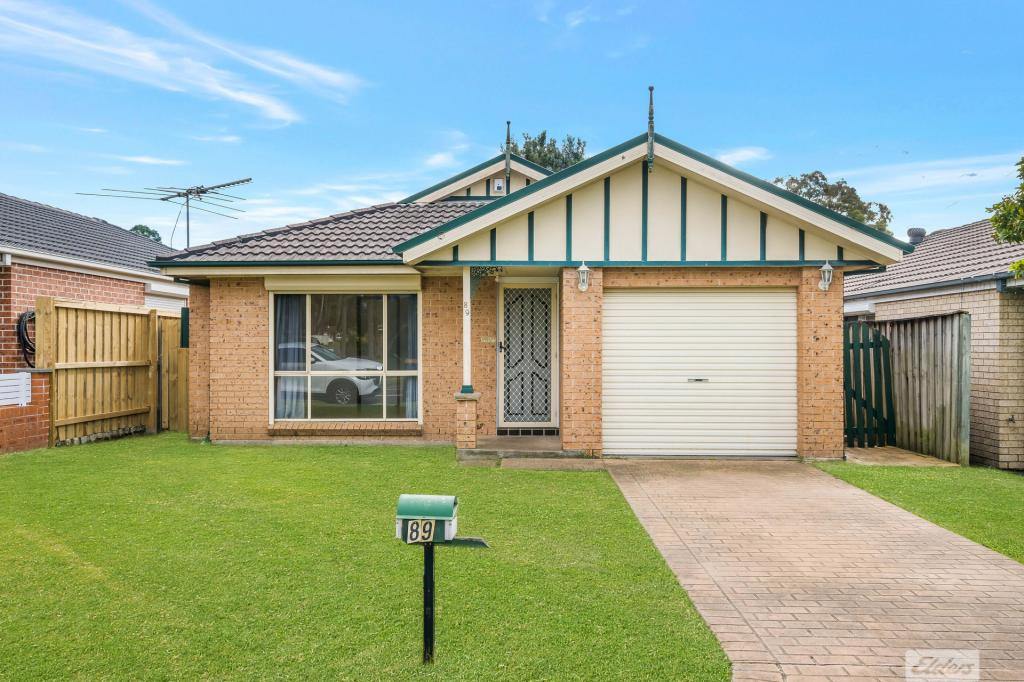 0
0
About Bungarribee 2767
The size of Bungarribee is approximately 3.5 square kilometres. There are 6 parks, covering nearly 76.9% of the total area. The population of Bungarribee in 2016 was 2638 people. By 2021 the population was 3177 showing a population growth of 20.4% in the area during that time. The predominant age group in Bungarribee is 0-9 years. Households in Bungarribee are primarily couples with children and are likely to be repaying $3000 - $3999 per month on mortgage repayments. In general, people in Bungarribee work in a professional occupation.In 2021, 81.70% of the homes in Bungarribee were owner-occupied compared with 92.20% in 2016.
Bungarribee has 853 properties. Over the last 5 years, Houses in Bungarribee have seen a 36.30% increase in median value, while Units have seen a 22.23% increase. As at 31 July 2026:
- The median value for Houses in Bungarribee is $1,258,508 while the median value for Units is $851,201.
- Houses have a median rent of $900 while Units have a median rent of $436.
Suburb Insights for Bungarribee 2767
Market Insights
Bungarribee Trends for Houses
N/A
N/A
View TrendN/A
N/A
Bungarribee Trends for Units
N/A
N/A
View TrendN/A
N/A
Neighbourhood Insights
© Copyright 2026. RP Data Pty Ltd trading as Cotality (Cotality). All rights reserved. No reproduction, distribution, or transmission of the copyrighted materials is permitted. The information is deemed reliable but not guaranteed.
While Cotality uses commercially reasonable efforts to ensure the Cotality Data is current, Cotality does not warrant the accuracy, currency or completeness of the Cotality Data and to the full extent permitted by law excludes all loss or damage howsoever arising (including through negligence) in connection with the Cotality Data.
This product uses cookies and other similar technologies to improve and customise your browsing experience, to tailor content and adverts, and for analytics and metrics regarding visitor usage on this product and other media. We may share cookie and analytics information with third parties for the purposes of advertising. By continuing to use our website, you consent to cookies being used. View our Privacy Policy here.
X
