
20 Roslyn AvenueBrighton-Le-Sands NSW 2216

Property Details for 20 Roslyn Ave, Brighton-Le-Sands
20 Roslyn Ave, Brighton-Le-Sands is a 3 bedroom, 2 bathroom House with 1 parking spaces and was built in 1950. The property has a land size of 442m2.This Property is currently listed for sale with PRD Real Estate Kogarah
Last Listing description (September 2026)
Freshly renovated and beautifully presented, 20 Roslyn Avenue, Brighton-Le-Sands combines contemporary luxury with generous proportions and effortless indoor-outdoor living. Behind its inviting faade, the home showcases 2.7-metre-high ceilings, multiple living and dining areas, light-filled and sophisticated environment ideal for modern family living.The accommodation comprises three generous bedrooms, each appointed with built-in wardrobes for excellent storage. The main bedroom features split-system air conditioning, while the front bedrooms are fitted with sheer and block-out blinds for added privacy and comfort. Additional attic storage provides further practicality.At the heart of the home is the beautifully renovated kitchen, complete with stone benchtops, tiled splashback, abundant cabinetry and brand-new gas cooking appliances, including a Westinghouse rangehood. Multiple living and dining zones create a versatile layout, complemented by split-system air conditioning.The fully renovated main bathroom tiled floor to ceiling boasts a large shower, sleek stainless-steel finishes and a brand-new vanity. A second bathroom is conveniently combined with the internal laundry and includes a walk-in shower, toilet, washing machine provision, extensive cabinetry. Beyond the laundry, a dedicated study with built-in storage provides an ideal work-from-home space.Outside, the home truly comes into its own with a spacious decked entertaining area overlooking the in-ground pool and garden, creating a private setting for entertaining and relaxed family living. An outdoor gas connection provides the convenience of a dedicated barbecue area, while a rear garage completes the property.Property Highlights Three generous bedrooms with built-in wardrobes Two beautifully appointed bathrooms Fully renovated main bathroom with floor-to-ceiling tiling and walk-in shower Renovated kitchen with stone benchtops and ample cabinetry Brand-new gas oven, cooktop and Westinghouse rangehood Multiple living and dining areas Dedicated study with built-in storage 2.7-metre-high ceilings throughout Plantation shutters, skylights and elegant arched detailing Additional attic storage Internal laundry with extensive cabinetry Spacious decked outdoor entertaining area In-ground swimming pool and established garden Outdoor gas connection for barbecue entertaining Large lock up garage
Property History for 20 Roslyn Ave, Brighton-Le-Sands, NSW 2216
- 25 Aug 2026Listed for Sale For Sale Contact Agent
- 18 Jun 2024Listed for Rent $1,150 / week
- 15 Aug 2020Sold for $1,390,000

Recent sales nearby
See more recent sales nearby/assets/perm/megpd6n6bei6norfwheihhh3bq?signature=a8930ac671f1204f00dd0f1a29443ba163dba8b6f198a0e65415a68901f90c2a) 0
0
/assets/perm/ju3lnk55z4i6nkdgimihmzxm4e?signature=53e3dc36caa6dfff2c47f96ddef4e77f18f82fddb76a4a65c303f6c74f17ae4f) 0
0

/assets/perm/u2cwn6psxmi63jpl2mnyn6o6pq?signature=248366b781849138ed9957dc3c6d103a2a56f8c1aac782caed61f89db5728d3e) 0
0

Similar properties For Sale nearby
See more properties for sale nearby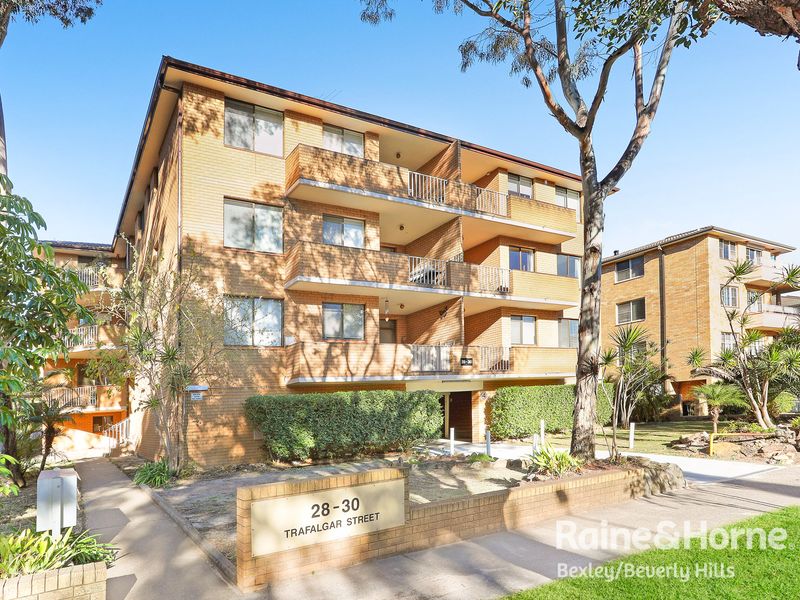 0
0

 0
0

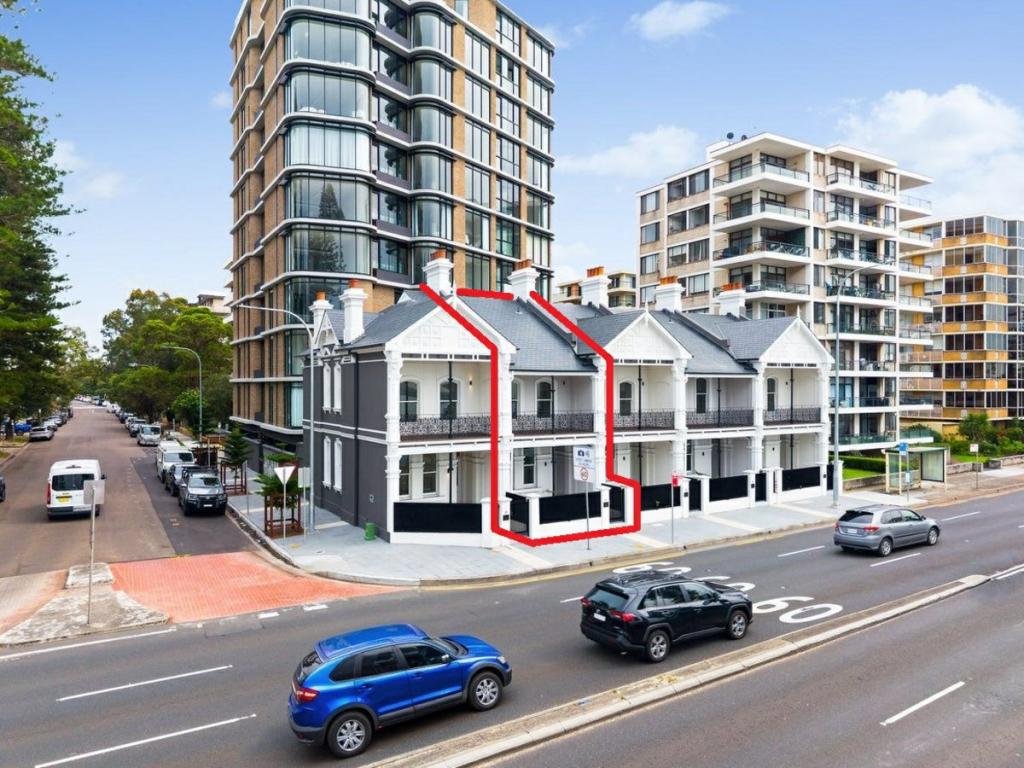 0
0
Similar properties For Rent nearby
See more properties for rent nearby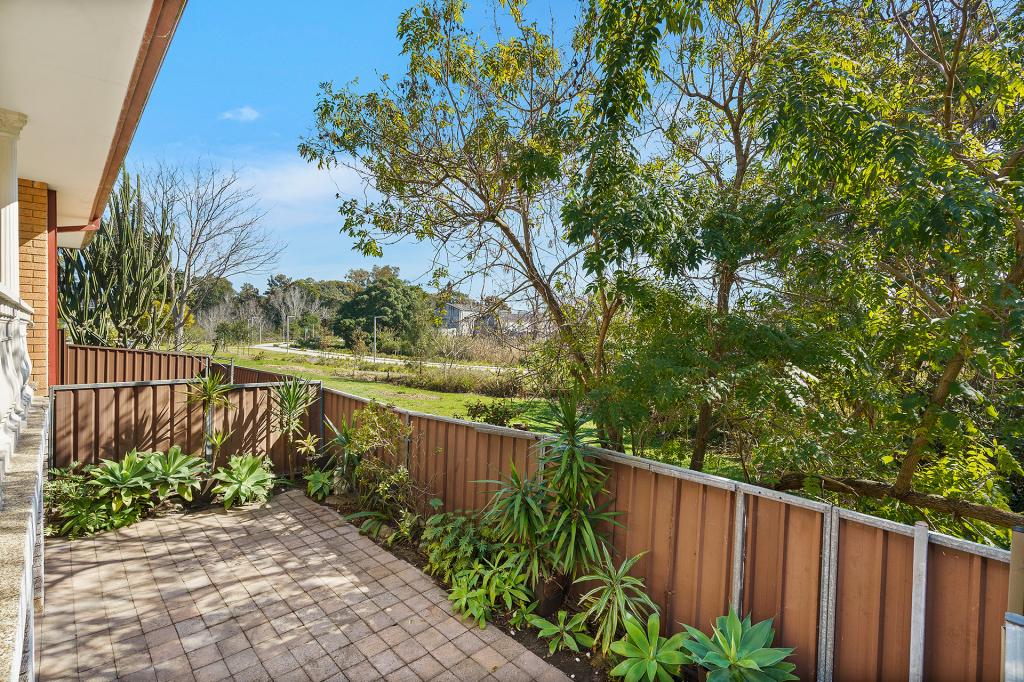 0
0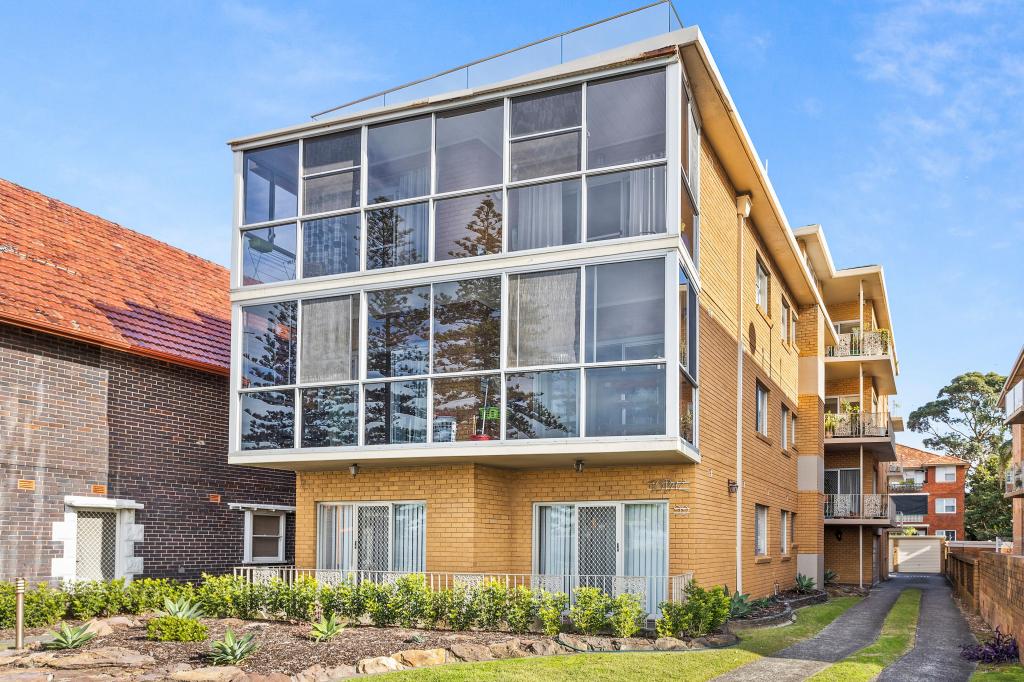 0
0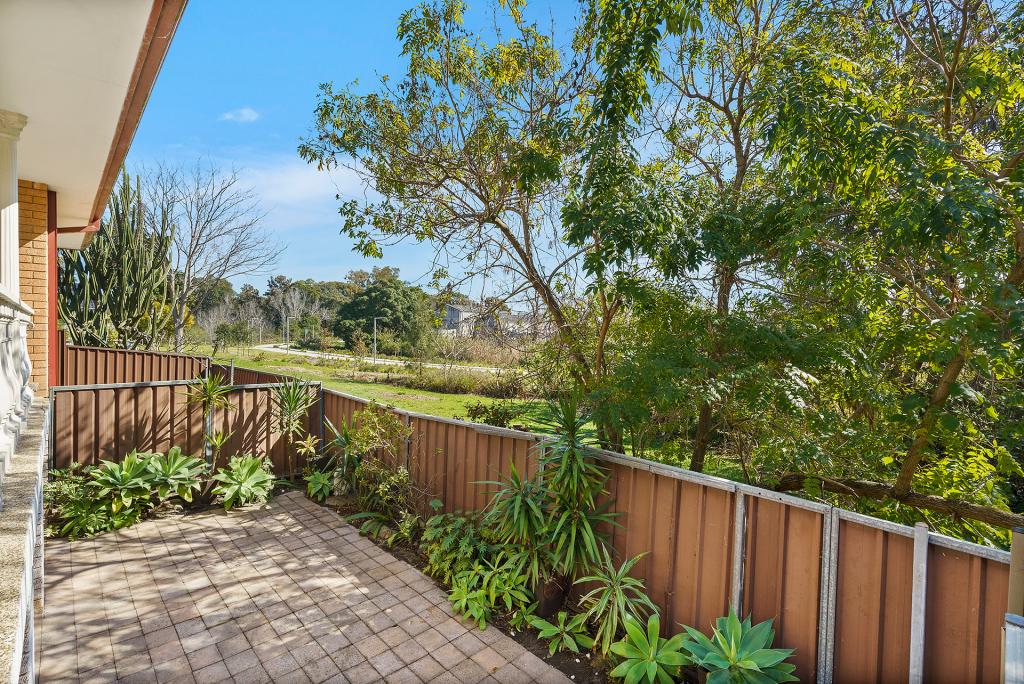 0
0About Brighton-Le-Sands 2216
The size of Brighton-Le-Sands is approximately 1.6 square kilometres. There are 7 parks, covering nearly 12.1% of the total area. The population of Brighton-Le-Sands in 2016 was 8325 people. By 2021 the population was 8336 showing a population growth of 0.1% in the area during that time. The predominant age group in Brighton-Le-Sands is 30-39 years. Households in Brighton-Le-Sands are primarily couples with children and are likely to be repaying over $4000 per month on mortgage repayments. In general, people in Brighton-Le-Sands work in a professional occupation.In 2021, 53.30% of the homes in Brighton-Le-Sands were owner-occupied compared with 51.80% in 2016.
Brighton-Le-Sands has 5,164 properties. Over the last 5 years, Houses in Brighton-Le-Sands have seen a 28.25% increase in median value, while Units have seen a 16.77% increase. As at 31 July 2026:
- The median value for Houses in Brighton-Le-Sands is $2,038,241 while the median value for Units is $899,415.
- Houses have a median rent of $1,000 while Units have a median rent of $680.
Suburb Insights for Brighton-Le-Sands 2216
Market Insights
Brighton-le-sands Trends for Houses
N/A
N/A
View TrendN/A
N/A
Brighton-le-sands Trends for Units
N/A
N/A
View TrendN/A
N/A
Neighbourhood Insights
© Copyright 2026. RP Data Pty Ltd trading as Cotality (Cotality). All rights reserved. No reproduction, distribution, or transmission of the copyrighted materials is permitted. The information is deemed reliable but not guaranteed.
While Cotality uses commercially reasonable efforts to ensure the Cotality Data is current, Cotality does not warrant the accuracy, currency or completeness of the Cotality Data and to the full extent permitted by law excludes all loss or damage howsoever arising (including through negligence) in connection with the Cotality Data.
This product uses cookies and other similar technologies to improve and customise your browsing experience, to tailor content and adverts, and for analytics and metrics regarding visitor usage on this product and other media. We may share cookie and analytics information with third parties for the purposes of advertising. By continuing to use our website, you consent to cookies being used. View our Privacy Policy here.
X
