
5 Short StreetBranxton NSW 2335


Property Details for 5 Short St, Branxton
5 Short St, Branxton is a 3 bedroom, 1 bathroom House with 2 parking spaces. The property has a land size of 1012m2. While the property is not currently for sale or for rent, it was last sold in July 2026. There are other 3 bedroom House sold in Branxton in the last 12 months.
Last Listing description (July 2026)
Set behind a charming white picket fence with beautifully maintained gardens, this inviting Branxton residence presents a perfect blend of character, comfort and modern style. The attractive façade opens to a light-filled home where generous proportions and leafy outlooks create a relaxed, welcoming atmosphere.
A secure entry and covered porch lead inside to a wide hallway featuring decorative timber accents, guiding you to three well-sized bedrooms. Each has been tastefully updated to maximise space, natural light and everyday comfort.
At the heart of the home, the open plan living and dining area offers a warm and cohesive space, enhanced by a neutral colour palette and an abundance of natural light.
The thoughtfully renovated bathroom incorporates a combined laundry, showcasing a custom blue gum benchtop, ample storage and a sleek frameless shower, all designed to make the most of the available space while retaining a sense of charm.
The kitchen is well-appointed with quality finishes, including 40mm Caesarstone benchtops, a full suite of Miele appliances, 900mm gas cooktop, soft-close cabinetry and a concealed dishwasher—perfectly suited for both everyday living and entertaining.
Stepping outside, the home continues to impress with two undercover alfresco areas that overlook the immaculate lawns, providing ideal spaces for entertaining or simply enjoying the peaceful surroundings.
Adding further value is a recently installed two bedroom tiny home on the property, offering flexible accommodation options for guests or extended family. Serviced with air-conditioning and a modern fit-out, it is simply a great space.
The generous 1,012sqm block also features wide side access via a concrete driveway leading to a 6.6m x 6.6m Colorbond shed with mezzanine and power—ideal for storage, hobbies or a workshop. With potential for future development (STCA), this property presents an excellent opportunity for families and investors alike.
Conveniently located in Branxton, the home offers easy access to the Hunter Expressway, local schools, shops and nearby employment hubs, delivering both lifestyle and connectivity.
Additional features include:
- High ceilings
- Fully fenced, level block
- Garden shed
- Raised garden beds
- 3 x Split system air conditioners through the main house and one to the tiny home
To put it simply, properties like this in the ever popular Branxton area do not last long!
Disclaimer: All information contained herein is gathered from sources we deem to be reliable. However, we cannot guarantee its accuracy, and interested persons should rely on their own enquiries. Images & Furnishing are for illustrative purposes only and do not represent the final product or finishes. For inclusions refer to the inclusions in the contract of sale. Areas are approximate. All parties are advised to seek full independent legal and professional advice and investigations and or STCA prior to any action or decision.
Property History for 5 Short St, Branxton, NSW 2335
- 11 Aug 2026Listed for Rent $780 / week
- 13 Jul 2026Sold for $820,000
- 15 Apr 2026Listed for Sale $820,000

Recent sales nearby
See more recent sales nearbySimilar properties For Sale nearby
See more properties for sale nearby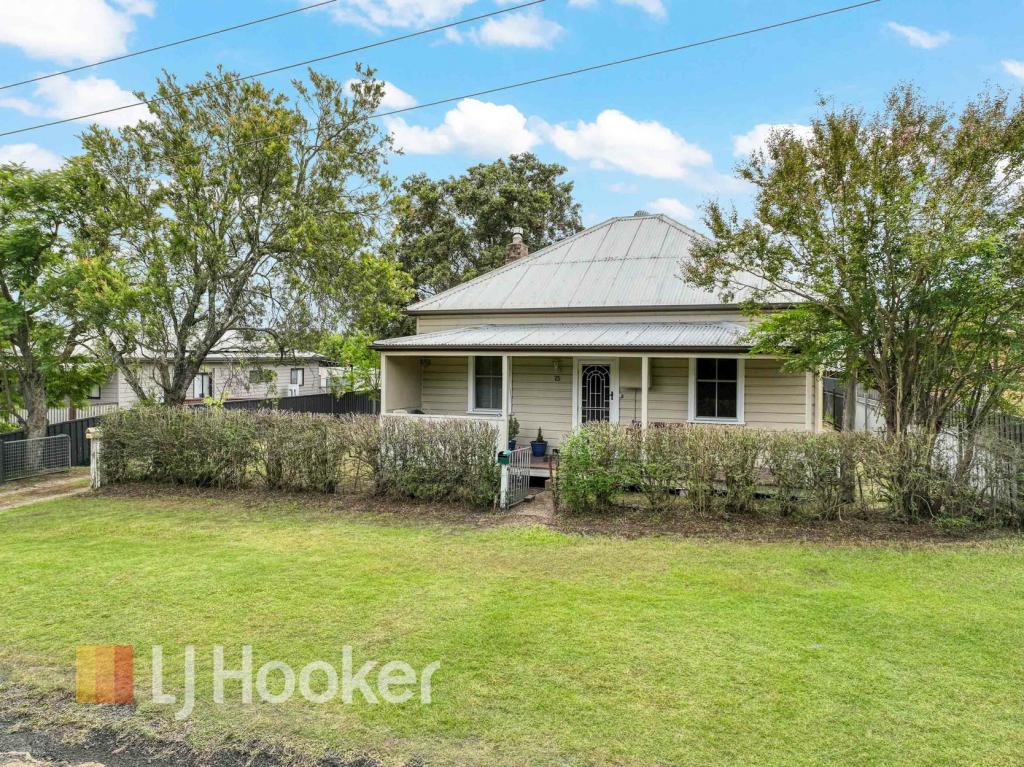 0
0

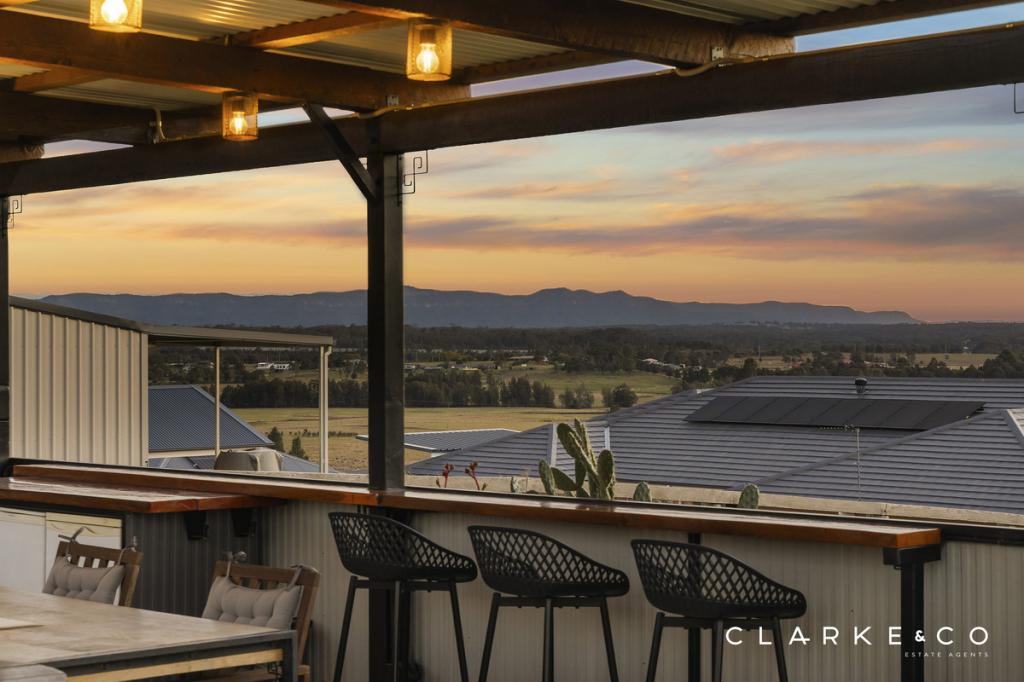 0
0

Similar properties For Rent nearby
See more properties for rent nearby
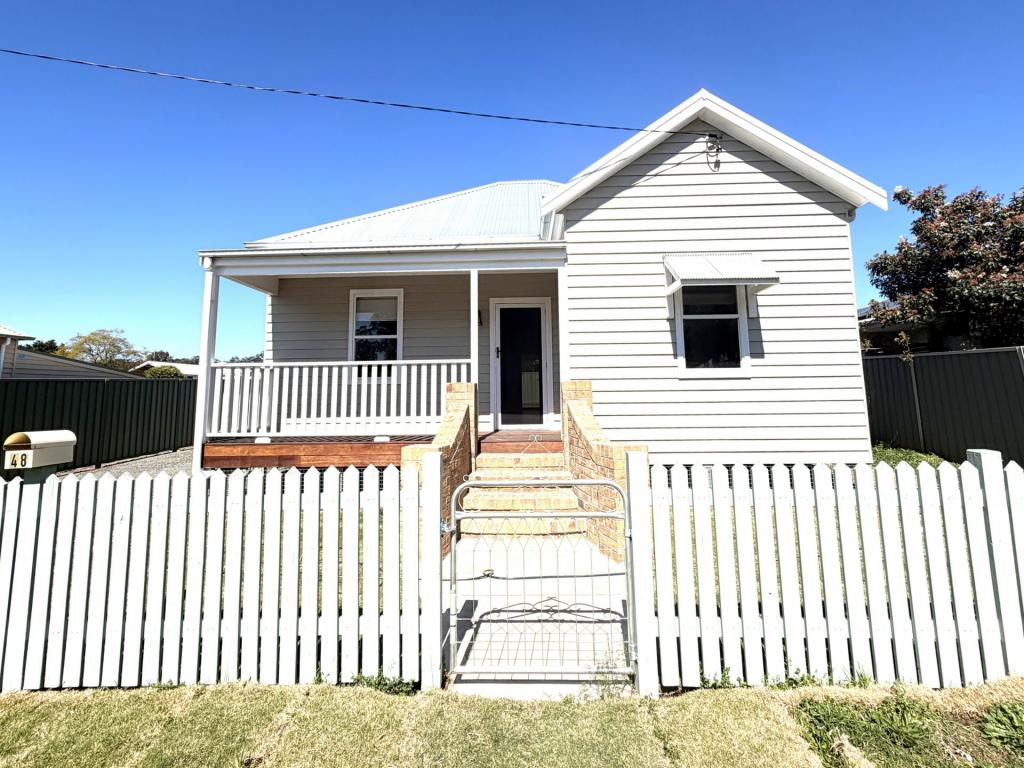 0
0
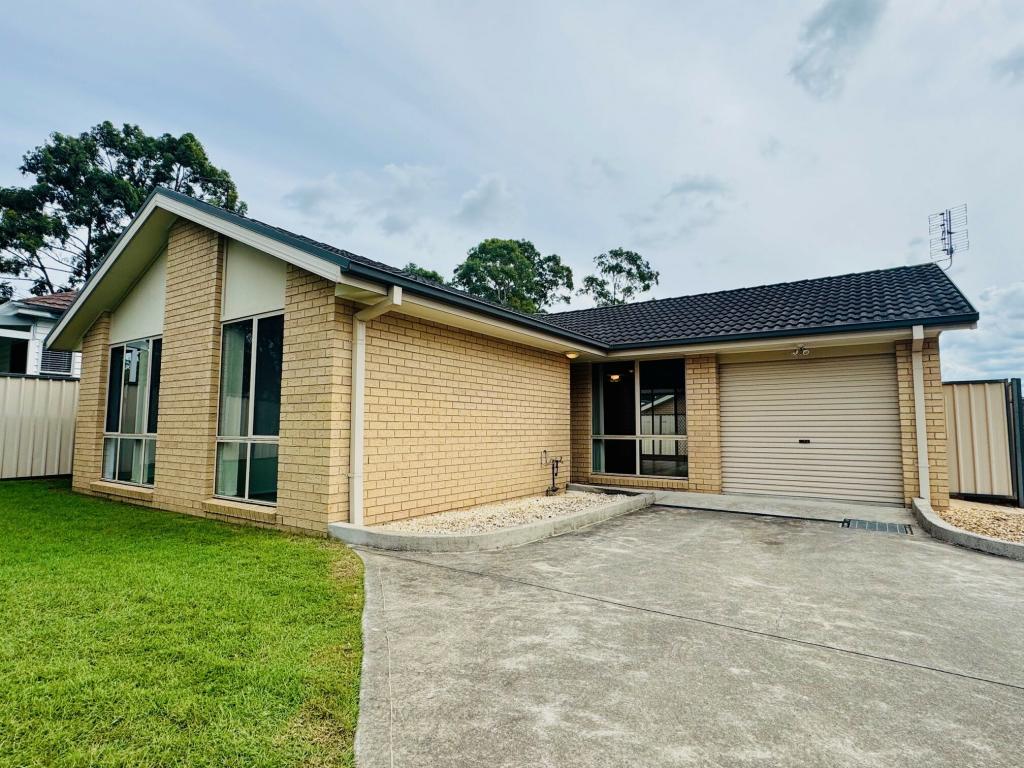 0
0
About Branxton 2335
The size of Branxton is approximately 33.4 square kilometres. There are 3 parks, covering nearly 0.7% of the total area. The population of Branxton in 2016 was 1991 people. By 2021 the population was 2255 showing a population growth of 13.3% in the area during that time. The predominant age group in Branxton is 50-59 years. Households in Branxton are primarily couples with children and are likely to be repaying $1800 - $2399 per month on mortgage repayments. In general, people in Branxton work in a trades occupation.In 2021, 84.20% of the homes in Branxton were owner-occupied compared with 79.40% in 2016.
Branxton has 1,198 properties. Over the last 5 years, Houses in Branxton have seen a 71.73% increase in median value, while Units have seen a 44.76% increase. As at 31 August 2026:
- The median value for Houses in Branxton is $1,110,302 while the median value for Units is $517,943.
- Houses have a median rent of $595 while Units have a median rent of $298.
Suburb Insights for Branxton 2335
Market Insights
Branxton Trends for Houses
N/A
N/A
View TrendN/A
N/A
Branxton Trends for Units
N/A
N/A
View TrendN/A
N/A
Neighbourhood Insights
© Copyright 2026. RP Data Pty Ltd trading as Cotality (Cotality). All rights reserved. No reproduction, distribution, or transmission of the copyrighted materials is permitted. The information is deemed reliable but not guaranteed.
While Cotality uses commercially reasonable efforts to ensure the Cotality Data is current, Cotality does not warrant the accuracy, currency or completeness of the Cotality Data and to the full extent permitted by law excludes all loss or damage howsoever arising (including through negligence) in connection with the Cotality Data.
This product uses cookies and other similar technologies to improve and customise your browsing experience, to tailor content and adverts, and for analytics and metrics regarding visitor usage on this product and other media. We may share cookie and analytics information with third parties for the purposes of advertising. By continuing to use our website, you consent to cookies being used. View our Privacy Policy here.
X
