
15 Brandy Hill DriveBrandy Hill NSW 2324

Property Details for 15 Brandy Hill Dr, Brandy Hill
15 Brandy Hill Dr, Brandy Hill is a 4 bedroom, 1 bathroom House with 4 parking spaces. The property has a land size of 2.55ac and floor size of 347m2. While the property is not currently for sale or for rent, it was last sold in June 2026. There are other 4 bedroom House sold in Brandy Hill in the last 12 months.
Last Listing description (June 2026)
Property Highlights:
- An impressive home boasting premium features positioned on a stunning 2.55 acres
- Impressive four bay shed with extra high clearance, a full length awning, plus the convenience of a toilet and shower
- Split system air conditioning, a wood fireplace, a gas bayonet and ceiling fans
- Exposed brick walls, stunning parquetry flooring, cosy carpet and a soaring pitched ceiling
- Spacious living and dining area with direct access to the wraparound verandah
- Well appointed kitchen featuring 40mm benchtops, timber cabinetry, a breakfast bar, a built-in pantry and quality appliances
- Four bedrooms, each with built-in wardrobes and French doors opening onto the verandah
- Three way designed bathroom with a back to wall freestanding bath, a shower, a timber vanity and a separate WC
- Massive undercover alfresco designed for year round cooking, dining and relaxation
- Large inground fibreglass pool positioned within a fully fenced pool area
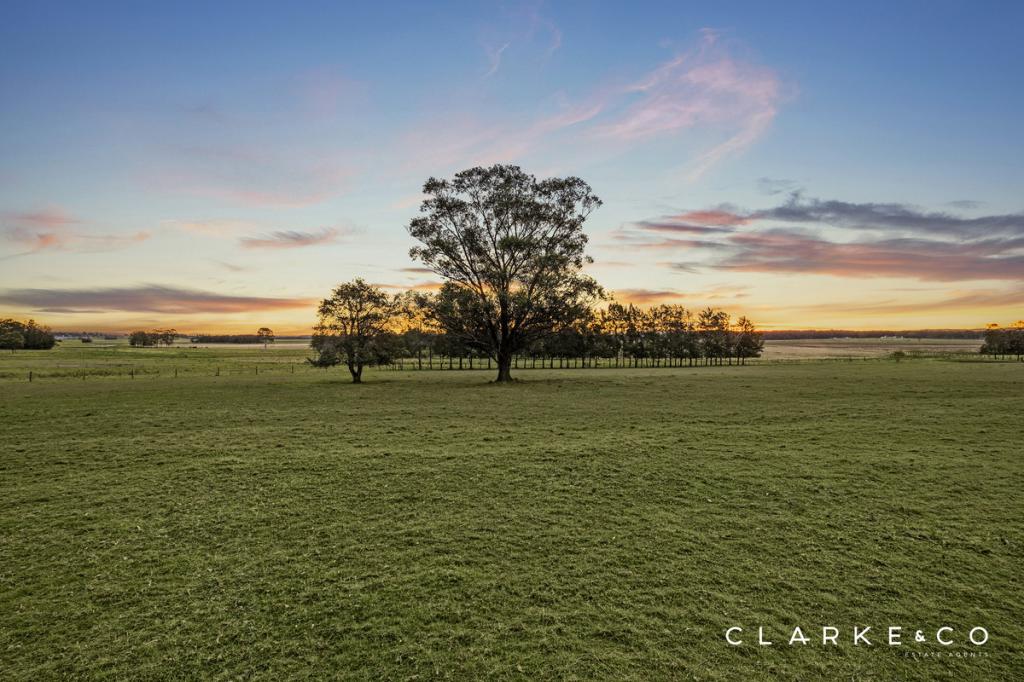
- Expansive grassed grounds offering space, privacy and endless lifestyle appeal
Outgoings:
Council Rates: $2,564 approx. per annum
Rental Return: $880 - $910 approx. per week.
Set across two and a half acres of Brandy Hill countryside, this impressive brick and Colorbond roof residence delivers the space, privacy and lifestyle that so many buyers are searching for. With extensive shedding, expansive outdoor entertaining, a pool and room to move in every direction, this is acreage living designed to be enjoyed.
Enjoying a semi rural setting without feeling isolated, this property offers the perfect balance of privacy and convenience. Raymond Terrace is reached in around 10 minutes for everyday essentials, while Maitland sits approximately 25 minutes away. Newcastle's city centre and Port Stephens' stunning coastline can both be enjoyed within 45 minutes, while the renowned restaurants and cellar doors of the Hunter Valley are around 40 minutes from home.
Set well back from the road, a long driveway creates a private arrival, complemented by sweeping grassed lawns and a wraparound covered verandah that immediately sets the tone for the relaxed lifestyle on offer.
Exceptional shedding facilities include an impressive four bay shed with extra high clearance, a full length awning, and the convenience of a toilet and shower. Further enhancing the property is extensive additional shedding, comprising a three bay shed with dedicated workshop space and an attached extra high machinery shed, ideal for equipment storage, hobbies, or trade use.
Stepping inside, exposed brick walls add warmth and character, while stunning parquetry flooring, cosy carpet and a soaring pitched ceiling in the lounge create a welcoming atmosphere.
All four bedrooms are fitted with ceiling fans with lights, built-in wardrobes and roller blinds, while French doors open directly onto the wraparound verandah, allowing each room to enjoy a connection to the outdoors.
Serving the bedrooms is a practical three way designed bathroom featuring a back to wall freestanding bath, a shower, a vanity with timber cabinetry and a separate WC for added convenience.
The kitchen has been designed with everyday functionality in mind, showcasing 40mm benchtops, a breakfast bar, timber cabinetry, ample storage, a built-in pantry and a tiled splashback, with a Westinghouse oven and cooktop completing the space.
The living and dining areas provide comfortable spaces to gather and unwind, enhanced by a ceiling fan with a light, split system air conditioning, a gas bayonet and a wood fireplace for seasonal comfort. Doors from both areas open directly onto the wraparound verandah, creating an effortless connection between indoor and outdoor living.
Outside, the massive undercover alfresco area offers an incredible space to cook, dine, relax and entertain with family and friends throughout the year. Adding further lifestyle appeal, the large inground fibreglass pool is positioned within its own fully fenced pool area, creating the perfect place to cool off during the warmer months. Beyond, the expansive grassed grounds provide endless room for children, pets and outdoor pursuits.
Combining acreage living, extensive shedding, outstanding entertaining spaces and an idyllic Brandy Hill location, this is a property that delivers the lifestyle many dream of but few secure. With a large amount of interest expected from near and far, we encourage our clients to contact the team at Clarke & Co Estate Agents without delay to arrange their inspections.
Why you'll love where you live;
- Just 5 minutes to the charming township of Seaham, with an assortment of local services
- An easy 25 minute drive to Maitland CBD, or 10 minutes to Raymond Terrace for all your everyday needs
- 45 minutes to the city lights and sights of Newcastle or the stunning shores of Port Stephens
- 40 minutes to the gourmet delights of the Hunter Valley Vineyards
Disclaimer:
All information contained herein is gathered from sources we deem to be reliable. However, we cannot guarantee its accuracy and interested persons should rely on their own enquiries.
Property History for 15 Brandy Hill Dr, Brandy Hill, NSW 2324
- 19 Jun 2026Sold for $1,400,000
- 05 Jun 2026Listed for Sale $1,350,000 - $1,450,000
- 04 Oct 2024Listed for Rent $800 / week

Recent sales nearby
See more recent sales nearby/assets/perm/hwa4wxybjui65lheb62rfa4ree?signature=b92ed4976f45c6ae49660550a90bcc033d103a38f73f473e2a56ecc662796da5) 0
0/assets/perm/af6ulnbcsii63on7k4axabw7oy?signature=efd69eeebbf33cba07f3f1b8c0b42556b93da41f4a97fb991eee3e47d55c58a3) 0
0

Similar properties For Sale nearby
See more properties for sale nearby
 0
0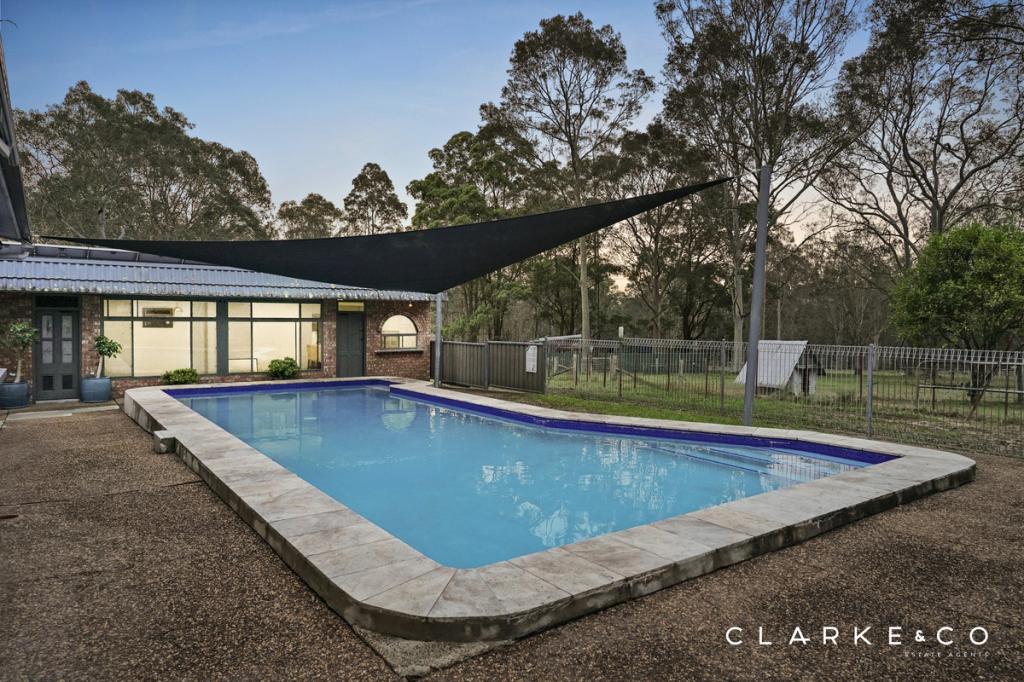 0
0About Brandy Hill 2324
The size of Brandy Hill is approximately 6.7 square kilometres. The population of Brandy Hill in 2016 was 674 people. By 2021 the population was 713 showing a population growth of 5.8% in the area during that time. The predominant age group in Brandy Hill is 60-69 years. Households in Brandy Hill are primarily childless couples and are likely to be repaying $3000 - $3999 per month on mortgage repayments. In general, people in Brandy Hill work in a professional occupation.In 2021, 98.70% of the homes in Brandy Hill were owner-occupied compared with 93.20% in 2016.
Brandy Hill has 241 properties. Over the last 5 years, Houses in Brandy Hill have seen a 30.38% increase in median value. As at 30 September 2026:
- The median value for Houses in Brandy Hill is $1,539,434 while the median value for Units is $457,238.
Suburb Insights for Brandy Hill 2324
Market Insights
Brandy Hill Trends for Houses
N/A
N/A
View TrendN/A
N/A
Brandy Hill Trends for Units
N/A
N/A
View TrendN/A
N/A
Neighbourhood Insights
© Copyright 2026. RP Data Pty Ltd trading as Cotality (Cotality). All rights reserved. No reproduction, distribution, or transmission of the copyrighted materials is permitted. The information is deemed reliable but not guaranteed.
While Cotality uses commercially reasonable efforts to ensure the Cotality Data is current, Cotality does not warrant the accuracy, currency or completeness of the Cotality Data and to the full extent permitted by law excludes all loss or damage howsoever arising (including through negligence) in connection with the Cotality Data.
This product uses cookies and other similar technologies to improve and customise your browsing experience, to tailor content and adverts, and for analytics and metrics regarding visitor usage on this product and other media. We may share cookie and analytics information with third parties for the purposes of advertising. By continuing to use our website, you consent to cookies being used. View our Privacy Policy here.
X
