
50 Kelvin Park DriveBradfield NSW 2556
Property Details for 50 Kelvin Park Dr, Bradfield
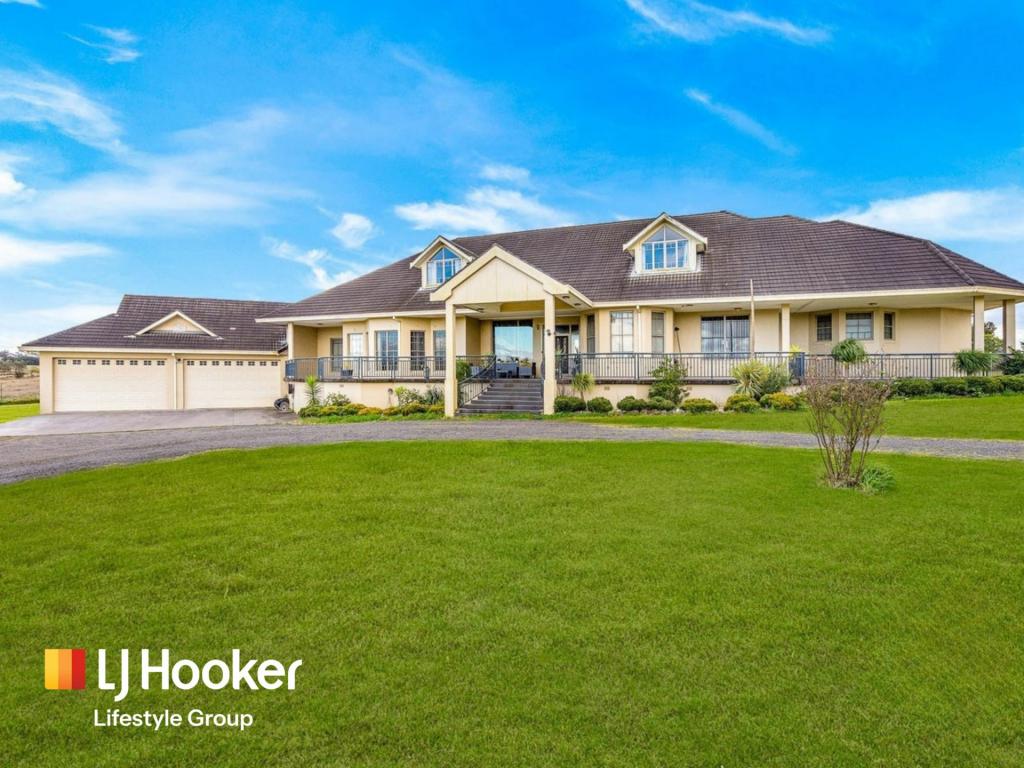
50 Kelvin Park Dr, Bradfield is a 4 bedroom, 2 bathroom House with 2 parking spaces and was built in 2000. The property has a land size of 20026m2 and floor size of 248m2. While the property is not currently for sale or for rent, it was last sold in June 2018.
Last Listing description (April 2024)
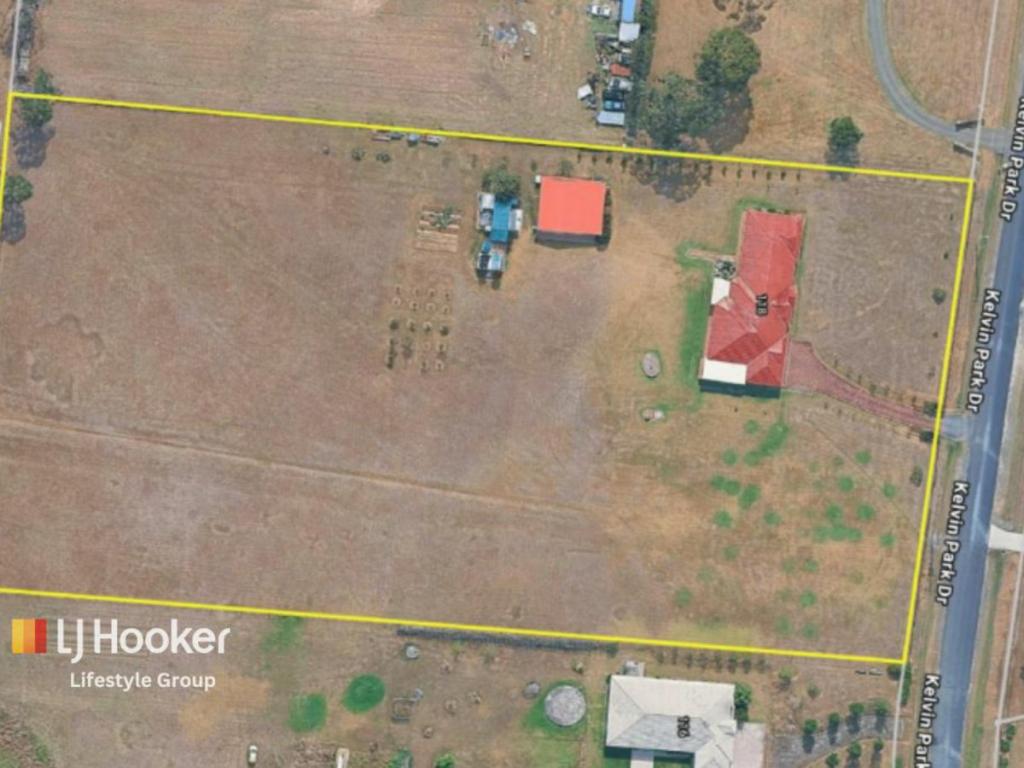
Located at the front of the 5 acre parcel of land is this four-bedroom home with an array of living spaces, double-garage plus carport, bar and covered pergola. There is enough space for the whole family, with three unique indoor living spaces and an outdoor pergola which boasts views out over the flat paddocks, allocate to this house is approximately 1 acre of land.
Upon entering the home, you are greeted by the large rumpus room, perfectly suited to be used as a teenager retreat or children play room. With direct access to the family room, you are able to watch the children even whilst doing your own thing. Conversely, this would also serve as the perfect games room, with a pool table and various memorabilia.
Moving through the home, the kitchen, dining and living rooms blend together seamlessly to form the central hub of the home. The kitchen is complete with laminate benchtop, integrated 600mm stainless steel oven, electric cooktop, tiled splashback and ample amounts of storage space. The breakfast bar is another nice inclusion, providing a more inviting atmosphere about the room.
The dining room is spacious and perfect for large family dinners and gatherings with friends. You are also provided with direct access to the pergola, perfect for entertaining outside during the warmer summer evenings which will soon be upon us. The lounge room maintains the same inviting aura, largely due to the wood fireplace and panoramic views of the surrounding landscapes which it provides. Convenience was obviously a key consideration during the planning of this home, with the ceiling fan and downlights providing an additional layer of functionality.
All of the bedrooms are located along the hallway on the eastern side of the home, with the master being situated at the end. The master suite is extremely spacious, boasting panoramic views of the front yard, as well as a very large walk in robe and ensuite. The ensuite boasts a triangular spa bath, shower and single vanity, along with floor to ceiling wall tiles.
The remaining three bedrooms are all complete with built in wardrobes and windows which offer views of the front verandah and front yard. The main bathroom features a separate toilet, build in bath, shower and a linen cupboard within the bathroom, perfect for storing additional towels within easy reach.
The pergola is fully kitted out for the Australian summer, boasting a built-in bar and space for outdoor kitchen, concrete floors and views of the tranquil landscape. This will be perfect for entertaining, with ample space and a roof which will provide both shade and protection from the rain.
You will be pleased to know that a fenced area off the side of the home is perfect for the family dog so they don't wander too far around the property.
Please contact us today to arrange a time to inspect this home.
Disclaimer:
All information contained herein is gathered from sources we deem to be reliable. However, we cannot guarantee its accuracy and interested persons should rely on their own enquiries.
Property History for 50 Kelvin Park Dr, Bradfield, NSW 2556
- 12 Apr 2023Listed for Rent $850 / week
- 17 Jan 2020Listed for Rent $750 / week
- 17 Oct 2018Listed for Rent $700 / week

Recent sales nearby
See more recent sales nearby/assets/perm/nfyp72x34ai6tmfbdoljxvqydi?signature=8a3212d65d58aea22a83a501b1dadd3dcd3cb3b68c866e9ca02a271526b44006) 0
0/assets/perm/yx7loazkpai63lb24nv6c5qbiu?signature=2d4a7a3c517fdd3b25b53cb8d959f821d9860202b7e1f9d428380897d438675c) 0
0

/assets/perm/cw2ig2wyyii63hka7fkzp7ehxm?signature=5e73f3e8ecf37afa72525ebf33cbd386b127a0d6d2dc80d2e0f4642ff72ee145) 0
0Similar properties For Sale nearby
See more properties for sale nearby 0
0
 0
0 0
0
Similar properties For Rent nearby
See more properties for rent nearby 0
0
 0
0

 0
0About Bradfield 2556
The size of Bradfield is approximately 41.0 square kilometres. There are 3 parks, covering nearly 0.3% of the total area. The population of Bradfield in 2016 was 2507 people. By 2021 the population was 2433 showing a population decline of 3.0% in the area during that time. The predominant age group in Bradfield is 50-59 years. Households in Bradfield are primarily couples with children and are likely to be repaying $1800 - $2399 per month on mortgage repayments. In general, people in Bradfield work in a trades occupation.In 2021, 73.90% of the homes in Bradfield were owner-occupied compared with 77.60% in 2016.
Bradfield has 400 properties.
Suburb Insights for Bradfield 2556
Market Insights
Bradfield Trends for Houses
N/A
N/A
View TrendN/A
N/A
Bradfield Trends for Units
N/A
N/A
View TrendN/A
N/A
Neighbourhood Insights
© Copyright 2026. RP Data Pty Ltd trading as Cotality (Cotality). All rights reserved. No reproduction, distribution, or transmission of the copyrighted materials is permitted. The information is deemed reliable but not guaranteed.
While Cotality uses commercially reasonable efforts to ensure the Cotality Data is current, Cotality does not warrant the accuracy, currency or completeness of the Cotality Data and to the full extent permitted by law excludes all loss or damage howsoever arising (including through negligence) in connection with the Cotality Data.
This product uses cookies and other similar technologies to improve and customise your browsing experience, to tailor content and adverts, and for analytics and metrics regarding visitor usage on this product and other media. We may share cookie and analytics information with third parties for the purposes of advertising. By continuing to use our website, you consent to cookies being used. View our Privacy Policy here.
X
