
192 The Parkway Bradbury NSW 2560


Property Details for 192 The Parkway, Bradbury
192 The Parkway, Bradbury is a 3 bedroom, 1 bathroom House with 2 parking spaces. The property has a land size of 346m2. While the property is not currently for sale or for rent, it was last sold in December 2025. There are other 3 bedroom House sold in Bradbury in the last 12 months.
Last Listing description (December 2025)
Positioned in a peaceful, well-established street, 192 The Parkway is a home that blends comfort and practicality with an inviting sense of warmth. Thoughtfully designed across a single level, it offers an ideal opportunity for families, downsizers, or investors seeking a home that's move-in ready, full of potential to personalise, and free from strata fees for added peace of mind.
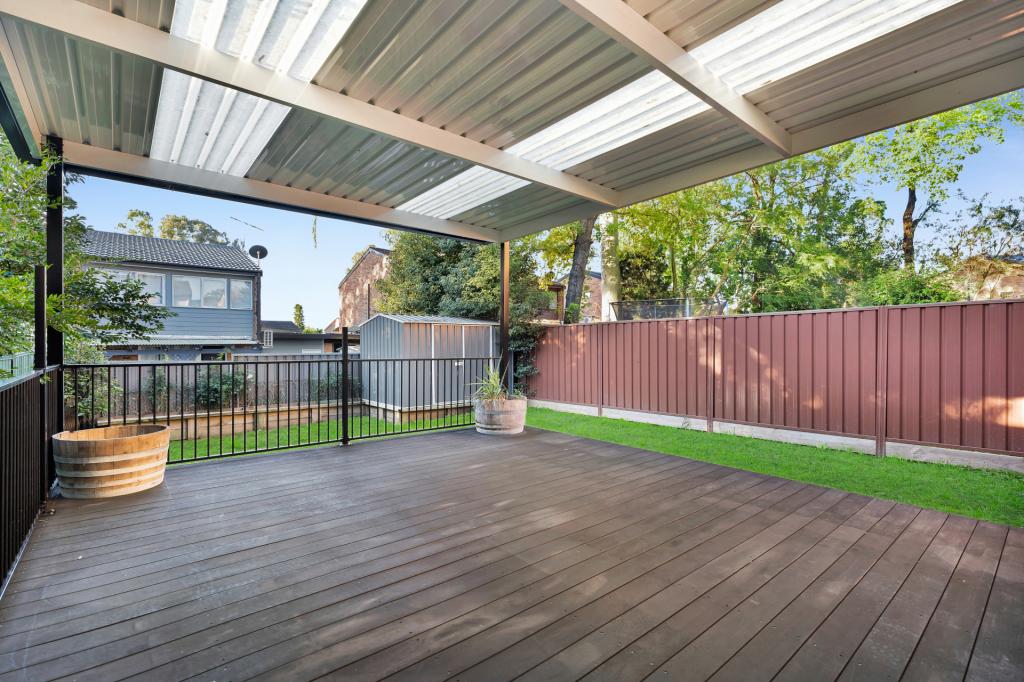
Stepping inside, you're greeted by a bright and welcoming living room that immediately feels like home. With timber-style flooring underfoot and plenty of natural light streaming through, it's a space designed for everyday relaxation and quality family time. From here, sliding doors open out to a private balcony-perfect for enjoying your morning coffee, reading a book, or simply taking in the quiet surroundings.
The open-plan kitchen and dining area serves as the true heart of the home. Spacious and well-appointed, it offers generous benchtop and cupboard space, modern cooking appliances, and room for a large dining table, creating an ideal setting for family meals or casual entertaining. Its open design ensures smooth flow between living areas, enhancing the home's sense of space and functionality.
Accommodation consists of three comfortable bedrooms, each featuring built-in storage for easy organisation. The main bedroom enjoys slightly larger proportions, offering a peaceful retreat at the end of the day. The second and third bedrooms are perfectly suited for children, guests, or a home office. The main bathroom is conveniently located and features a combined bath and shower, ideal for busy family routines, while a hallway linen cupboard adds even more practicality.
Outside, the home continues to impress with a single carport, dedicated external laundry, and a secure storage shed-great for tools, bikes, or additional household items. The low-maintenance layout ensures relaxed living without compromise, delivering a superb option for buyers seeking comfort, convenience, and the added advantage of owning a standalone property with no strata fees.
Location Highlights:
• Bradbury Shopping Centre - approx. 1.2 km
• Bradbury Public School - approx. 1.4 km
• Campbelltown Performing Arts High School - approx. 2.3 km
• Campbelltown Hospital - approx. 2.6 km
• Campbelltown CBD & Campbelltown Mall - approx. 3.0 km
• Macarthur Square Shopping Centre - approx. 4.5 km
• Campbelltown Station - approx. 3.4 km
• Bradbury Park & local sporting fields - approx. 850 m
• Easy access to major roads including Appin Road and Narellan Road, connecting to the M5 motorway
Whether you're looking to step into the market, downsize in comfort, or invest in a sought-after pocket of the Macarthur region, this charming Bradbury home ticks all the boxes for location, liveability, and future potential.
Disclaimer:
All information contained herein is gathered from sources we believe to be reliable, we cannot guarantee accuracy. Any interested parties should rely on their own enquiries.
Property History for 192 The Parkway, Bradbury, NSW 2560
- 01 Dec 2025Sold for $770,000
- 13 Nov 2025Listed for Sale $695,000 - $764,500
- 01 May 2003Sold for $207,000

Recent sales nearby
See more recent sales nearby/assets/perm/dko4gzrsg4i63d3fqnonss77qa?signature=103ca3cd0f1c65a6cd014453fcca3c1859148432f12168f5c6fb140780e583de) 0
0/assets/perm/b7etqa56cmi6nb3sd6gb5zihzm?signature=28176d1f30dcc16b5723d3d80153e3638e4afa3f39bac160bb34f45c42ea1eeb) 0
0Similar properties For Sale nearby
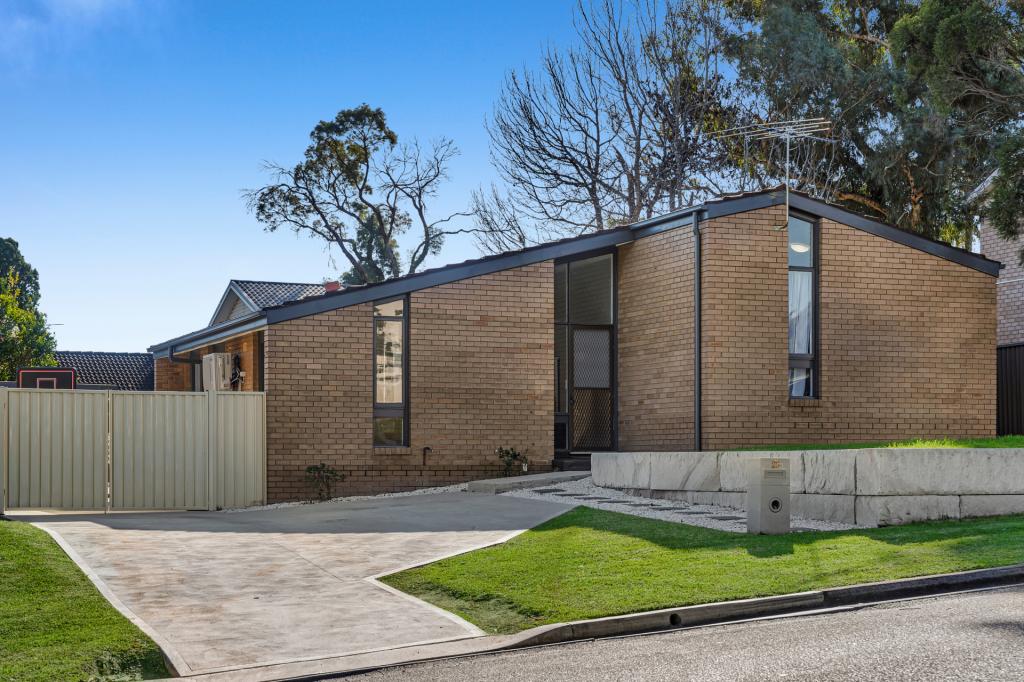
See more properties for sale nearby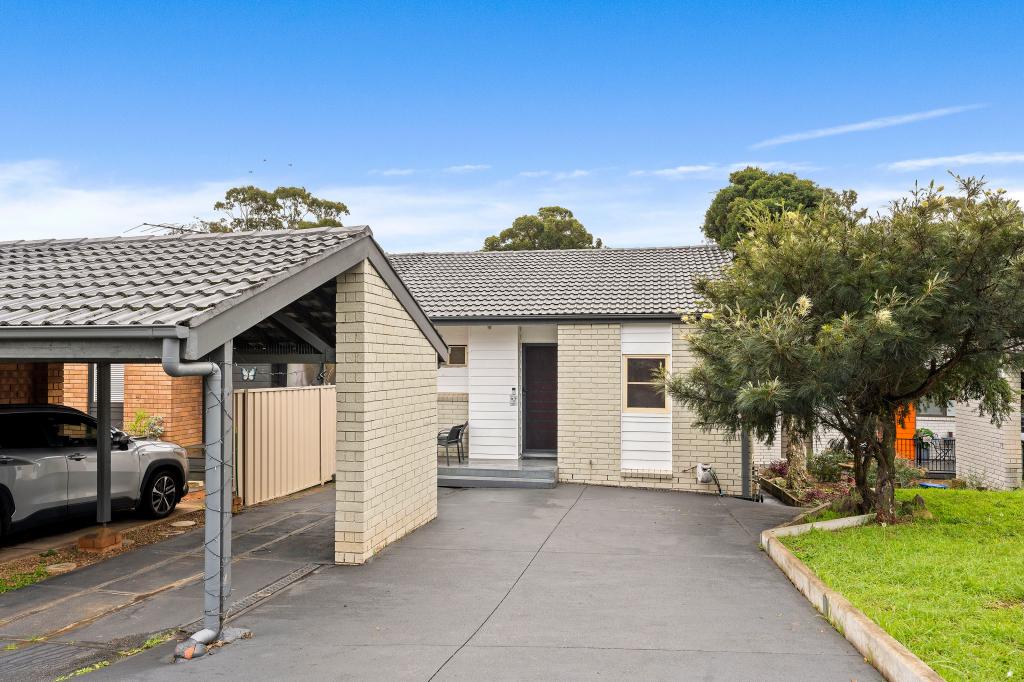 0
0

 0
0
 0
0Similar properties For Rent nearby
See more properties for rent nearby 0
0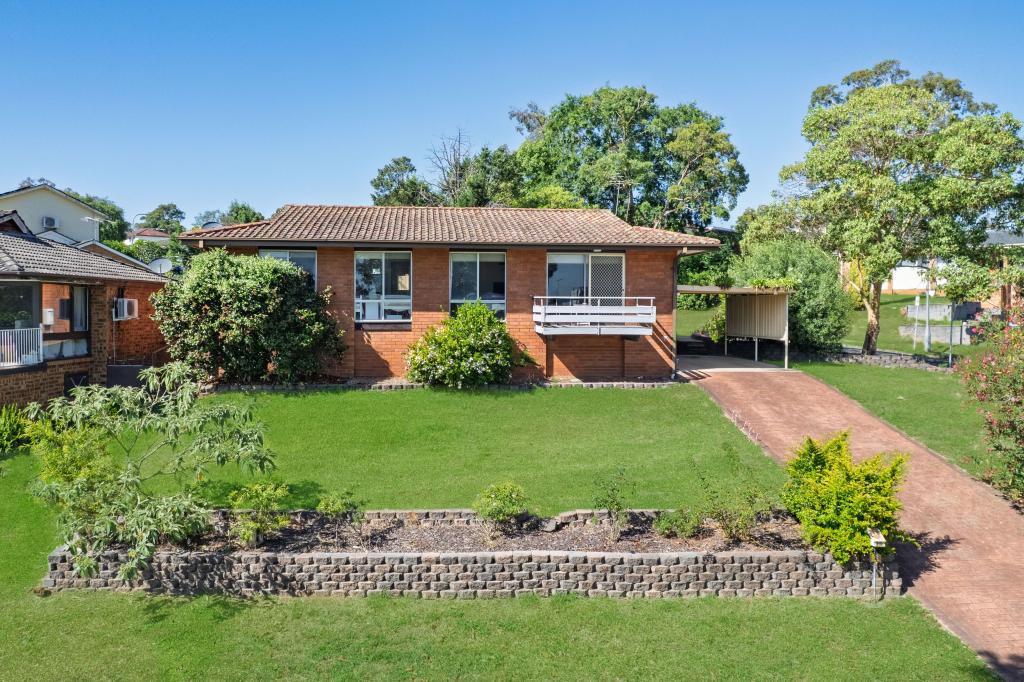 0
0 0
0About Bradbury 2560
The size of Bradbury is approximately 3.6 square kilometres. There are 11 parks, covering nearly 10.8% of the total area. The population of Bradbury in 2016 was 8800 people. By 2021 the population was 9433 showing a population growth of 7.2% in the area during that time. The predominant age group in Bradbury is 0-9 years. Households in Bradbury are primarily couples with children and are likely to be repaying $1800 - $2399 per month on mortgage repayments. In general, people in Bradbury work in a professional occupation.In 2021, 63.90% of the homes in Bradbury were owner-occupied compared with 67.00% in 2016.
Bradbury has 3,809 properties. Over the last 5 years, Houses in Bradbury have seen a 31.30% increase in median value, while Units have seen a 48.87% increase. As at 31 August 2026:
- The median value for Houses in Bradbury is $925,965 while the median value for Units is $643,336.
- Houses have a median rent of $640 while Units have a median rent of $500.
Suburb Insights for Bradbury 2560
Market Insights
Bradbury Trends for Houses
N/A
N/A
View TrendN/A
N/A
Bradbury Trends for Units
N/A
N/A
View TrendN/A
N/A
Neighbourhood Insights
© Copyright 2026. RP Data Pty Ltd trading as Cotality (Cotality). All rights reserved. No reproduction, distribution, or transmission of the copyrighted materials is permitted. The information is deemed reliable but not guaranteed.
While Cotality uses commercially reasonable efforts to ensure the Cotality Data is current, Cotality does not warrant the accuracy, currency or completeness of the Cotality Data and to the full extent permitted by law excludes all loss or damage howsoever arising (including through negligence) in connection with the Cotality Data.
This product uses cookies and other similar technologies to improve and customise your browsing experience, to tailor content and adverts, and for analytics and metrics regarding visitor usage on this product and other media. We may share cookie and analytics information with third parties for the purposes of advertising. By continuing to use our website, you consent to cookies being used. View our Privacy Policy here.
X
