
121 The Parkway Bradbury NSW 2560
Property Details for 121 The Parkway, Bradbury

121 The Parkway, Bradbury is a 3 bedroom, 2 bathroom House with 2 parking spaces and was built in 1985. The property has a land size of 613m2 and floor size of 186m2. While the property is not currently for sale or for rent, it was last sold in July 2018.
Last Listing description (July 2018)
This stunning two storey family home is located in the highly sought-after suburb of Bradbury. You will love the convenience being located within only a short distance to Bradbury shopping village, schools, parks, hospitals, public transport and easy access to the M5 motorway.
Situated high on the hill in this beautiful tree lined street with unique street presence like no other. Upon arriving you are greeted with landscaped gardens that complement the home.
Upon entering you will be impressed with the quality finishing's throughout, the freshly painted home really does offer that modern feel with 600x600 tiles throughout the main traffic areas. The stunning timber kitchen is the hub of the home featuring ample cupboard and bench space, stainless steel appliances, breakfast bar and feature tile splashback. The kitchen is perfectly positioned to watch the kids play in the pool.
The home has 4 great size bedrooms with new fans and mirrored built in wardrobes to 3, with a massive walk in robe.
The home has been designed for all of the family to have their own space, the media room is a perfect space to relax and could easily double as a 5th bedroom or in-law accommodation.
The renovated bathroom features new fittings and fixtures with shower, separate spa bath and finished with floor to ceiling tiles.
For those busy mornings the home has an additional second toilet and there is plenty of room for another bathroom if needed. The home is fitted for comfort all year round with ducted air conditioning and split system air conditioning.
Outdoors offers your own piece of paradise with one of the best in-ground pools I have seen, the biggest problem will be trying to get the kids out of the pool.
For the car enthusiast you will love the size of the double garage that comes complete with office or workshop, electric roller doors, internal access plus 4 car driveway parking.
The property offers something for the whole family to enjoy, so don't wait and call today to arrange an inspection.
Yes: 4 bedrooms, mirrored built in's, fans, walk in robe, ducted and reverse cycle air conditioning.
Yes: Freshly painted throughout, spacious lounge and dining room, media room or 5th bedroom.
Yes: Renovated bathroom with spa bath, new fitting and fixtures and floor to ceiling tiles.
Yes: Timber kitchen, stainless steel oven, range hood, dishwasher and tiled splashback.
Yes: Double garage with internal access, workshop, stunning in-ground pool and covered entertaining area.
* Harcourts The Property People has made every effort to obtain the information regarding these listings from sources deemed reliable. However, we cannot warrant the complete accuracy thereof subject to errors, omissions, change of price, prior sale or withdrawal without notice.
Property History for 121 The Parkway, Bradbury, NSW 2560
- 24 Jul 2018Sold for $700,000
- 04 May 2018Listed for Sale Price Guide $690,000 - $720,000
- 21 Jul 2008Sold for $355,000

Recent sales nearby
See more recent sales nearby/assets/perm/kpveajq2iai6rdwea4kxe2xj24?signature=c1b5c477ce02737fa0ffc9207c1fd204f08d504b81d3816aa34f297b2d50aa85) 0
0



Similar properties For Sale nearby
See more properties for sale nearby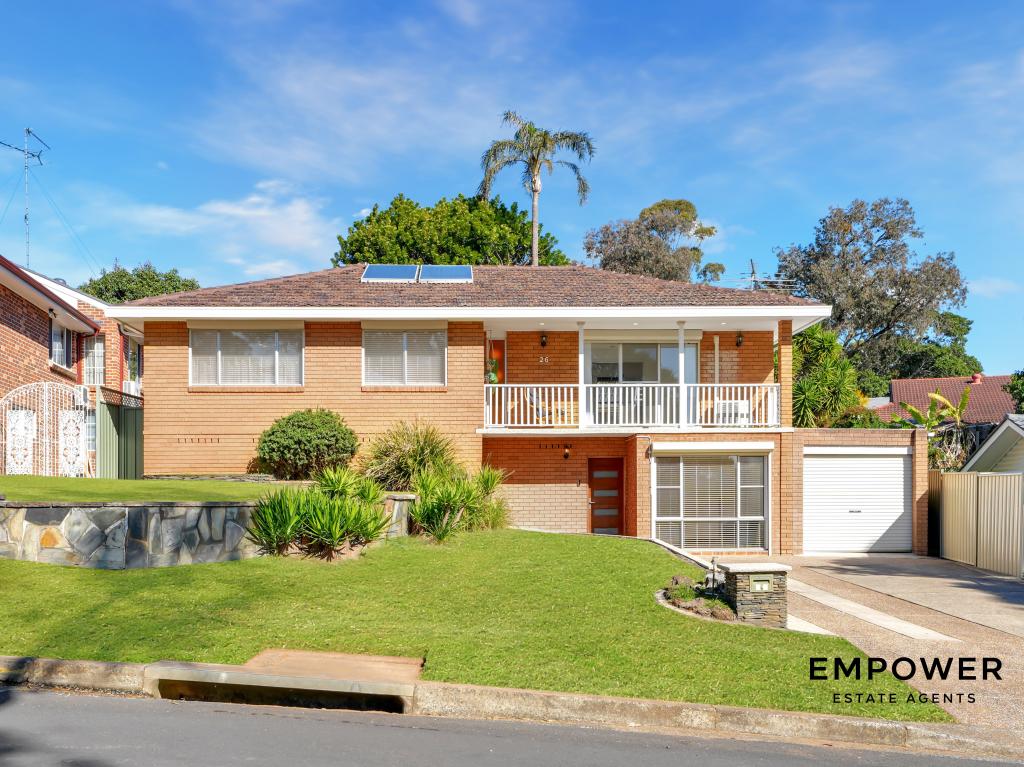 0
0
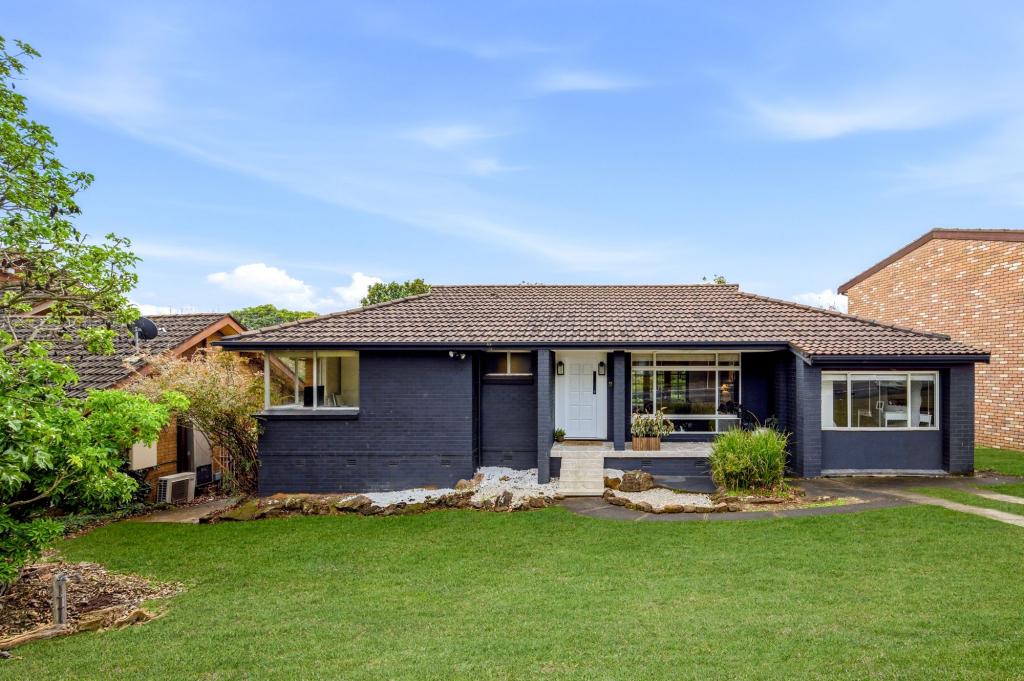 0
0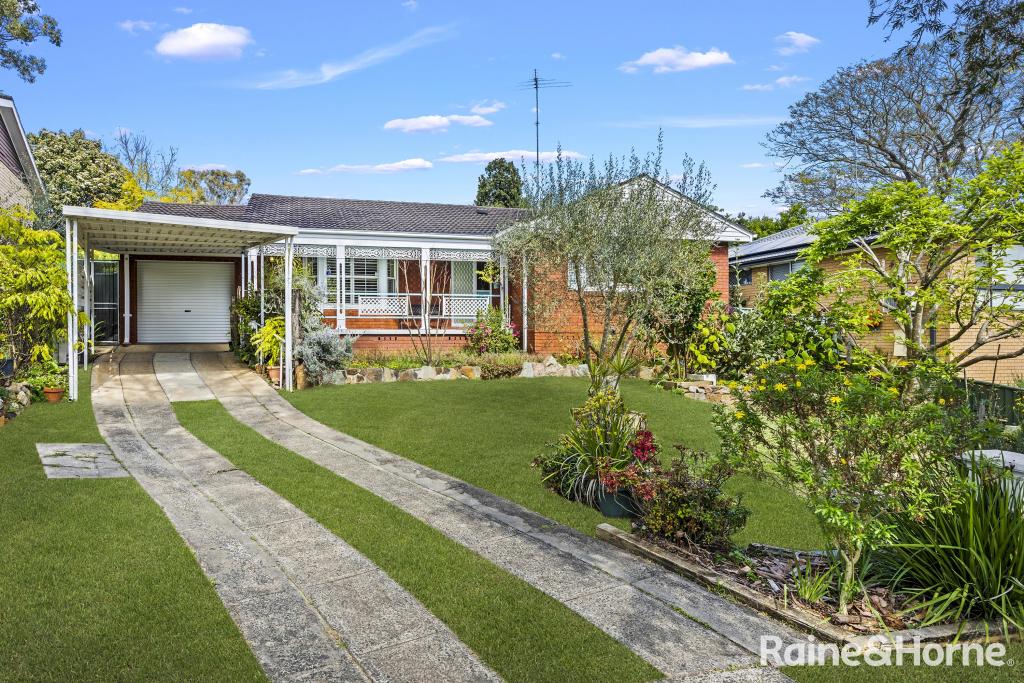 0
0Similar properties For Rent nearby
See more properties for rent nearby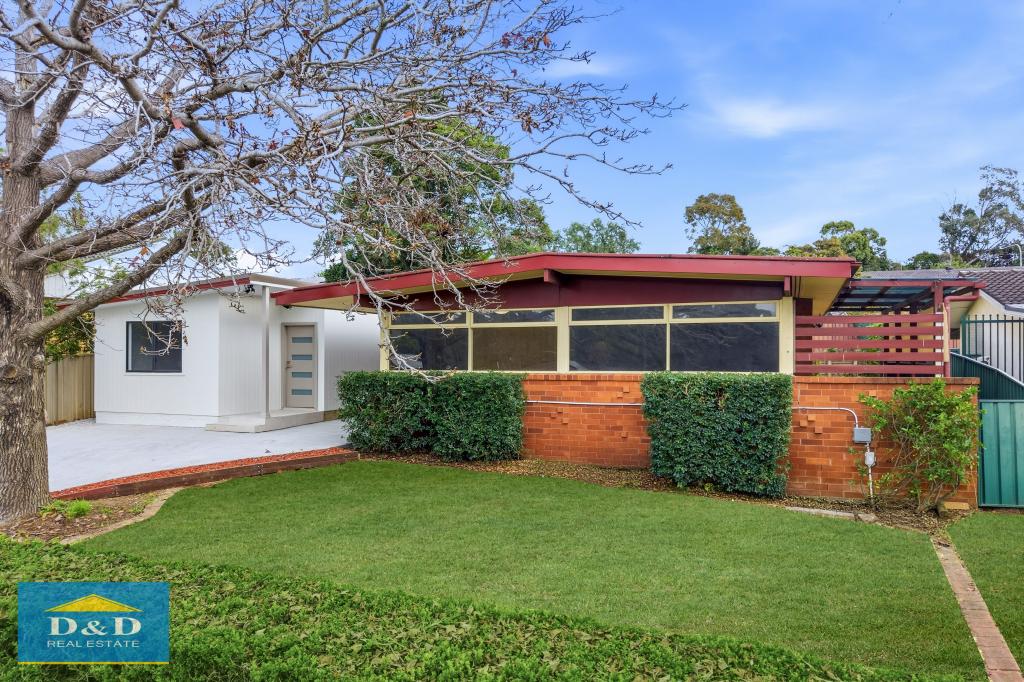 0
0
 0
0
 0
0About Bradbury 2560
The size of Bradbury is approximately 3.6 square kilometres. There are 11 parks, covering nearly 10.8% of the total area. The population of Bradbury in 2016 was 8800 people. By 2021 the population was 9433 showing a population growth of 7.2% in the area during that time. The predominant age group in Bradbury is 0-9 years. Households in Bradbury are primarily couples with children and are likely to be repaying $1800 - $2399 per month on mortgage repayments. In general, people in Bradbury work in a professional occupation.In 2021, 63.90% of the homes in Bradbury were owner-occupied compared with 67.00% in 2016.
Bradbury has 3,812 properties. Over the last 5 years, Houses in Bradbury have seen a 31.30% increase in median value, while Units have seen a 48.87% increase. As at 31 August 2026:
- The median value for Houses in Bradbury is $925,965 while the median value for Units is $643,336.
- Houses have a median rent of $640 while Units have a median rent of $500.
Suburb Insights for Bradbury 2560
Market Insights
Bradbury Trends for Houses
N/A
N/A
View TrendN/A
N/A
Bradbury Trends for Units
N/A
N/A
View TrendN/A
N/A
Neighbourhood Insights
© Copyright 2026. RP Data Pty Ltd trading as Cotality (Cotality). All rights reserved. No reproduction, distribution, or transmission of the copyrighted materials is permitted. The information is deemed reliable but not guaranteed.
While Cotality uses commercially reasonable efforts to ensure the Cotality Data is current, Cotality does not warrant the accuracy, currency or completeness of the Cotality Data and to the full extent permitted by law excludes all loss or damage howsoever arising (including through negligence) in connection with the Cotality Data.
This product uses cookies and other similar technologies to improve and customise your browsing experience, to tailor content and adverts, and for analytics and metrics regarding visitor usage on this product and other media. We may share cookie and analytics information with third parties for the purposes of advertising. By continuing to use our website, you consent to cookies being used. View our Privacy Policy here.
X
