
17 Gelderland AvenueBox Hill NSW 2765
Property Details for 17 Gelderland Ave, Box Hill
17 Gelderland Ave, Box Hill is a 5 bedroom, 3 bathroom House with 2 parking spaces and was built in 2024. The property has a land size of 300m2 and floor size of 236m2.This Property is currently listed for sale with Ray White Beaumont Hills
Last Listing description (October 2026)
Sahil Sood, Ekta Bajaj and the team at Ray White Beaumont Hills are proud to present this beautifully crafted family residence that showcases an exceptional blend of luxury, sophistication, and everyday functionality. Perfectly positioned in one of Box Hill's most sought-after locations, this stunning home has been thoughtfully designed to offer spacious family living, premium finishes, and an impressive selection of high-end inclusions.
Situated on a 300sqm (approx.) north-west facing parcel and offering approximately 31.45 squares of quality-built living, this home is ideal for families seeking space, comfort, and style. From its soaring ceilings and light-filled interiors to its premium upgrades and intelligent floorplan, every detail has been carefully considered to create a home that is both elegant and practical.
Conveniently located just moments from quality schools, parks, shopping centres, public transport, and all essential amenities, this is an outstanding opportunity to secure a premium home in the thriving Box Hill community.
Property Features:
Designed to accommodate modern family living, this impressive residence offers five generously sized bedrooms, including a guest bedroom on the ground floor and four spacious bedrooms upstairs, making it perfect for large or multi-generational families. The luxurious master suite is complemented by a beautifully appointed ensuite, while the home is serviced by three stylish bathrooms, including a relaxing spa bathtub that adds a touch of everyday luxury.
The heart of the home is the stunning gourmet kitchen, complete with quality stone benchtops, premium kitchen appliances, an electric cooktop, a silent rangehood, and a fully equipped butler's kitchen, providing the perfect balance of style and practicality. Flowing seamlessly from the indoor living areas is a spacious covered alfresco, ideal for entertaining family and friends, with provisions already in place for a future outdoor kitchen.
Built to an exceptional standard, the home showcases approximately 31.45 squares of thoughtfully designed living space on a 300sqm (approx.) north-west facing block. The impressive 3-metre ceilings on the ground floor and 2.7-metre ceilings on the first floor create a wonderful sense of openness and natural light throughout. Comfort is assured year-round with ducted air conditioning featuring eight individual zones, an additional air-conditioning vent in the garage, ceiling fans installed in every bedroom and the main living area, and internal wall insulation throughout the entire home for enhanced thermal efficiency.
Energy efficiency is another standout feature, thanks to the impressive 13kW solar system, helping to reduce electricity costs while supporting sustainable living. Additional premium inclusions include elegant curtains and blinds throughout, a convenient laundry chute, a sink point in the garage, quality finishes, abundant storage, and a thoughtfully designed layout that perfectly combines luxury with everyday convenience.
Why You'll Love It:
Approx. 300sqm north-west facing block
Approx. 31.45 squares of quality-built living
Five spacious bedrooms including a downstairs guest bedroom
Three designer bathrooms including a luxurious spa bathtub
Premium gourmet kitchen with butler's pantry
Silent rangehood and quality electric cooktop
Covered alfresco with provisions for a future outdoor kitchen
Soaring 3m ceilings downstairs and 2.7m ceilings upstairs
Powerful 13kW solar system
Ducted air conditioning with 8 individual zones
Air-conditioning vent in the garage
Ceiling fans throughout all bedrooms and the main living area
Internal wall insulation throughout the home
Laundry chute
Curtains and blinds throughout
Garage sink point
Double lock-up garage with internal access
Close to schools, parks, shopping centres, public transport, and all essential amenities
Offering an exceptional blend of luxury, premium inclusions, and an unbeatable location, this stunning residence presents a rare opportunity for families seeking the perfect balance of quality, comfort, and lifestyle. Designed to impress at every turn, it is a home that must be experienced firsthand to be truly appreciated. Contact Sahil Sood on 0423 597 421 or Ekta Bajaj on 0415 515 768 to book an inspection today.
Disclaimer: All information provided, including but not limited to property descriptions, images, floorplans, figures, pricing, and address details, has been supplied to Ray White Beaumont Hills by third parties. While we believe the sources to be reliable, Ray White Beaumont Hills does not guarantee the accuracy or completeness of the information presented. This information is intended as a general guide only and should not be relied upon as a statement of fact. Interested parties are encouraged to make their own independent enquiries and seek professional advice regarding the property. Ray White Beaumont Hills accepts no responsibility or liability for any loss or damage arising from reliance on the information contained in this advertisement.
Property History for 17 Gelderland Ave, Box Hill, NSW 2765
- 23 Jul 2026Listed for Sale $1,450,000 - $1,500,000
- 02 Jul 2023Sold for $705,000
- 28 Jun 2023Listed for Sale UNDER CONTRACT !

Recent sales nearby
See more recent sales nearby

Similar properties For Sale nearby
See more properties for sale nearby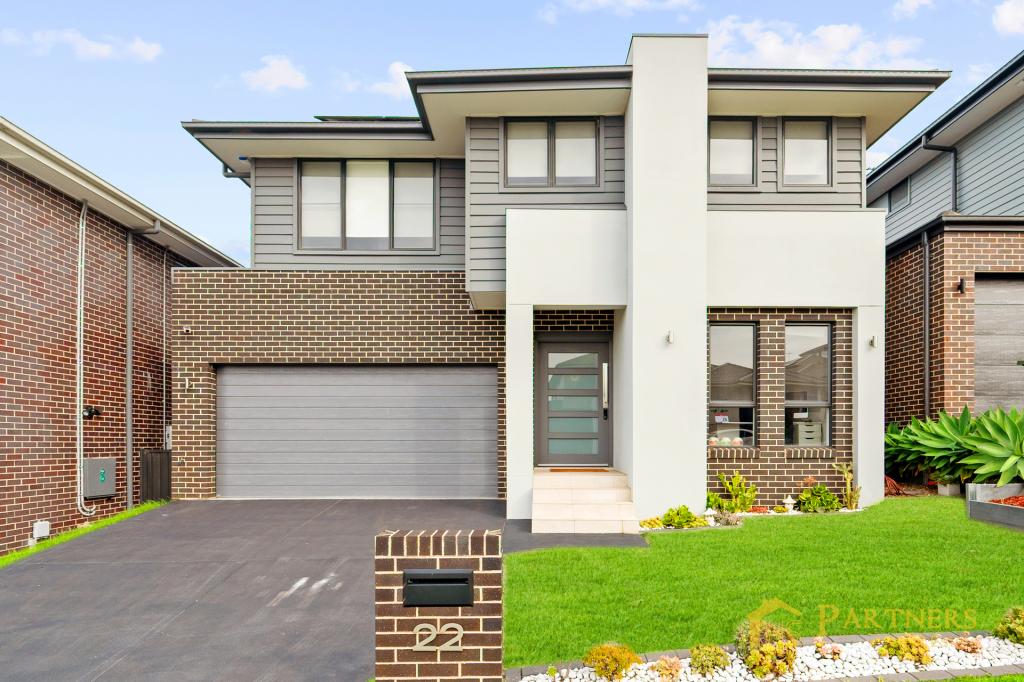 0
0
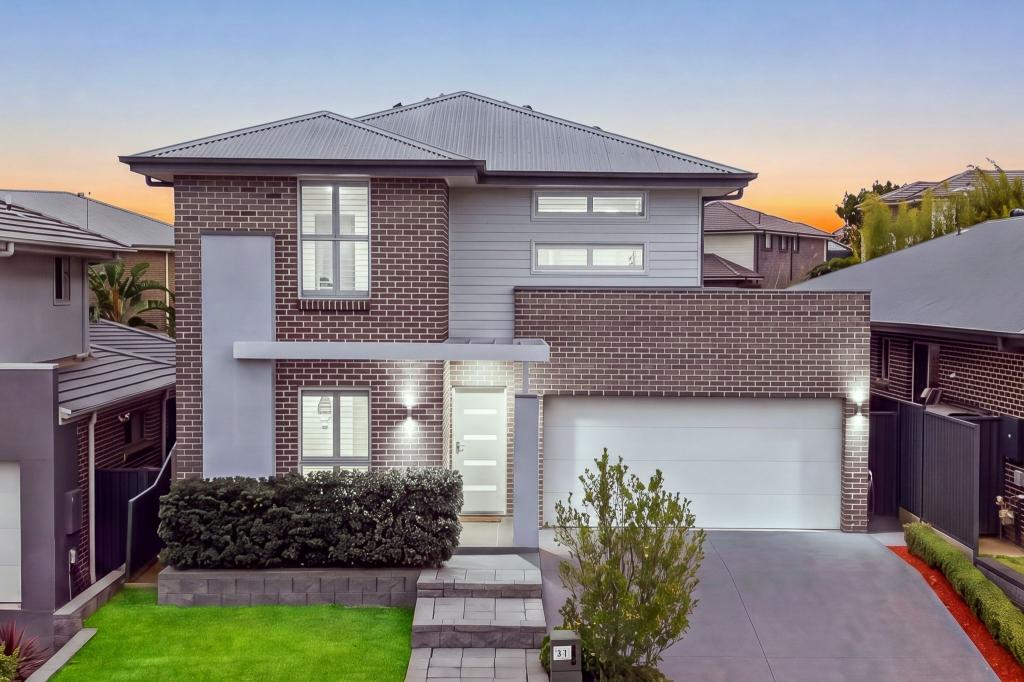 0
0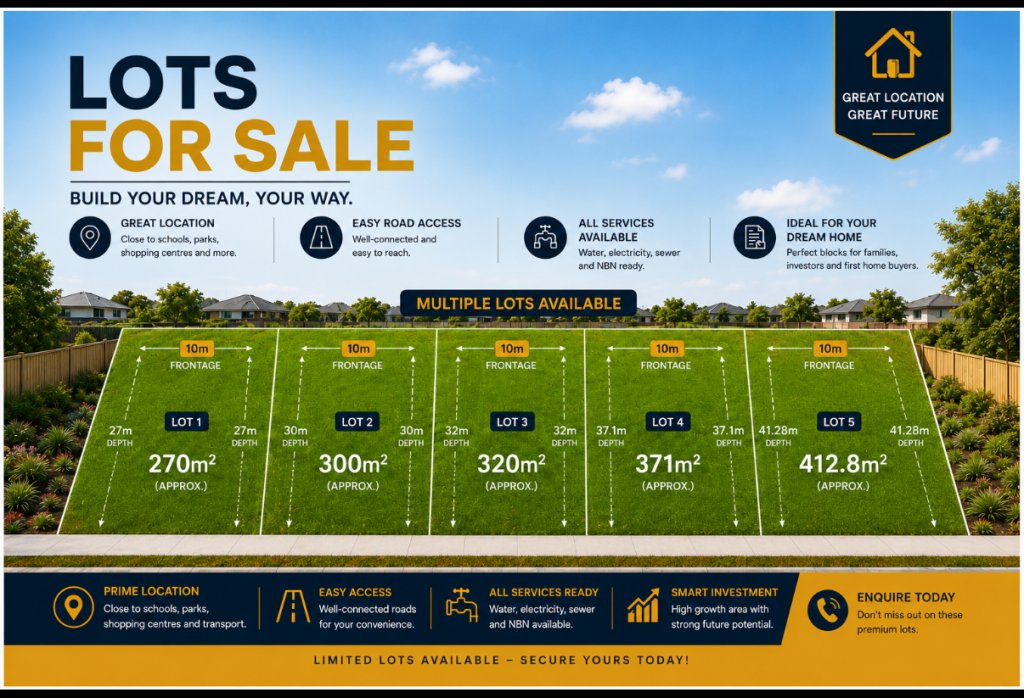 0
0
Similar properties For Rent nearby
See more properties for rent nearby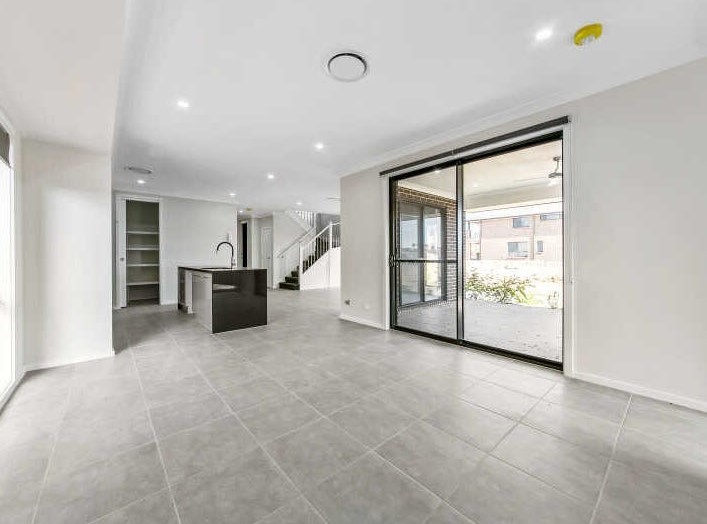 0
0
 0
0 0
0About Box Hill 2765
The size of Box Hill is approximately 9.4 square kilometres. There are 2 parks, covering nearly 0.5% of the total area. The population of Box Hill in 2016 was 902 people. By 2021 the population was 6450 showing a population growth of 615.1% in the area during that time. The predominant age group in Box Hill is 30-39 years. Households in Box Hill are primarily couples with children and are likely to be repaying $3000 - $3999 per month on mortgage repayments. In general, people in Box Hill work in a professional occupation.In 2021, 78.70% of the homes in Box Hill were owner-occupied compared with 67.60% in 2016.
Box Hill has 12,012 properties. Over the last 5 years, Houses in Box Hill have seen a 22.38% increase in median value, while Units have seen a 16.16% increase. As at 31 August 2026:
- The median value for Houses in Box Hill is $1,350,318 while the median value for Units is $987,197.
- Houses have a median rent of $850 while Units have a median rent of $725.
Suburb Insights for Box Hill 2765
Market Insights
Box Hill Trends for Houses
N/A
N/A
View TrendN/A
N/A
Box Hill Trends for Units
N/A
N/A
View TrendN/A
N/A
Neighbourhood Insights
© Copyright 2026. RP Data Pty Ltd trading as Cotality (Cotality). All rights reserved. No reproduction, distribution, or transmission of the copyrighted materials is permitted. The information is deemed reliable but not guaranteed.
While Cotality uses commercially reasonable efforts to ensure the Cotality Data is current, Cotality does not warrant the accuracy, currency or completeness of the Cotality Data and to the full extent permitted by law excludes all loss or damage howsoever arising (including through negligence) in connection with the Cotality Data.
This product uses cookies and other similar technologies to improve and customise your browsing experience, to tailor content and adverts, and for analytics and metrics regarding visitor usage on this product and other media. We may share cookie and analytics information with third parties for the purposes of advertising. By continuing to use our website, you consent to cookies being used. View our Privacy Policy here.
X
