
Property Details for Lot 711 Bradman Dr, Boorooma
Last Listing description (July 2019)
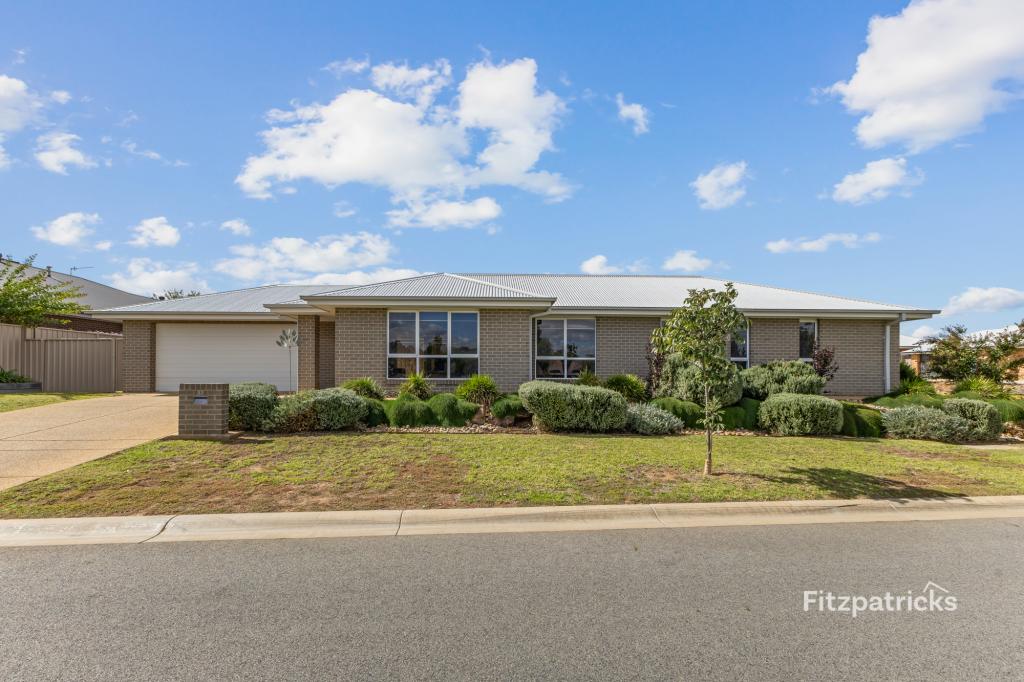
The Rothbury Estate design range, exclusive to G.J. Gardner Homes, has been so cleverly created to allow for family's to come together, yet retreat to their own private zones when needed.
Enter into a spacious lounge and dining area and immediately a family room comes into view which connects naturally to the large Alfresco. When personal seclusions is desired a brilliant master bedroom with an enormous ensuite and walk-in robe is located at the front of the home. The kid's zone consist of three double bedrooms centre around the activity room with a separate family bathroom.
Choice between 2 facades with 4 optional upgraded facades
Site Works
Colour Consultant Service
Smeg 600mm Wall Oven
Smeg 600mm Gas Cooktop
Smeg 600mm Retractable Rangehood
Smeg 600mm Underbench Dishwasher
Ducted Gas Heating & Ducted Evaporative Cooling
Carpet & Tiling throughout
Tiled Shower Bases
Keyed Window Locks & Flyscreens
Colorbond Roof
TV Antenna, Wall Mounted Clothesline and Brick Letter Box to match home
Colorbond Fencing with gates included
Landscaping Allowance included
Plain Concrete Driveway & Porch Connection (60m Allowance)
GJ Gardner Homes have many more designs to select from that would suit this site.
Call Darren O'Donnell- New Homes Consultant - for more details.
*Package price is based on a standard floor plan and standard fa ade (may be smaller than fa ade shown). Package may be subject to developer's design review panel, council final approval and G.J. Gardner Homes procedure of purchase. Package price excludes stamp duty on land, legal fees and conveyancing costs (including transfer of title and searches). Prices are inclusive of GST and may change without notice. Package subject to two separate contracts. G.J Gardner Homes makes no guarantee the lot number advertised will be available at the time of purchase. Photographs may depict fixtures, finishes and features not supplied by G.J Gardner Homes. Excluded items include but are not limited to landscaping items such as planter boxes, retaining walls, water features, pergolas, screens, driveways and decorative items such as fencing and outdoor kitchens or barbeques. This design and illustration remains the property of G.J Gardner Homes and may not be reproduced in whole or in part without written consent. For detailed home pricing, please talk to a New Homes Consultant.
Features include: Activity, Alfresco, Dining Room, Ensuite, Family Room, Foyer, Garage, Kitchen, Laundry, Open Plan Living, Pantry, Porch, Walk-in Robe
Property History for Lot 711 Bradman Dr, Boorooma, NSW 2650
- 27 Feb 2019Listed for Sale From $468,191
Recent sales nearby
See more recent sales nearby


Similar properties For Sale nearby
See more properties for sale nearby
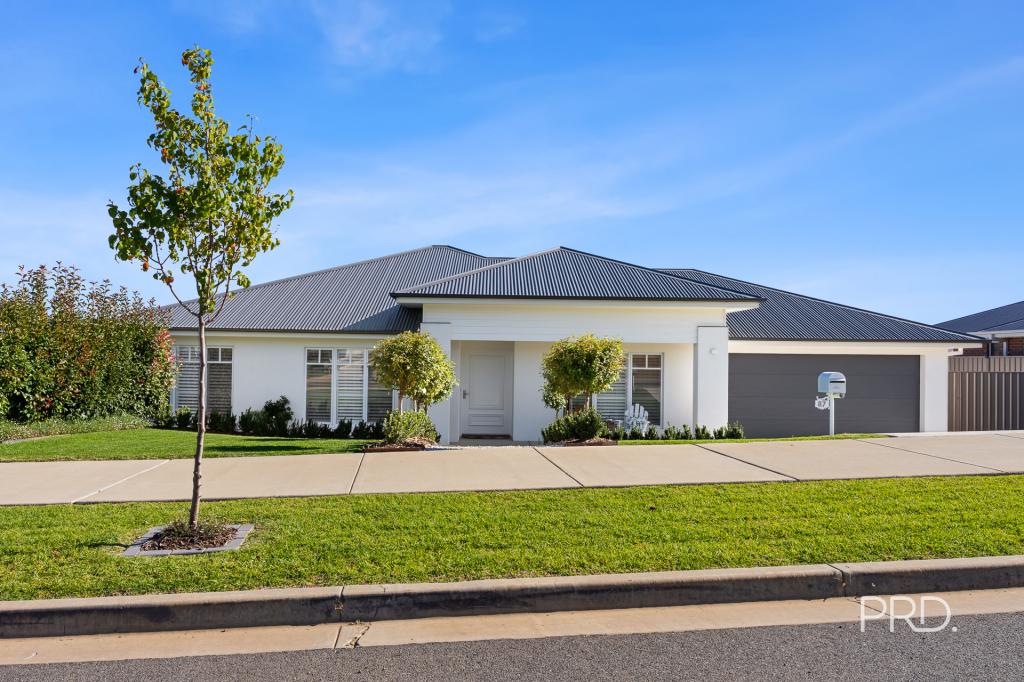 0
0 0
0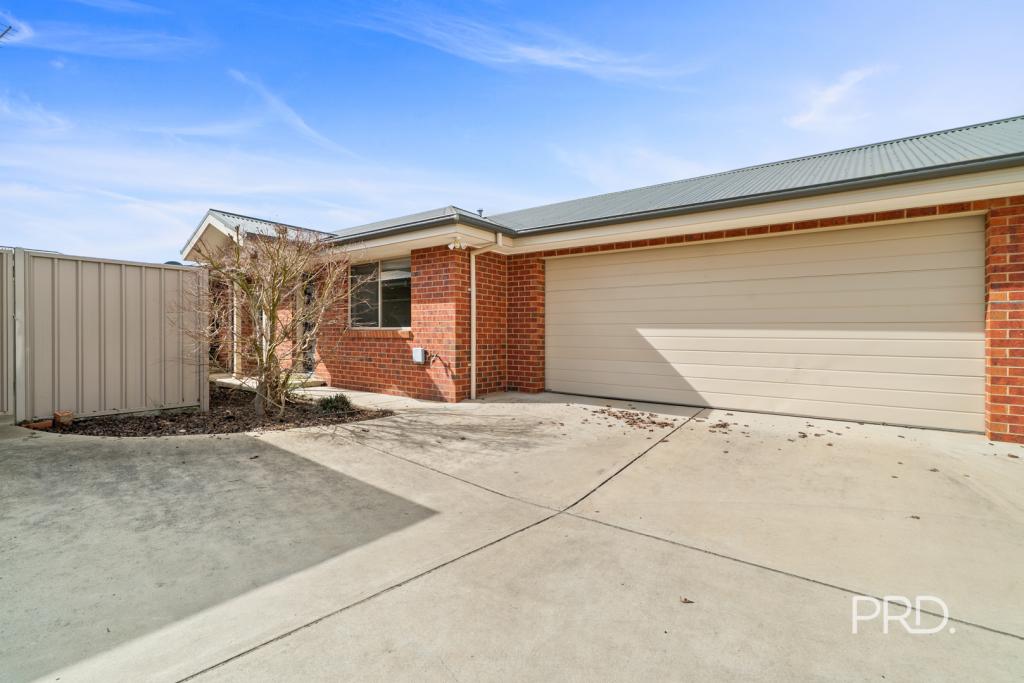 0
0Similar properties For Rent nearby
See more properties for rent nearby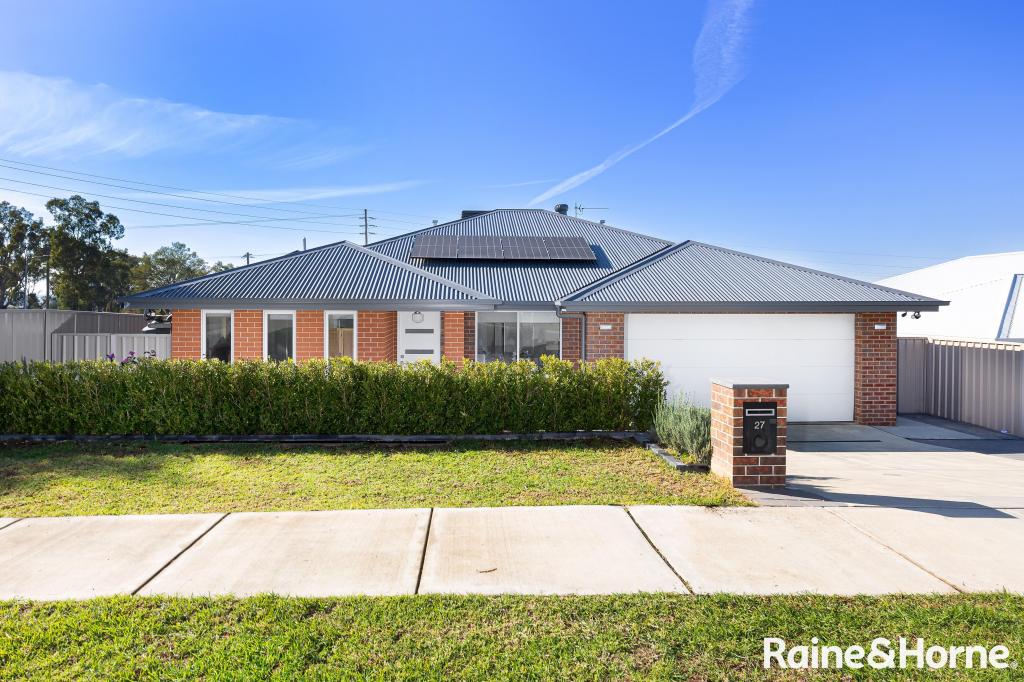 0
0
 0
0
About Boorooma 2650
The size of Boorooma is approximately 1.6 square kilometres. The population of Boorooma in 2016 was 863 people. By 2021 the population was 1741 showing a population growth of 101.7% in the area during that time. The predominant age group in Boorooma is 20-29 years. Households in Boorooma are primarily couples with children and are likely to be repaying $1800 - $2399 per month on mortgage repayments. In general, people in Boorooma work in a professional occupation.In 2021, 62.50% of the homes in Boorooma were owner-occupied compared with 72.40% in 2016.
Boorooma has 824 properties. Over the last 5 years, Houses in Boorooma have seen a 41.36% increase in median value, while Units have seen a 16.84% increase. As at 31 August 2026:
- The median value for Houses in Boorooma is $877,849 while the median value for Units is $489,683.
- Houses have a median rent of $650 while Units have a median rent of $590.
Suburb Insights for Boorooma 2650
Market Insights
Boorooma Trends for Houses
N/A
N/A
View TrendN/A
N/A
Boorooma Trends for Units
N/A
N/A
View TrendN/A
N/A
Neighbourhood Insights
© Copyright 2026. RP Data Pty Ltd trading as Cotality (Cotality). All rights reserved. No reproduction, distribution, or transmission of the copyrighted materials is permitted. The information is deemed reliable but not guaranteed.
While Cotality uses commercially reasonable efforts to ensure the Cotality Data is current, Cotality does not warrant the accuracy, currency or completeness of the Cotality Data and to the full extent permitted by law excludes all loss or damage howsoever arising (including through negligence) in connection with the Cotality Data.