
34 Williams RoadBonville NSW 2450
Property Details for 34 Williams Rd, Bonville
34 Williams Rd, Bonville is a 5 bedroom, 3 bathroom House with 9 parking spaces and was built in 1982. The property has a land size of 26860m2 and floor size of 244m2. While the property is not currently for sale or for rent, it was last sold in December 2023.
Last Listing description (February 2024)
Nestled amidst the natural beauty of Bonville, this exquisite, 6.6 acre, expansive property offers a rare opportunity for a lifestyle of luxury, space & serenity, along with direct frontage to the picturesque Bonville Creek. More than just a property, it is your own private haven surrounded by the beauty of nature, an idyllic retreat that caters to the whole family.
You will quickly discover it is not just a home, but a lifestyle. A thoughtfully designed 5 bedroom, 3 bathroom home, with 2 bedrooms offering ensuites & complete with a study nook. The home is flooded with natural light and a warm welcoming feel from the moment you step through the front door.
The large outdoor deck is a space you will truly appreciate. With sweeping views of the paddocks, lush green trees in the distance & looking over the shimmering in ground pool, it's a space that invites both relaxation & celebration. Picture yourself sipping your morning coffee or enjoying an evening drink as the sun sets, casting a warm glow over the landscape. An ideal space to entertain & make memories by hosting summer BBQ's, it is the perfect place to entertain, whilst also allowing you to keep an eye on the kids as they swim in the pool and play in the backyard.
The saltwater swimming pool is an oasis of blue water that beckons on hot summer days. The pool area boasts a delightful cabana area, creating a real resort like atmosphere right in your own backyard.
Inside the home, the open & spacious layout includes air conditioning & ceiling fans. On cooler evenings, the double sided fireplace adds warmth & ambiance to the living areas of the home. With high raked ceilings in the lounge room, it exudes an open & airy atmosphere & provides character to the home.
The heart of this home is the recently renovated kitchen, complete with a sprawling island stone bench top, ample cupboard storage & bench space & features a Bosch oven & Westinghouse dishwasher. The thoughtful layout offers a large window that frames the lush green paddocks & the expansive outdoor deck.
The main bedroom is a true parent retreat, a large space with floor to ceiling windows offering a gorgeous backdrop. Its own newly renovated ensuite with dark tones, walk in wardrobe, air conditioning & ceiling fan are all added extras offered in this special space.
This truly is a home not to be missed.
Council Rates: $3,036 pa (approx.)
Land Size: 6.6 Acres (approx.)
Zoning: C2 R5 RU2
Property History for 34 Williams Rd, Bonville, NSW 2450
- 21 Dec 2023Sold for $1,925,000
- 20 Nov 2023Listed for Sale Not Disclosed
- 12 Sep 2017Sold for $790,000

Recent sales nearby
See more recent sales nearby/assets/perm/4ifzjqdr6ui65ekw6uuac4zjti?signature=b30c20b0fddf4f2b9d6450b3a3e49bf9714e2015a3b325b3ce1643a262bce109) 0
0

/assets/perm/73p2ii3mcai65ivhxg7xytb5pa?signature=6af97ec1a03d40d584b53ba8c6bf65f71a9de8bcddbf25058f547fb437a36638) 0
0
/assets/perm/ropz2ag6dmi63n2lngpguza5v4?signature=187602b4c52df12743eb0d199ac05f7af1b65ab7e11917e633dcdde149a2ab27) 0
0Similar properties For Sale nearby
See more properties for sale nearby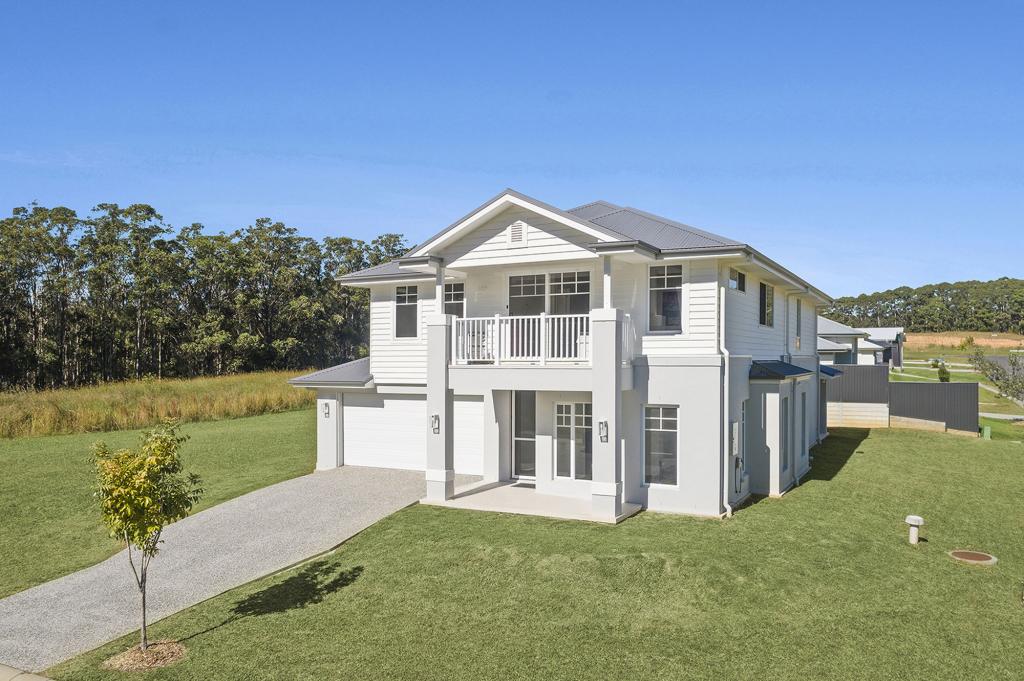 0
0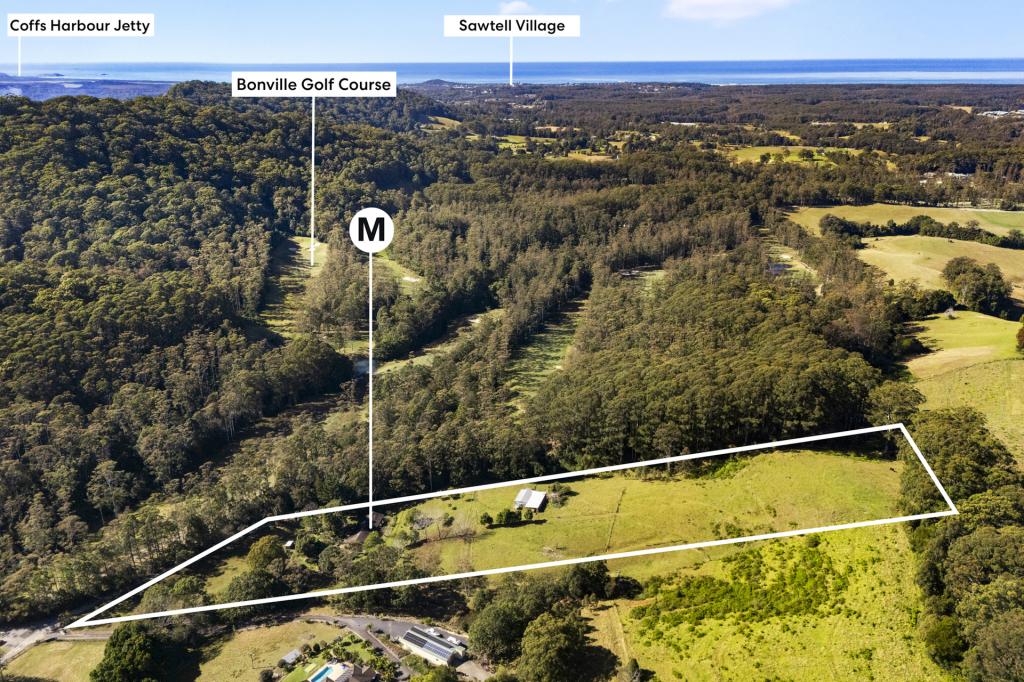 0
0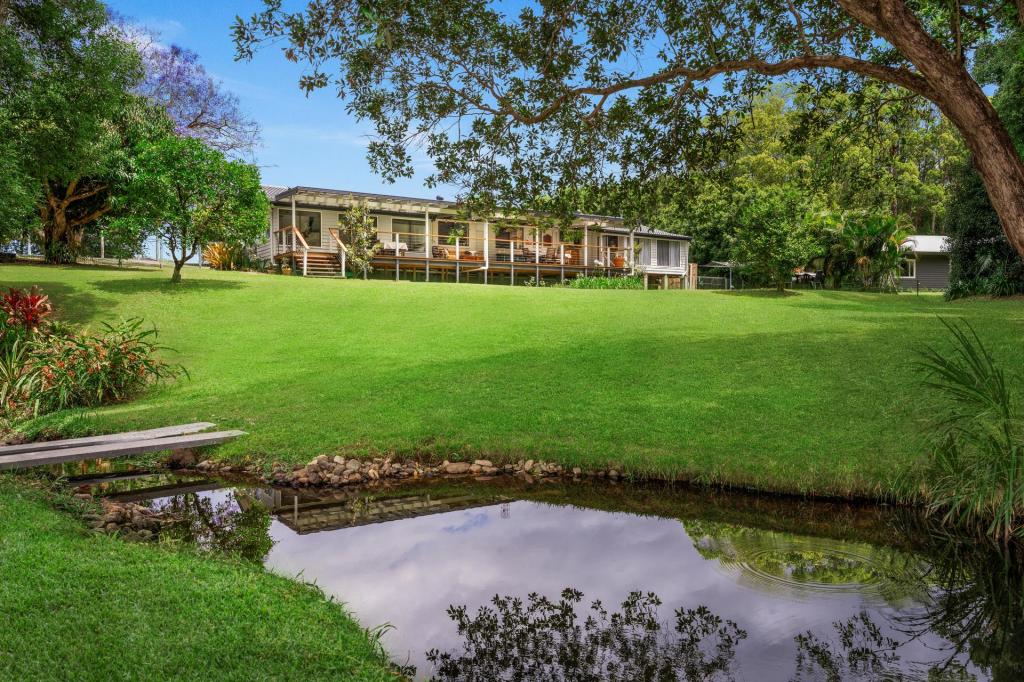 0
0Similar properties For Rent nearby
See more properties for rent nearby
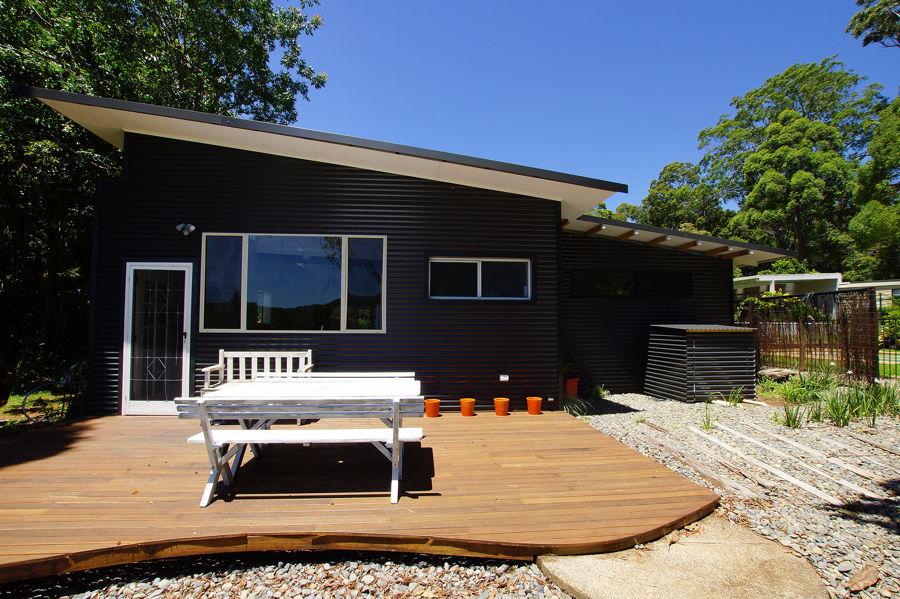 0
0
 0
0 0
0
About Bonville 2450
The size of Bonville is approximately 68.8 square kilometres. There are 7 parks, covering nearly 53.1% of the total area. The population of Bonville in 2016 was 2554 people. By 2021 the population was 2939 showing a population growth of 15.1% in the area during that time. The predominant age group in Bonville is 50-59 years. Households in Bonville are primarily childless couples and are likely to be repaying $1800 - $2399 per month on mortgage repayments. In general, people in Bonville work in a professional occupation.In 2021, 83.20% of the homes in Bonville were owner-occupied compared with 82.10% in 2016.
Bonville has 1,355 properties. Over the last 5 years, Houses in Bonville have seen a 27.65% increase in median value, while Units have seen a 24.31% increase. As at 31 August 2026:
- The median value for Houses in Bonville is $1,099,011 while the median value for Units is $673,198.
- Houses have a median rent of $850.
Suburb Insights for Bonville 2450
Market Insights
Bonville Trends for Houses
N/A
N/A
View TrendN/A
N/A
Bonville Trends for Units
N/A
N/A
View TrendN/A
N/A
Neighbourhood Insights
© Copyright 2026. RP Data Pty Ltd trading as Cotality (Cotality). All rights reserved. No reproduction, distribution, or transmission of the copyrighted materials is permitted. The information is deemed reliable but not guaranteed.
While Cotality uses commercially reasonable efforts to ensure the Cotality Data is current, Cotality does not warrant the accuracy, currency or completeness of the Cotality Data and to the full extent permitted by law excludes all loss or damage howsoever arising (including through negligence) in connection with the Cotality Data.
This product uses cookies and other similar technologies to improve and customise your browsing experience, to tailor content and adverts, and for analytics and metrics regarding visitor usage on this product and other media. We may share cookie and analytics information with third parties for the purposes of advertising. By continuing to use our website, you consent to cookies being used. View our Privacy Policy here.
X
