
211A North Liverpool RoadBonnyrigg NSW 2177


Property Details for 211a North Liverpool Rd, Bonnyrigg
211a North Liverpool Rd, Bonnyrigg is a 5 bedroom, 4 bathroom House with 2 parking spaces. The property has a land size of 555m2. While the property is not currently for sale or for rent, it was last sold in August 2026. There are other 5 bedroom House sold in Bonnyrigg in the last 12 months.
Last Listing description (August 2026)
Why You'll Love It:
No expense has been spared in presenting this spacious five-bedroom, owner-built family home to the market. Quality built and immaculately presented throughout; this family home offers a perfect blend of Modern style and quality inclusions.
Every detail has been thoughtfully designed, featuring premium inclusions and contemporary inclusions throughout. The practical, open plan layout flows seamlessly from the multiple living areas to the beautifully appointed kitchen, overlooking the extra-large family/dining area, with convenient access to the spectacular outdoor Alfresco area. Equipped with a fully functional kitchen and woodfire oven. Set on a spacious 555 sqm Block of land, with ample storage and designated workshop/utilities room, ideal for a home office or workspace.
This family home is ideally nestled in a highly sought after pocket of Bonnyrigg and close to all amenities including Valley Plaza, Bonnyrigg Plaza, T-way transport link and a short distance from multiple primary and secondary schools, parks and other highly regarded amenities and services. Features Include:
- Immaculately presented, this home offers all the comforts and qualities a discerning buyer looks for, with quality engineered flooring throughout. Boasting high ceilings and decorative cornices, with an inviting entrance, that flows to the formal lounge room, showcasing the practical and flowing floorplan and living areas.
- Gourmet kitchen, beautifully appointed and finished with stone bench tops, quality 900mm cooking appliances, dishwasher, large walk-in pantry and quality fixtures. Island bench, that overlooks the spacious dining/family room.
This part of the home has been impeccably designed, offering plenty of storage and bench space and flows effortlessly out to the spectacular oversized alfresco area, complete with cooktop, under bench fridges, woodfire oven and enough space to entertain family and friends on a large scale.
- Large upstairs rumpus area, incorporating five spacious and well-appointed bedrooms, with ensuites to four bedrooms and built in wardrobes. Master bedroom, beautifully finished with a full ensuite including free standing bath and walk in wardrobe.
-Large laundry with added storage, with easy access to the powder room. Additional built in cabinetry and finishing touches throughout the home, including built in fireplace, plantation shutters and outdoor ceiling fans.
-Combining modern design features, this family home comes complete with ducted air conditioning, alarm, remote controlled drive through garage, fully fenced with electric gate, landscaped gardens, solar panels and more.
Best Suited For:
This family home is perfect for any discerning buyer, that appreciates quality and is looking for a property to call home. This home has been thoughtfully designed and built and represents a great opportunity for a family to move in and enjoy living. No expense has been spared in finishing this home and an inspection is a must, to fully appreciate this homes quality and space.
Disclaimer: The above information has been gathered from sources that we believe are reliable. However, we cannot guarantee the accuracy of this information and nor do we accept responsibility for its accuracy. Any interested parties should rely on their own enquiries and judgment to determine the accuracy of this information for their own purposes. Images are for illustrative and design purposes only and do not represent the final product or finishes.
Property History for 211a North Liverpool Rd, Bonnyrigg, NSW 2177
- 17 Aug 2026Sold
- 20 Jul 2026Listed for Sale Sold | Contact Agent
- 09 Oct 2013Sold for $335,000

Recent sales nearby
See more recent sales nearby
/assets/perm/6drhsjs77ii63l37f4vjw2umfy?signature=6a0a0529661854cebcff77c7196de9f399a8b9f968645dcdaa33d9f5435fc6d5) 0
0/assets/perm/d45bqag3yui6ndeso64sm565ee?signature=18ea64a8b6c9b8777c4fa74377f19bcb5b8aea666f5d9f6f855fa3df91c7f3b2) 0
0Similar properties For Sale nearby
See more properties for sale nearby 0
0
 0
0
 0
0Similar properties For Rent nearby
See more properties for rent nearby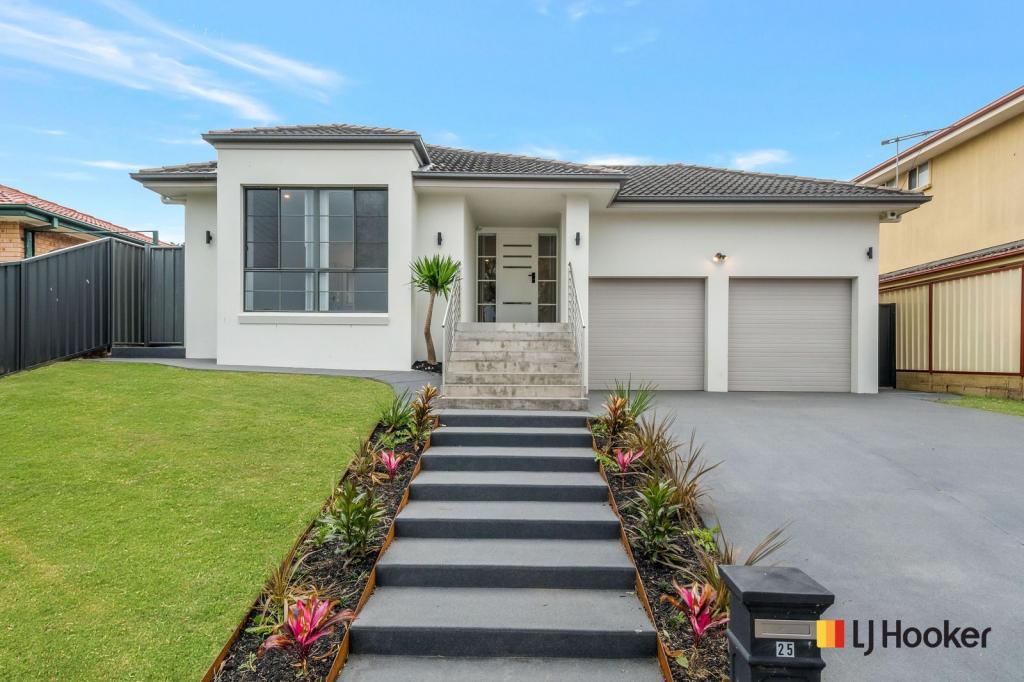 0
0

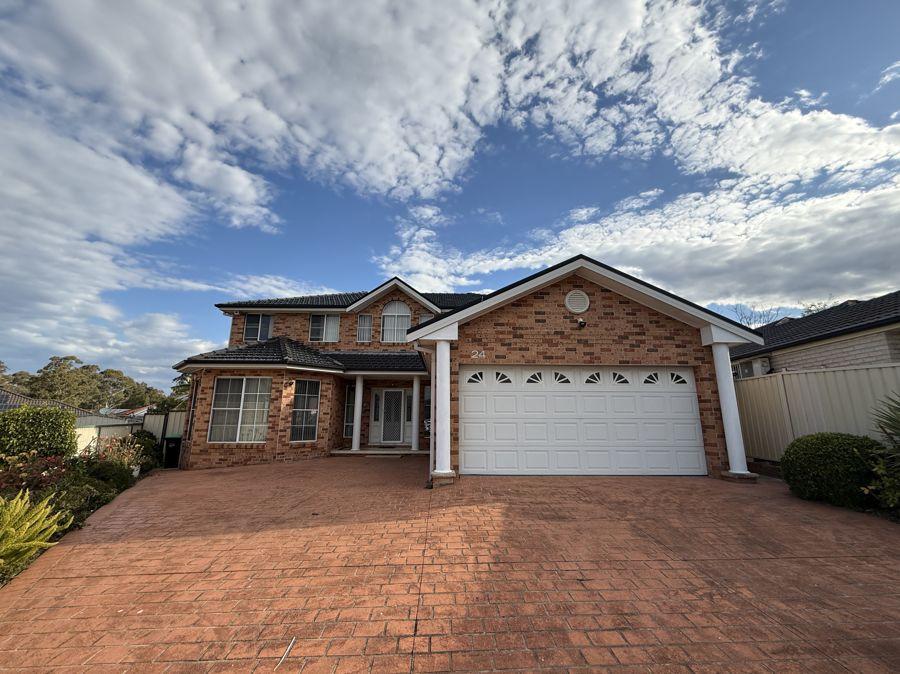 0
0
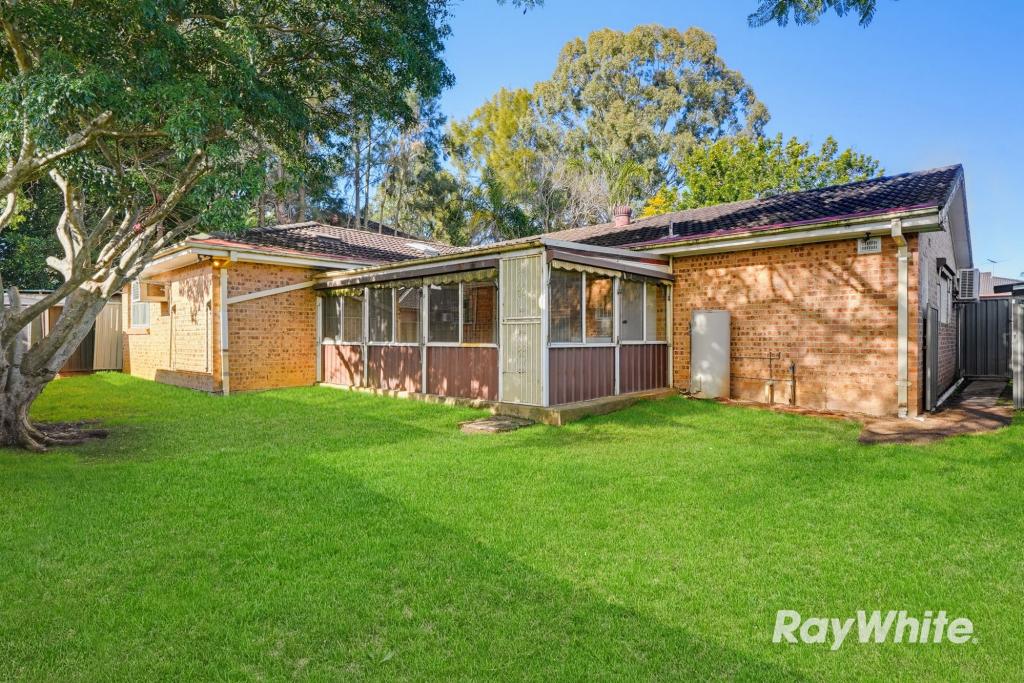 0
0
About Bonnyrigg 2177
The size of Bonnyrigg is approximately 3.0 square kilometres. There are 14 parks, covering nearly 15.9% of the total area. The population of Bonnyrigg in 2016 was 8670 people. By 2021 the population was 9785 showing a population growth of 12.9% in the area during that time. The predominant age group in Bonnyrigg is 10-19 years. Households in Bonnyrigg are primarily couples with children and are likely to be repaying $1800 - $2399 per month on mortgage repayments. In general, people in Bonnyrigg work in a professional occupation.In 2021, 53.70% of the homes in Bonnyrigg were owner-occupied compared with 54.20% in 2016.
Bonnyrigg has 3,607 properties. Over the last 5 years, Houses in Bonnyrigg have seen a 67.28% increase in median value, while Units have seen a 19.84% increase. As at 30 September 2026:
- The median value for Houses in Bonnyrigg is $1,175,333 while the median value for Units is $713,084.
- Houses have a median rent of $700 while Units have a median rent of $645.
Suburb Insights for Bonnyrigg 2177
Market Insights
Bonnyrigg Trends for Houses
N/A
N/A
View TrendN/A
N/A
Bonnyrigg Trends for Units
N/A
N/A
View TrendN/A
N/A
Neighbourhood Insights
© Copyright 2026. RP Data Pty Ltd trading as Cotality (Cotality). All rights reserved. No reproduction, distribution, or transmission of the copyrighted materials is permitted. The information is deemed reliable but not guaranteed.
While Cotality uses commercially reasonable efforts to ensure the Cotality Data is current, Cotality does not warrant the accuracy, currency or completeness of the Cotality Data and to the full extent permitted by law excludes all loss or damage howsoever arising (including through negligence) in connection with the Cotality Data.
This product uses cookies and other similar technologies to improve and customise your browsing experience, to tailor content and adverts, and for analytics and metrics regarding visitor usage on this product and other media. We may share cookie and analytics information with third parties for the purposes of advertising. By continuing to use our website, you consent to cookies being used. View our Privacy Policy here.
X
