
47 Webster StreetBombira NSW 2850
Property Details for 47 Webster St, Bombira
47 Webster St, Bombira is a 4 bedroom, 3 bathroom House. The property has a land size of 2011m2. While the property is not currently for sale or for rent, it was last sold in August 2021.
Last Listing description (September 2026)
FIRST IMPRESSIONS FROM THE AGENT
Every so often a home comes to market that quietly sets a new benchmark.
Custom built rendered brick home with four bedrooms, three bathrooms (and a powder room), study, media and double garage. Constructed by the highly regarded Pirie Homes and completed in late 2024, this remarkable residence is a masterclass in craftsmanship, thoughtful design and effortless luxury. From the moment you step through the grand entrance, every space has been carefully considered to maximise natural light, privacy and everyday comfort.
Set on half an acre in prestigious Bombira Estate, the home captures the northern sun through soaring raked ceilings, expansive glazing and skylights, while beautifully established landscaping will create in time the feeling of your own private retreat. Whether you're leaving the farm for an easier lifestyle or escaping the pace of city living, this is a home that offers the space you want without the compromise.
FIRST CHOICE FEATURES
- Expansive 382sqm residence positioned on a beautifully landscaped 2,011sqm parcel
- Impressive wide entrance hallway with statement lighting and premium engineered Australian timber flooring
- Grand north-facing living and dining room with soaring raked ceilings, solar-powered skylights and feature gas fireplace
- Elegant media room with custom cabinetry, luxurious wool carpet and glass doors allowing separation from the main living
- Designer kitchen appointed with stone benchtops, 900mm Falcon Professional cooker, integrated NEFF dishwasher, coffee station and generous breakfast island
- Walk in pantry with stone benchtop, extensive shelving and draws, NEFF combination microwave/ full function oven
- Luxurious master retreat with bespoke walk in dressing room, glass doors opening onto a private patio
- Beautifully appointed ensuite with heated towel rail and anti fog mirrors
- Three additional king sized bedrooms, two with walk in robes and all with ceiling fans
- Dedicated home office complete with VJ paneling, plantation shutters and bespoke joinery
- Beautifully appointed main bathroom with heated towel rail and freestanding bath
- Third bathroom perfectly positioned to service the alfresco and swimming pool
- Covered outdoor entertaining complete with built in outdoor kitchen, barbecue, hot/ cold water tap and twin door refrigerator
- Heated 10-metre inground swimming pool surrounded by glass fencing and limestone paving inclusive of Ph and ORP sensors/ Ph doser creating a fully automated self care system
- Oversized 8m x 10.5m three-bay shed with insulation, LED lighting and three phase power
- Oversized double garage with insulated B&D auto- lock door, internal access, attic storage and built-in shelving
- Double glazing to all windows, glass doors and sky lights, ducted reverse-cycle air conditioning and premium Luxaflex window furnishings
- Comprehensive renewable energy system comprising 13.16kW solar panels, 13.44kWh batteries, Sigen Energy backup system and 22kW EV charger. Additionally two 22,500L rainwater tanks
- Every element professionally landscaped to in time create exceptional privacy while remaining incredibly low maintenance
WHY THE OWNER PUT THE PROPERTY FIRST
This home wasn't built to sell - it was built to be exceptional.
Every decision, from the orientation of the home to the placement of every tree, was carefully considered to create a residence that feels luxurious without ever losing its warmth.
For more information contact Marnie Robbins on 0423 618 693
DISCLAIMER: The above information has been furnished to us by the Vendor. We have not verified whether or not that information is accurate and do not have any belief one way or another in its accuracy. We do not accept any responsibility to any person for its accuracy and do no more than pass it on. All interested parties should make and rely upon their own enquiries in order to determine whether or not this information is in fact accurate.
Property History for 47 Webster St, Bombira, NSW 2850
- 17 Jul 2026Listed for Sale $1,840,000 - $1,890,000
- 19 Aug 2021Sold for $375,000

Recent sales nearby
See more recent sales nearby/assets/perm/zp5r6lu5x4i63dhdkgkjtsmkjm?signature=774f66c6238fe90637c5d76c789ca2dba00db2eee9080a4ad4b97c36c6ffbe64) 0
0


Similar properties For Sale nearby
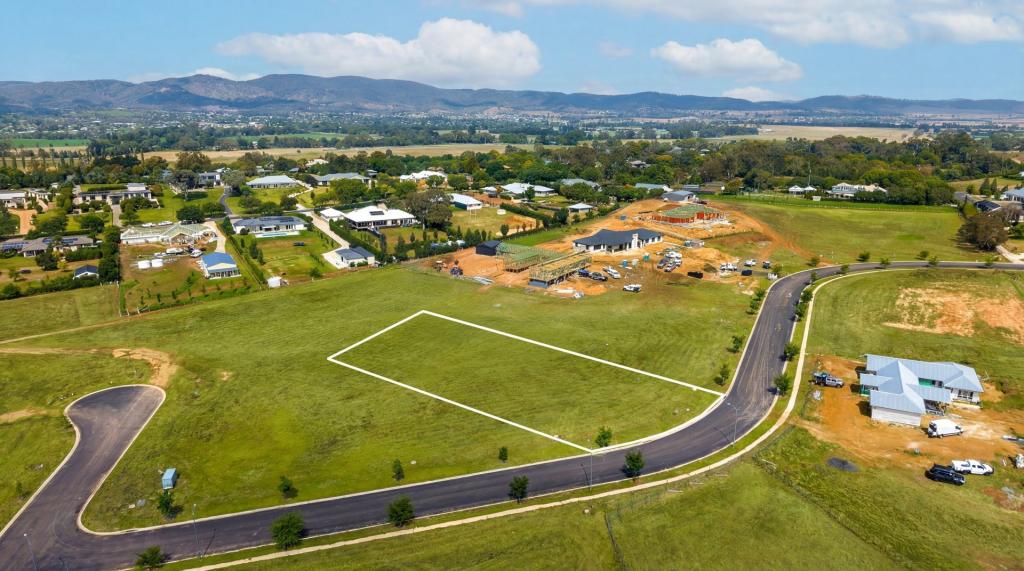
See more properties for sale nearby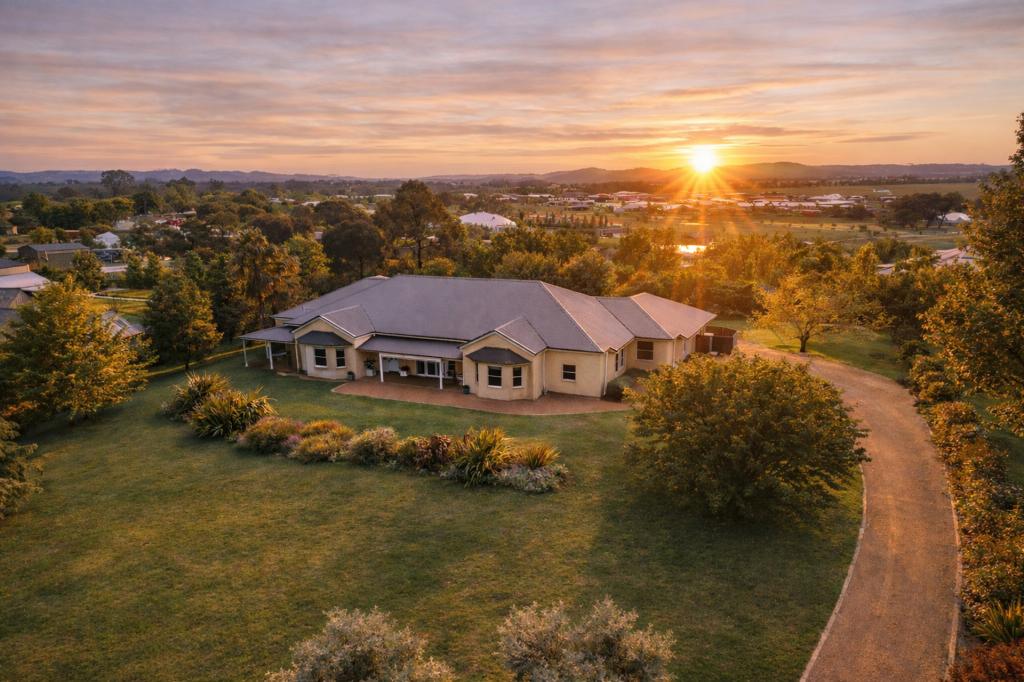 0
0


 0
0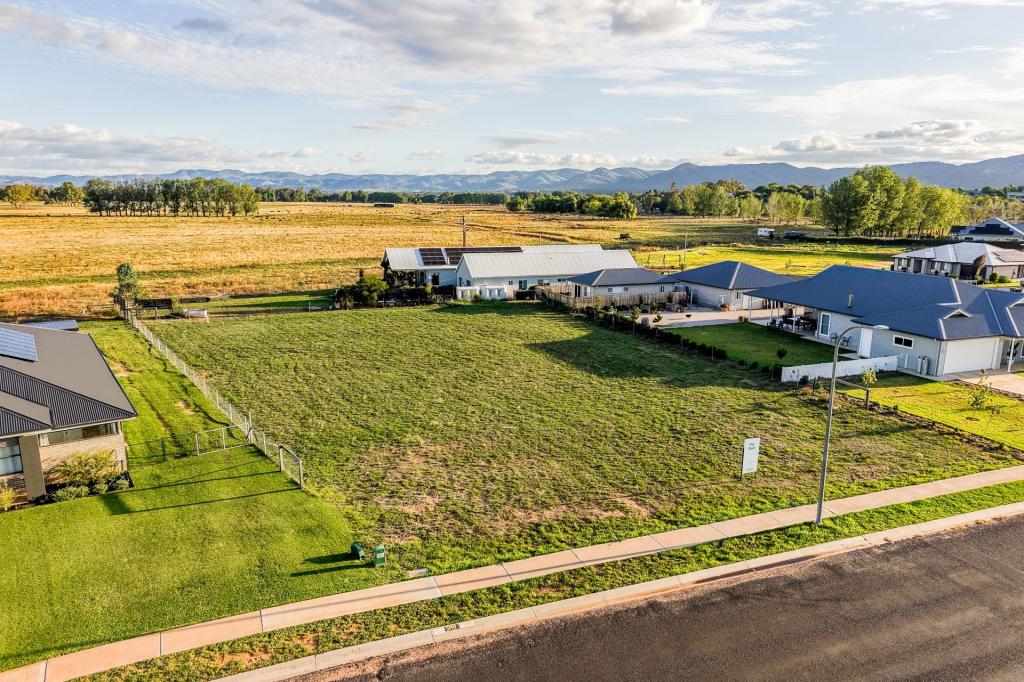 0
0Similar properties For Rent nearby
See more properties for rent nearby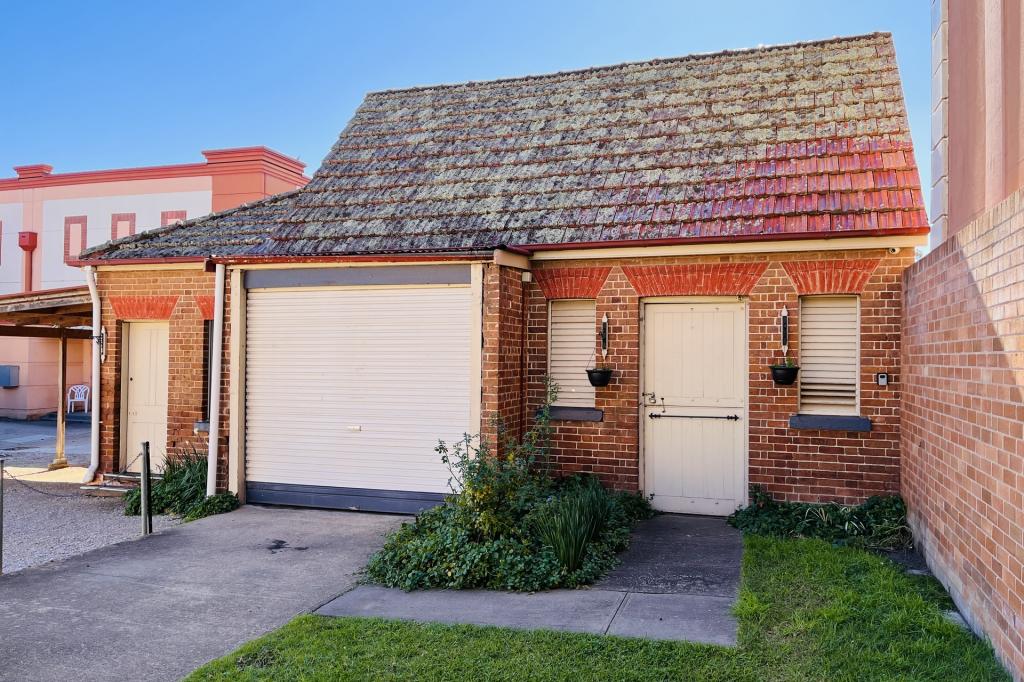 0
0 0
0 0
0About Bombira 2850
The size of Bombira is approximately 7.0 square kilometres. There are 3 parks, covering nearly 3.8% of the total area. The population of Bombira in 2016 was 348 people. By 2021 the population was 504 showing a population growth of 44.8% in the area during that time. The predominant age group in Bombira is 0-9 years. Households in Bombira are primarily couples with children and are likely to be repaying $3000 - $3999 per month on mortgage repayments. In general, people in Bombira work in a managers occupation.In 2021, 93.10% of the homes in Bombira were owner-occupied compared with 92.60% in 2016.
Bombira has 354 properties. Over the last 5 years, Houses in Bombira have seen a 21.69% increase in median value, while Units have seen a 39.12% increase. As at 31 August 2026:
- The median value for Houses in Bombira is $1,035,468 while the median value for Units is $346,399.
Suburb Insights for Bombira 2850
Market Insights
Bombira Trends for Houses
N/A
N/A
View TrendN/A
N/A
Bombira Trends for Units
N/A
N/A
View TrendN/A
N/A
Neighbourhood Insights
© Copyright 2026. RP Data Pty Ltd trading as Cotality (Cotality). All rights reserved. No reproduction, distribution, or transmission of the copyrighted materials is permitted. The information is deemed reliable but not guaranteed.
While Cotality uses commercially reasonable efforts to ensure the Cotality Data is current, Cotality does not warrant the accuracy, currency or completeness of the Cotality Data and to the full extent permitted by law excludes all loss or damage howsoever arising (including through negligence) in connection with the Cotality Data.
This product uses cookies and other similar technologies to improve and customise your browsing experience, to tailor content and adverts, and for analytics and metrics regarding visitor usage on this product and other media. We may share cookie and analytics information with third parties for the purposes of advertising. By continuing to use our website, you consent to cookies being used. View our Privacy Policy here.
X
