
6 Wesley StreetBolwarra Heights NSW 2320
Property Details for 6 Wesley St, Bolwarra Heights
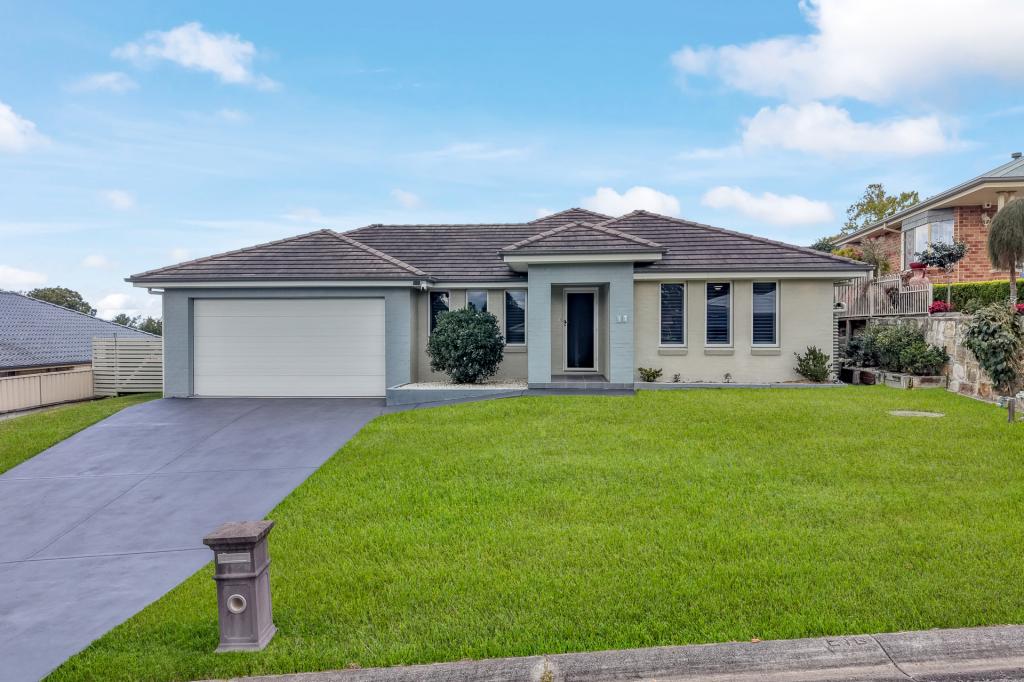
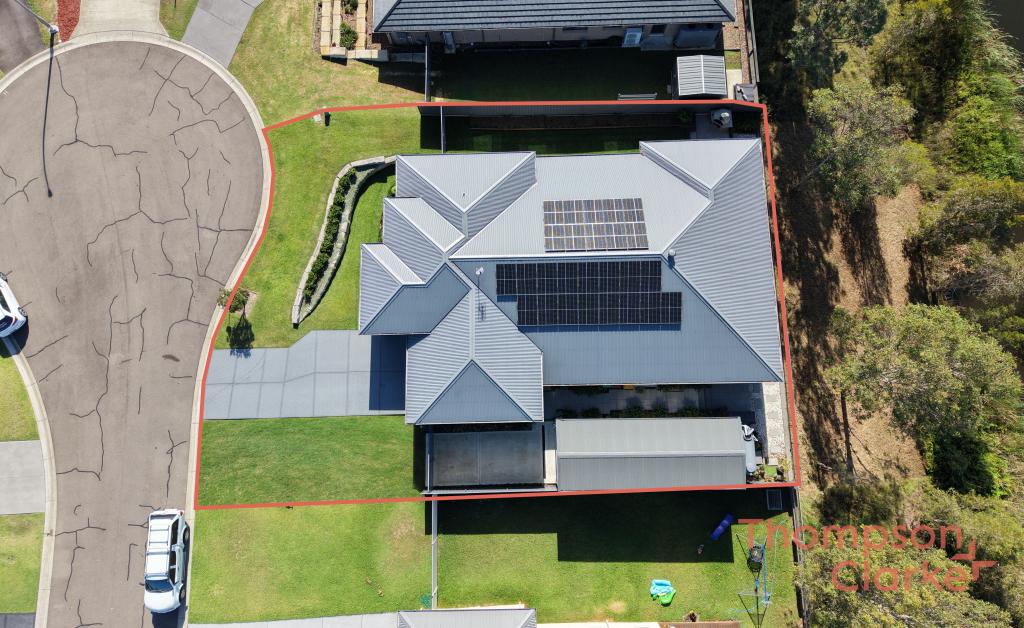
6 Wesley St, Bolwarra Heights is a 3 bedroom, 1 bathroom House with 4 parking spaces. The property has a land size of 2236m2 and floor size of 130m2. While the property is not currently for sale or for rent, it was last sold in February 2013.
Last Listing description (September 2026)
For exclusive access to River Realty VIP properties please join http://bit.ly/RiverVIPs today, or SMS 'RiverVIPS' to 0428 166 755.
The Agent Loves
"This is one of those homes where the design and the lifestyle truly line up. You'll feel it the moment you walk in: a home that's as easy to live in as it is impressive to look at."
The Location
Perched above the Hunter River with sweeping views across lush countryside, Bolwarra Heights blends prestige with peace in perfect balance. This sought-after pocket offers a semi-rural atmosphere while providing convenient access to Maitland's vibrant cafs, schools, and shopping precincts just minutes away. An elevated lifestyle in every sense of the word.
Maitland 8 mins (6.2 km)
Stockland Green Hills 13 mins (10.6 km)
Newcastle 44 mins (39.4 km)
The Snapshot
What sets 6 Wesley Street apart is the way a considered custom home and a rare 2,211sqm parcel have been brought together with stylish design and real working capability. Completed in 2020 and built in high-quality, low maintenance materials, the home pairs five oversized bedrooms and multiple living zones with the kind of infrastructure most buyers spend years, if not decades, adding. It is a home designed to live large, run efficiently, and adapt to whatever a growing household needs - now and into the future.
The Home
6 Wesley Street is a custom-designed home that makes its intentions clear from the street. Its striking raked rooflines, render and timber cladding, and solid timber feature entry signal a home built with care - and built to last.
Inside, raked ceilings and an easy flow between multiple living spaces give the home a sense of openness that suits both busy family life and relaxed entertaining. Hybrid timber and hardwood floors run underfoot, louvre windows draw in light and air, and LED downlighting keeps everything crisp and current.
The main living and dining zone is anchored by a combustion log fireplace and finished with hardwood timber floors. Two large glass sliding doors open the room to the alfresco, blurring the line between inside and out. The adjoining custom kitchen is built for gathering, with a stone island bench and matching benchtops, soft-close cabinetry, and a butler's pantry tucked behind a cavity sliding door.
Family flexibility is where this home excels. A carpeted front media room is ready for movie nights with its projector and screen, while a separate games room features walk-in storage. It is a rare floorplan where everyone can find their own corner.
Accommodation runs to five oversized bedrooms across two levels. The master features a large walk-in wardrobe and private ensuite. Three further bedrooms upstairs share a beautifully appointed main bathroom with a freestanding bathtub, double-basin vanity, and large shower. A fifth bedroom and a second full bathroom on the ground floor add versatility for guests, extended family or a home office.
Outdoors is where 6 Wesley Street truly stretches its legs. The timber-decked alfresco and paved BBQ area set the scene for weekend entertaining, while veggie gardens and wood storage reward those who like to be hands-on. For the practically minded, the offering is exceptional: a secure oversized double garage, 2.9m side access to the rear, and a second shed with two roller doors, a mezzanine level, power and a dedicated workshop. A 12kW solar system paired with a 10kW battery rounds out a home built to run efficiently for years to come.
6 Wesley Street offers the desirable combination of space, self-sufficiency and considered design.
SMS 6Wes to 0428 166 755 for a link to the online property brochure.
Property History for 6 Wesley St, Bolwarra Heights, NSW 2320
- 19 Jun 2026Listed for Sale Contact Agent
- 04 Apr 2013Listed for Rent $345 / week
- 25 Feb 2013Sold for $395,000

Recent sales nearby
See more recent sales nearby

Similar properties For Sale nearby
See more properties for sale nearby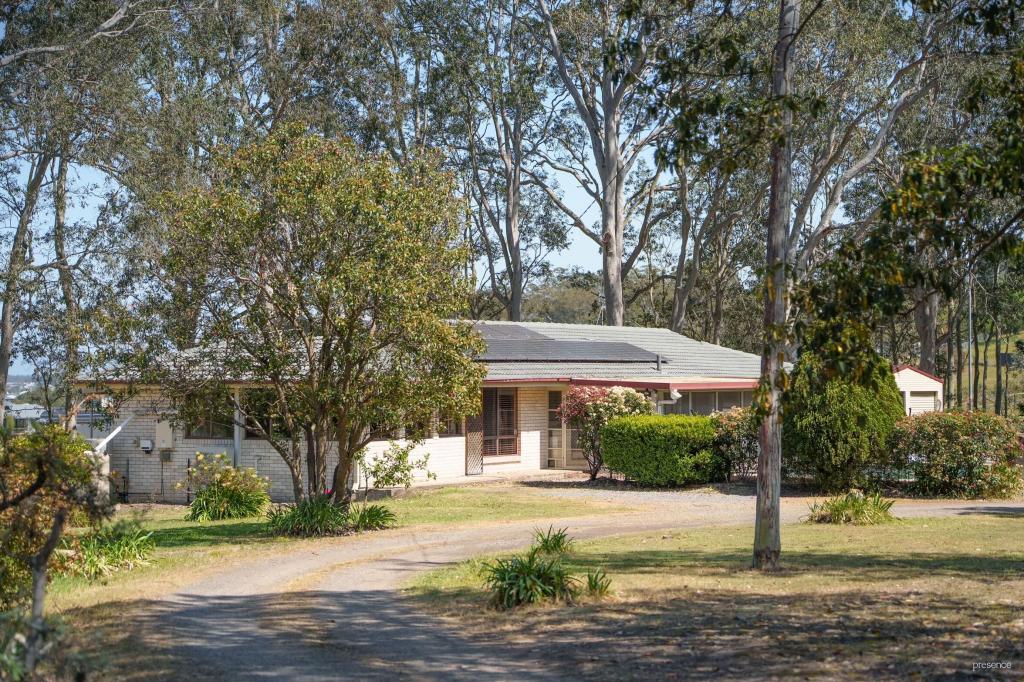 0
0

 0
0

 0
0 0
0
About Bolwarra Heights 2320
The size of Bolwarra Heights is approximately 7.2 square kilometres. There are 7 parks, covering nearly 0.8% of the total area. The population of Bolwarra Heights in 2016 was 2979 people. By 2021 the population was 3436 showing a population growth of 15.3% in the area during that time. The predominant age group in Bolwarra Heights is 10-19 years. Households in Bolwarra Heights are primarily couples with children and are likely to be repaying $1800 - $2399 per month on mortgage repayments. In general, people in Bolwarra Heights work in a professional occupation.In 2021, 88.30% of the homes in Bolwarra Heights were owner-occupied compared with 88.30% in 2016.
Bolwarra Heights has 1,262 properties. Over the last 5 years, Houses in Bolwarra Heights have seen a 25.58% increase in median value, while Units have seen a 66.69% increase. As at 31 August 2026:
- The median value for Houses in Bolwarra Heights is $1,080,014 while the median value for Units is $800,271.
- Houses have a median rent of $720.
Suburb Insights for Bolwarra Heights 2320
Market Insights
Bolwarra Heights Trends for Houses
N/A
N/A
View TrendN/A
N/A
Bolwarra Heights Trends for Units
N/A
N/A
View TrendN/A
N/A
Neighbourhood Insights
© Copyright 2026. RP Data Pty Ltd trading as Cotality (Cotality). All rights reserved. No reproduction, distribution, or transmission of the copyrighted materials is permitted. The information is deemed reliable but not guaranteed.
While Cotality uses commercially reasonable efforts to ensure the Cotality Data is current, Cotality does not warrant the accuracy, currency or completeness of the Cotality Data and to the full extent permitted by law excludes all loss or damage howsoever arising (including through negligence) in connection with the Cotality Data.
This product uses cookies and other similar technologies to improve and customise your browsing experience, to tailor content and adverts, and for analytics and metrics regarding visitor usage on this product and other media. We may share cookie and analytics information with third parties for the purposes of advertising. By continuing to use our website, you consent to cookies being used. View our Privacy Policy here.
X
