
56 Riverview RoadBolwarra Heights NSW 2320



Property Details for 56 Riverview Rd, Bolwarra Heights
56 Riverview Rd, Bolwarra Heights is a 6 bedroom, 4 bathroom House with 5 parking spaces. The property has a land size of 4058m2. While the property is not currently for sale or for rent, it was last sold in February 2026. There are other 6 bedroom House sold in Bolwarra Heights in the last 12 months.
Last Listing description (February 2026)
Set amongst the treetops on over an acre just moments from the Hunter River, 'Riverview' is a breathtaking sanctuary offering six bedrooms, multiple living zones and stylish multigenerational living.
Tucked away at the end of a quiet cul-de-sac, this grand residence has been expertly refreshed throughout with designer lighting, new timber flooring, feature tiling and on-trend barn doors.
The upper level forms an executive four-bedroom home with formal and family living, while the fully self-contained lower level adds a private granny flat and versatile retreat space.
With resort-style poolside entertaining, sweeping verandahs and landscaped gardens, this is tranquil riverside living just minutes from the Maitland CBD.
- Grand brick residence set on over an acre of private, tree-lined land near the tranquil Hunter River
- Tucked away at the end of a peaceful cul-de-sac offering exceptional privacy, serenity and security
- Refreshed throughout with new timber flooring, crisp white paint and sleek designer pendant lighting
- Main four-bedroom home on the upper level with executive proportions and peaceful leafy outlooks
- Mitsubishi 7-zone ducted A/C, 4.2kw solar system, double garage with automatic doors & internal access
- Lower-level, self-contained, two-bedroom granny flat ideal for extended family or rental accommodation
Upper level
- Enjoy cosy nights by the new electric, log-look fireplace in the formal lounge with brick feature walls
- Formal dining area flows freely from the lounge, creating the ideal space for gourmet dinner parties
- Feature sliding, timber barn door separates the dining room from the open-plan kitchen & family area
- Opulent kitchen and family boasts sheer curtains and balcony access with views across the property
- Stunning modern kitchen anchored by waterfall edge, 35mm stone island bench with pendant lights
- New subway tiled splashback complements glossy white & grey cabinetry, with abundant pantry space
- Quality SMEG cooktop & oven, LG dishwasher & Samsung smart fridge included for daily convenience
- Built-in bar opposite kitchen is ideal for celebrations with family and friends, plus extra storage options
- Private master wing delivers plush carpet, ceiling fan, balcony access and a large custom walk-in robe
- Luxurious ensuite will delight with its walk-in, frameless shower, complete with herringbone feature tile
- Sleek his & hers double vanity with above bench basins, timber cabinets & mirrored face-level storage
- Three additional bedrooms include plush carpet, ceiling fans, built-in robes and one has a study desk
- Main bathroom delivers spa-like luxury with egg bathtub, dual vanity & rain & handheld shower options
- Dedicated study with timber pendant and direct verandah access creates an inspiring WFH zone
Lower level
- Glass balustrade staircase to the self-contained lower level with gated safety access for families
- Granny flat includes living, kitchen, a large bedroom, bathroom and private verandah access
- Kitchen includes stone benchtops, Chef cooktop & oven, Westinghouse dishwasher & split-system
- Main bedroom offers a calm retreat with ceiling fan, mirrored robes and peaceful garden outlooks
- Stylish bathroom with feature tiles, large shower, separate deep bathtub, toilet and modern vanity
- The second versatile lower-level space is idea for a home office, teen retreat or use as a game room
- Ensuite attached to the retreat area with shower and toilet delivers further practical independence
- Built-in laundry with generous benching, cupboards and extensive under-house storage solutions
Outdoors
- Tree-lined steps lead to the sparkling resort-style swimming pool with a partially enclosed cabana
- Poolside cabana includes a built-in BBQ, bench seating and fridge space for summer celebrations
- Industrial pendant lighting, plantation shutters and ceiling fans add comfort & a designer atmosphere
- Expansive grassed yard lets children play freely among private gardens, trees and parkland surrounds
- Abundant parking for vehicles, boats, trailer or caravan storage, walk to Hunter River & nature reserve
Council Rates $3,516pa
Water Rates $751pa
Disclaimer: All information herein has been sourced by parties we deem to be reliable; however, we cannot guarantee the accuracy of this information. Prospective purchasers are advised to carry out their own investigations to satisfy themselves of all aspects of such information including, but not limited to, any income, dimensions, areas, zoning and permits.
Property History for 56 Riverview Rd, Bolwarra Heights, NSW 2320
- 06 Feb 2026Sold for $1,750,000
- 13 Jan 2026Listed for Sale $1,750,000
- 27 Jul 2018Listed for Sale Private Resort: $995,000 to $1,090,000

Recent sales nearby
See more recent sales nearby/assets/perm/l4zwsif52qi6newehwmxlpxwjm?signature=053e28d92a2d2d721768817527bdcbc125c9ee0f1ebfb2387bead377090f8829) 0
0

/assets/perm/ftfupj7h4ui63o7qn62ngsp3xu?signature=fb78866cf7dd4ab89d0be4b3fb4a9231890cb8ef2a41d95bb2c45bd8e162d10d) 0
0Similar properties For Sale nearby
See more properties for sale nearby
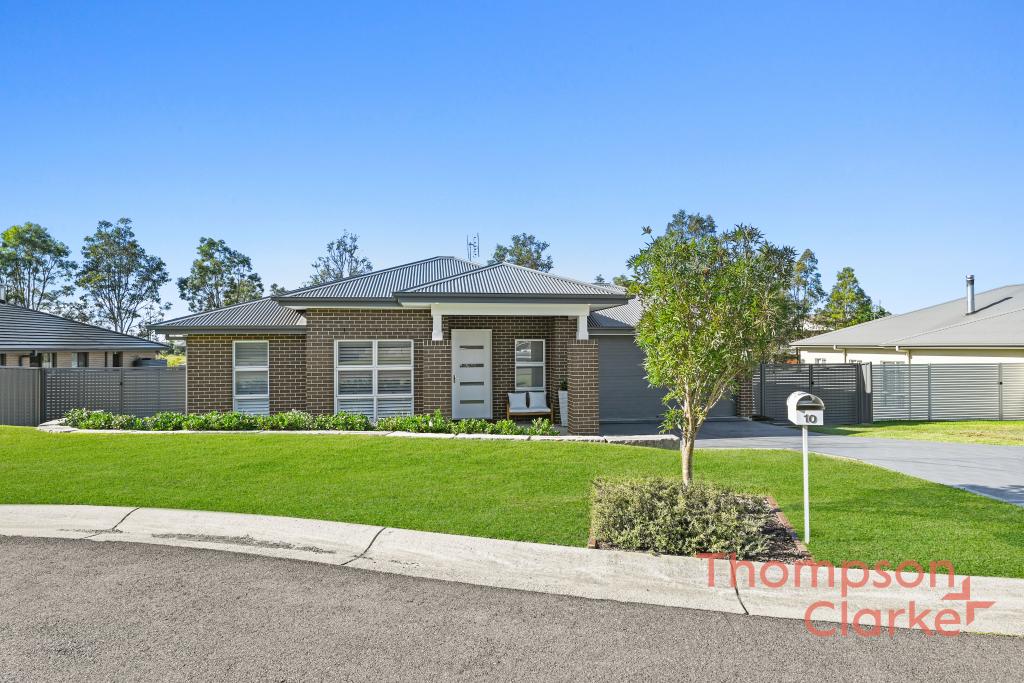 0
0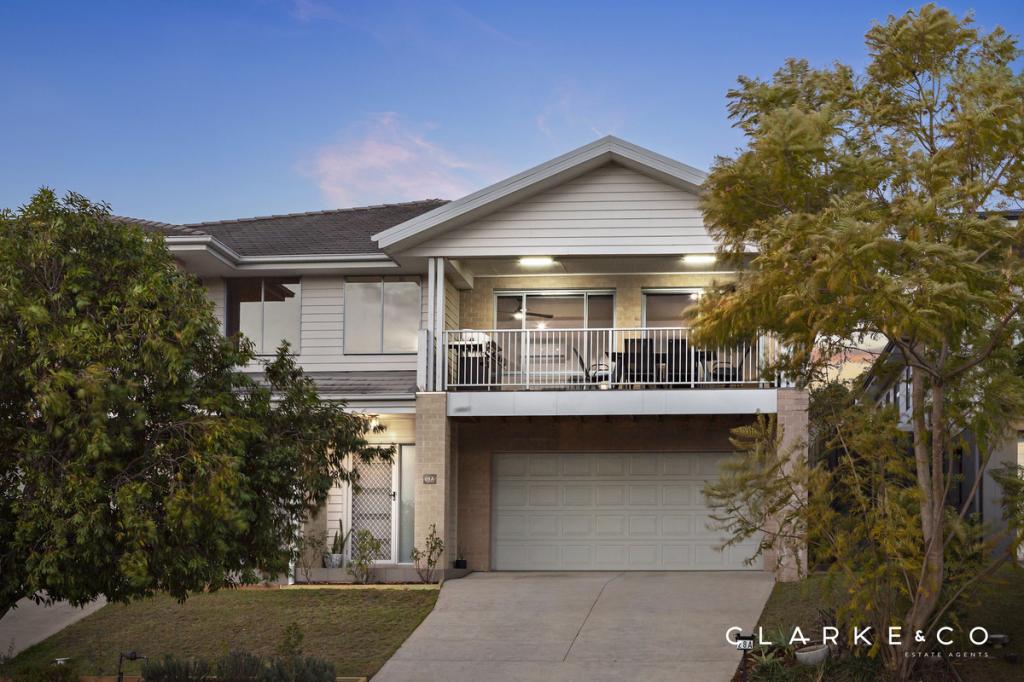 0
0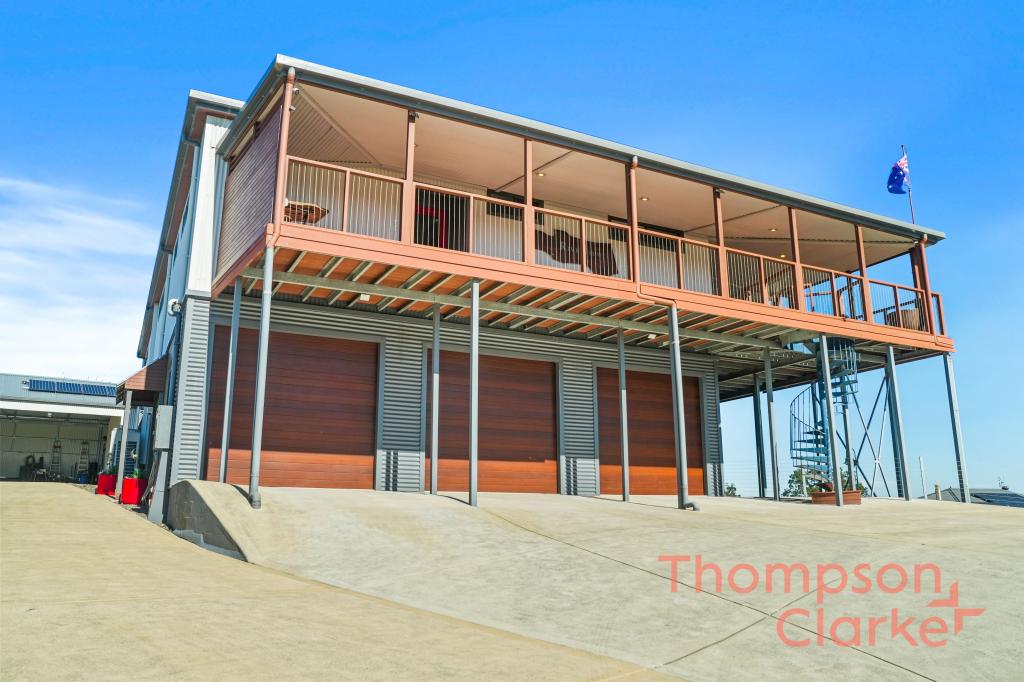 0
0Similar properties For Rent nearby
See more properties for rent nearby 0
0
 0
0
About Bolwarra Heights 2320
The size of Bolwarra Heights is approximately 7.2 square kilometres. There are 7 parks, covering nearly 0.8% of the total area. The population of Bolwarra Heights in 2016 was 2979 people. By 2021 the population was 3436 showing a population growth of 15.3% in the area during that time. The predominant age group in Bolwarra Heights is 10-19 years. Households in Bolwarra Heights are primarily couples with children and are likely to be repaying $1800 - $2399 per month on mortgage repayments. In general, people in Bolwarra Heights work in a professional occupation.In 2021, 88.30% of the homes in Bolwarra Heights were owner-occupied compared with 88.30% in 2016.
Bolwarra Heights has 1,263 properties. Over the last 5 years, Houses in Bolwarra Heights have seen a 30.30% increase in median value, while Units have seen a 74.26% increase. As at 31 July 2026:
- The median value for Houses in Bolwarra Heights is $1,089,145 while the median value for Units is $817,202.
- Houses have a median rent of $715.
Suburb Insights for Bolwarra Heights 2320
Market Insights
Bolwarra Heights Trends for Houses
N/A
N/A
View TrendN/A
N/A
Bolwarra Heights Trends for Units
N/A
N/A
View TrendN/A
N/A
Neighbourhood Insights
© Copyright 2026. RP Data Pty Ltd trading as Cotality (Cotality). All rights reserved. No reproduction, distribution, or transmission of the copyrighted materials is permitted. The information is deemed reliable but not guaranteed.
While Cotality uses commercially reasonable efforts to ensure the Cotality Data is current, Cotality does not warrant the accuracy, currency or completeness of the Cotality Data and to the full extent permitted by law excludes all loss or damage howsoever arising (including through negligence) in connection with the Cotality Data.
This product uses cookies and other similar technologies to improve and customise your browsing experience, to tailor content and adverts, and for analytics and metrics regarding visitor usage on this product and other media. We may share cookie and analytics information with third parties for the purposes of advertising. By continuing to use our website, you consent to cookies being used. View our Privacy Policy here.
X
