
1 Benshulla DriveBolwarra Heights NSW 2320
Property Details for 1 Benshulla Dr, Bolwarra Heights
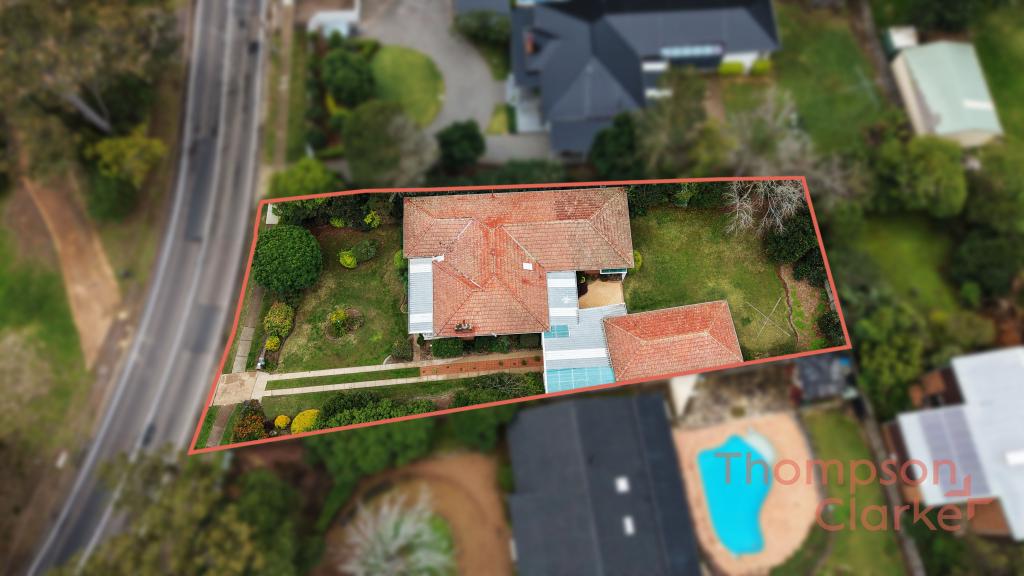
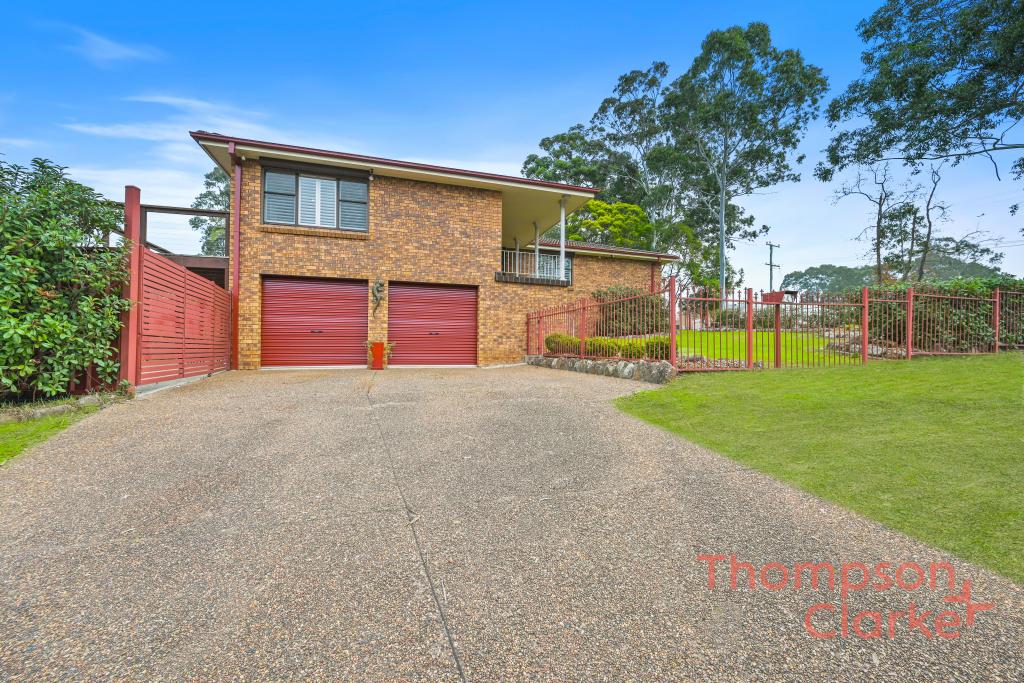
1 Benshulla Dr, Bolwarra Heights is a 3 bedroom, 1 bathroom House with 1 parking spaces. The property has a land size of 638m2 and floor size of 118m2. While the property is not currently for sale or for rent, it was last sold in May 2024.
Last Listing description (June 2024)
Impeccably updated throughout and featuring an array of contemporary features, 1 Benshulla Drive presents a unique and enticing opportunity for the Bolwarra Heights market. Situated on a generous 650 sqm corner block with side access to the backyard, this residence prioritizes comfort and convenience, that is move ready for you and your family.
Conveniently located in a family-friendly neighbourhood, the home's location is close to schools, parks, shops, medical establishments, and transport options, ensuring all of life's amenities are within easy reach.
Upon arrival, the charm of this residence instantly captivates, welcoming you with an inviting undercover front porch adorned with feature tiles that beckon you inside. Entering, you're met with floating floors, a fresh colour scheme, sun-drenched windows adorned with venetian blinds, LED downlights, and split-system air conditioning throughout, creating an atmosphere of comfort and style.
Discover a warm and inviting floorplan, where the focal point is the spacious living area at the front, seamlessly flowing into the dining and kitchen area at the rear, which in turn connects to the outdoor alfresco space. The kitchen is fully equipped with ample storage options, an electric cooktop, oven, and a substantial breakfast bar, making meal preparation a breeze in this charming culinary oasis.
The three bedrooms offer comfortable accommodation for the entire family, with each room equipped with ceiling fans and boasting built-in wardrobes for added convenience. The modern main bathroom showcases contemporary fixtures and finishes, that boasts a perfect design that provides ample space to relax and rejuvenate after a long day.
Step outside to the expansive timber alfresco area, offering ample space for outdoor dining, entertaining, and unwinding. The sizable backyard presents limitless opportunities for recreation and enjoyment, providing ample room for children to play and pets to roam freely.
A single lock up garage attached to the home offers ample storage space for all the tools or off-street parking accommodation. Additionally, you'll find side access gates to the backyard offering even more storage options for your recreational equipment.
Additional features include:
- Brick & tile home
- Stone benchtops
- Soft closing draws
- Tiled splashback
- Internal laundry
- Linen storage/broom storage
- Main bathroom with separate toilet
- Face level storage
- Free standing bathtub
- Ceiling fans throughout
- Council rates - $2525 per annum
A family home that has been impeccably updated will not last long on the market. Call Reece Thompson and the team on 0421 289 822 today.
Disclaimer:
Information contained on any marketing material, website or other portal should not be relied upon and you should make your own enquiries and seek your own independent advice with respect to any property advertised or the information about the property.
Property History for 1 Benshulla Dr, Bolwarra Heights, NSW 2320
- 24 May 2024Sold for $690,000
- 22 Apr 2024Listed for Sale $690,000 - $720,000
- 22 Feb 2021Listed for Rent $440 / week

Recent sales nearby
See more recent sales nearby

Similar properties For Sale nearby
See more properties for sale nearby
 0
0 0
0 0
0Similar properties For Rent nearby
See more properties for rent nearby 0
0
 0
0About Bolwarra Heights 2320
The size of Bolwarra Heights is approximately 7.2 square kilometres. There are 7 parks, covering nearly 0.8% of the total area. The population of Bolwarra Heights in 2016 was 2979 people. By 2021 the population was 3436 showing a population growth of 15.3% in the area during that time. The predominant age group in Bolwarra Heights is 10-19 years. Households in Bolwarra Heights are primarily couples with children and are likely to be repaying $1800 - $2399 per month on mortgage repayments. In general, people in Bolwarra Heights work in a professional occupation.In 2021, 88.30% of the homes in Bolwarra Heights were owner-occupied compared with 88.30% in 2016.
Bolwarra Heights has 1,261 properties. Over the last 5 years, Houses in Bolwarra Heights have seen a 25.58% increase in median value, while Units have seen a 66.69% increase. As at 31 August 2026:
- The median value for Houses in Bolwarra Heights is $1,080,014 while the median value for Units is $800,271.
- Houses have a median rent of $720.
Suburb Insights for Bolwarra Heights 2320
Market Insights
Bolwarra Heights Trends for Houses
N/A
N/A
View TrendN/A
N/A
Bolwarra Heights Trends for Units
N/A
N/A
View TrendN/A
N/A
Neighbourhood Insights
© Copyright 2026. RP Data Pty Ltd trading as Cotality (Cotality). All rights reserved. No reproduction, distribution, or transmission of the copyrighted materials is permitted. The information is deemed reliable but not guaranteed.
While Cotality uses commercially reasonable efforts to ensure the Cotality Data is current, Cotality does not warrant the accuracy, currency or completeness of the Cotality Data and to the full extent permitted by law excludes all loss or damage howsoever arising (including through negligence) in connection with the Cotality Data.
This product uses cookies and other similar technologies to improve and customise your browsing experience, to tailor content and adverts, and for analytics and metrics regarding visitor usage on this product and other media. We may share cookie and analytics information with third parties for the purposes of advertising. By continuing to use our website, you consent to cookies being used. View our Privacy Policy here.
X
