
34 Maitland RoadBolwarra NSW 2320
Property Details for 34 Maitland Rd, Bolwarra
34 Maitland Rd, Bolwarra is a 3 bedroom, 2 bathroom House with 2 parking spaces and was built in 1980. The property has a land size of 405m2 and floor size of 178m2. While the property is not currently for sale or for rent, it was last sold in August 2025.
Last Listing description (November 2025)
Elevated in one of Bolwarra's most desirable leafy pockets, this beautifully renovated mid-century home pairs style with lifestyle.
Soaring raked ceilings, polished timber floors and split-level design create a warm and functional family haven, while multiple living zones and a seamless indoor-outdoor flow make entertaining effortless.
Enjoy tranquil leafy views from your light-filled lounge, host alfresco gatherings year-round, or retreat to the master suite with luxe ensuite and walk-in robe.
With modern finishes, ducted air, and a choice of outdoor spaces-including a built-in BBQ zone-this home isn't just a place to live, it's a place to thrive.
- With stunning, mid-century architecture and a stylish renovation the home is designed for family life
- Located in a leafy, highly-sought enclave of Bolwarra, just minutes away from the centre of Maitland
- Elevated allotment, eye-catching brick and timber facade with a striking mid-century gabled roofline
- Inside awaits polished timber floors combined with soaring raked ceilings and an abundance of light
- Upper level of the home has multiple light-filled living & dining options flowing to alfresco entertaining
- Formal living room at front of the home is ideal for family life with leafy views and access to balcony
- Sleek and stylish kitchen and adjoining dining zone is perfect for family dinner or entertaining guests
- Cook a gourmet meal in the Westinghouse oven and grill or on the four-burner Hafele gas cooktop
- Kitchen with Caesarstone benchtops, breakfast bar seating, soft-close cabinets & Dishlex dishwasher
- Highlight windows flow through the dining space to fill it with light along with the adjoining family room
- Family room offers timber floors & sliding doors to the balcony that wraps around to sheltered alfresco
- The covered, screened alfresco is private & perfect for BBQs or sipping a wine at the end of the week
- Second entertaining space, with built-in BBQ on ground level, perfect for family events in the winter
- Three bedrooms including master suite at the front of the home, which is perfect as a parents retreat
- Master has plush carpet, leafy garden views, ceiling fan and light combination and large walk-in robe
- Ensuite with stunning, designer floor tiling, a frameless, walk-in shower and a sleek wall-hung vanity
- Two additional bedrooms with mirrored built-in robes, plush carpet and light/ceiling fan combinations
- The three bedrooms benefit from ducted air conditioning, while two split systems service living spaces
- Family bathroom with large, rain head shower, bath & single wall-hung vanity with Hollywood lighting
- Lower level of the home also offers a large laundry, third toilet and internal access to double garage
- Double garage with side roller door, low-maintenance yard has a garden shed for tools/bike storage
Council Rates $2,747pa
Water Rates $751pa
Property History for 34 Maitland Rd, Bolwarra, NSW 2320
- 15 Aug 2025Sold for $900,000
- 22 Apr 2025Listed for Sale $945,000
- 29 Nov 2023Listed for Rent $700 / week

Recent sales nearby
See more recent sales nearby/assets/perm/qv5hhedhfai6zckwqfn6aqytki?signature=ebf6a9d71d223741655abb4062c748ccdf9a601c26ed313a49cb20a51d13ed96) 0
0


/assets/perm/roxdjygukii63armrvl2d4w6au?signature=a6e089b056cd5ae8f69b410400b6a3a86cc1b9baebb259eba066759c292891dc) 0
0Similar properties For Sale nearby
See more properties for sale nearby 0
0


 0
0 0
0Similar properties For Rent nearby
See more properties for rent nearby 0
0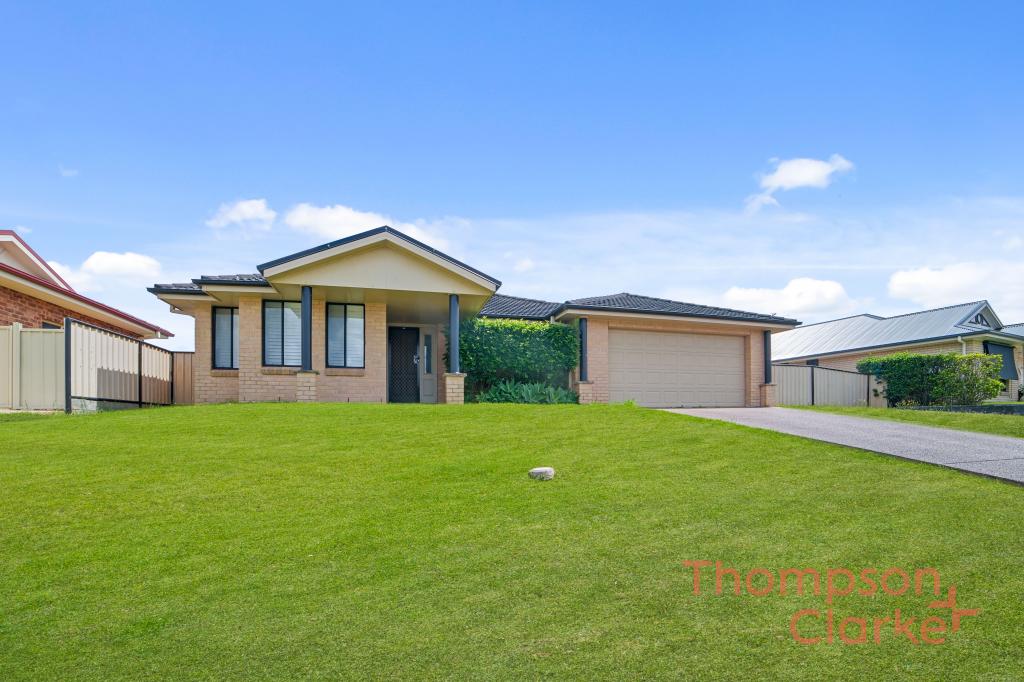 0
0
About Bolwarra 2320
The size of Bolwarra is approximately 4.5 square kilometres. There are 2 parks, covering nearly 1.8% of the total area. The population of Bolwarra in 2016 was 989 people. By 2021 the population was 1350 showing a population growth of 36.5% in the area during that time. The predominant age group in Bolwarra is 10-19 years. Households in Bolwarra are primarily couples with children and are likely to be repaying $1800 - $2399 per month on mortgage repayments. In general, people in Bolwarra work in a professional occupation.In 2021, 84.80% of the homes in Bolwarra were owner-occupied compared with 86.20% in 2016.
Bolwarra has 635 properties. Over the last 5 years, Houses in Bolwarra have seen a 22.76% increase in median value, while Units have seen a 39.96% increase. As at 30 September 2026:
- The median value for Houses in Bolwarra is $1,039,193 while the median value for Units is $735,690.
- Houses have a median rent of $643.
Suburb Insights for Bolwarra 2320
Market Insights
Bolwarra Trends for Houses
N/A
N/A
View TrendN/A
N/A
Bolwarra Trends for Units
N/A
N/A
View TrendN/A
N/A
Neighbourhood Insights
© Copyright 2026. RP Data Pty Ltd trading as Cotality (Cotality). All rights reserved. No reproduction, distribution, or transmission of the copyrighted materials is permitted. The information is deemed reliable but not guaranteed.
While Cotality uses commercially reasonable efforts to ensure the Cotality Data is current, Cotality does not warrant the accuracy, currency or completeness of the Cotality Data and to the full extent permitted by law excludes all loss or damage howsoever arising (including through negligence) in connection with the Cotality Data.
This product uses cookies and other similar technologies to improve and customise your browsing experience, to tailor content and adverts, and for analytics and metrics regarding visitor usage on this product and other media. We may share cookie and analytics information with third parties for the purposes of advertising. By continuing to use our website, you consent to cookies being used. View our Privacy Policy here.
X
